Listed by Amanda Pope, Gallery Homes Real Estate
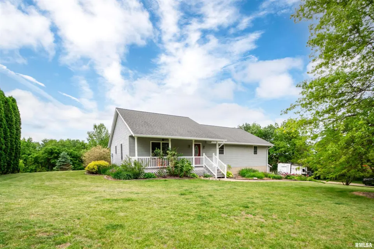
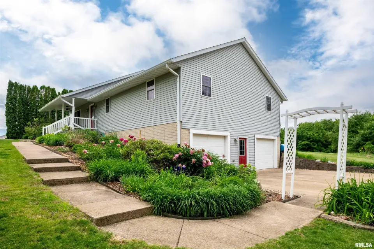
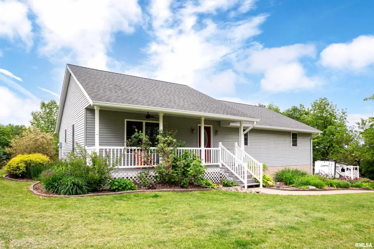
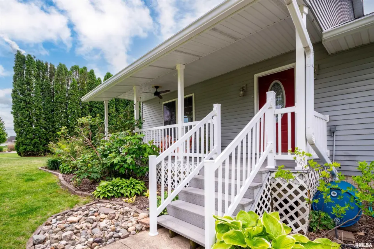
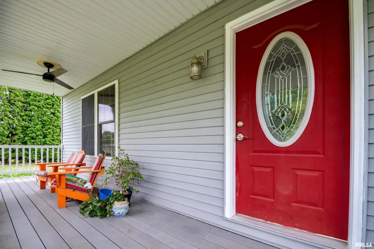
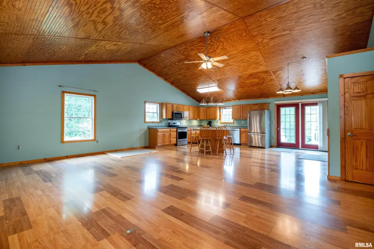
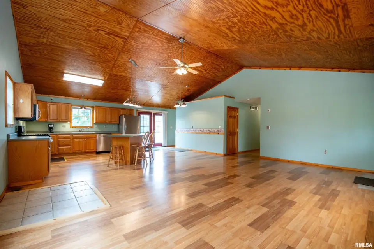
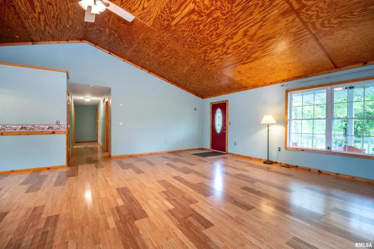
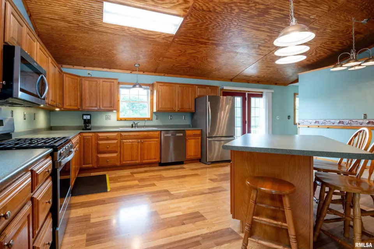
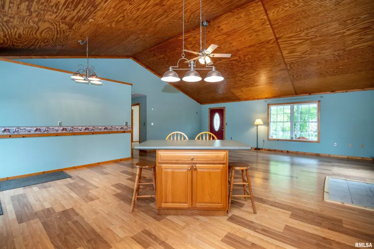
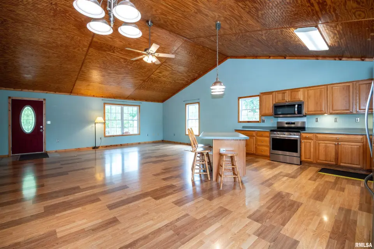
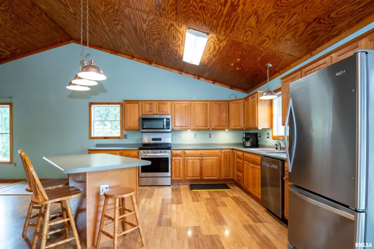
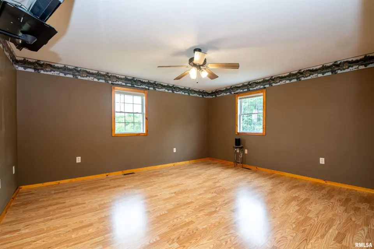
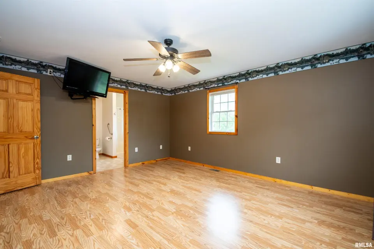
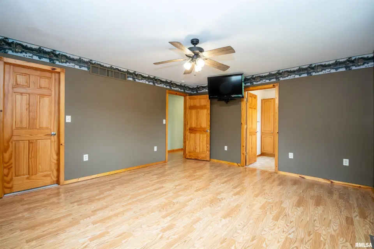
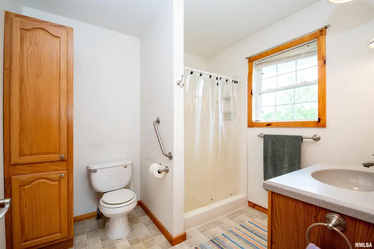
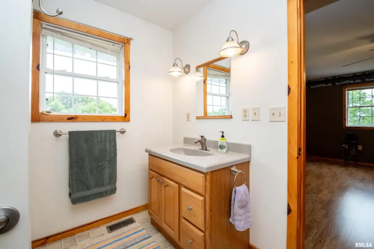
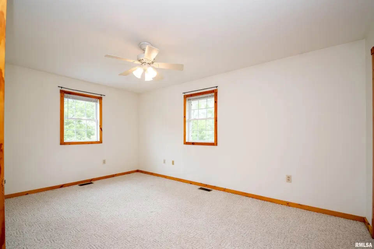
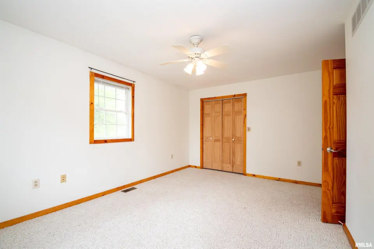
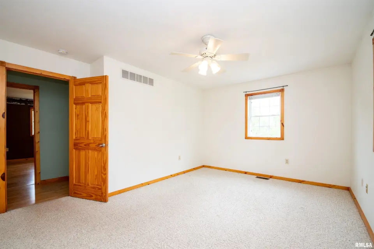
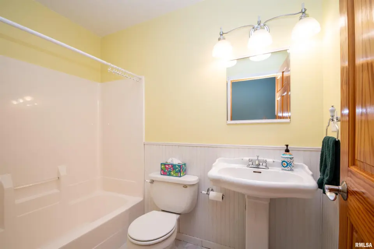
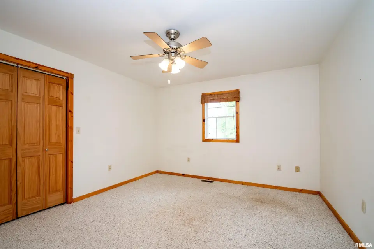
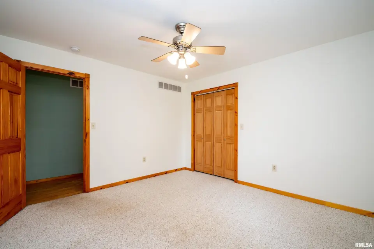
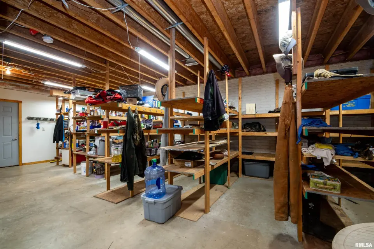
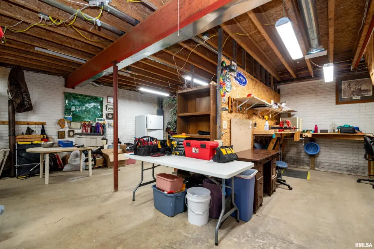
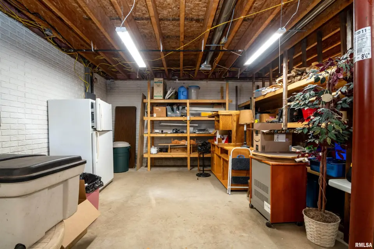
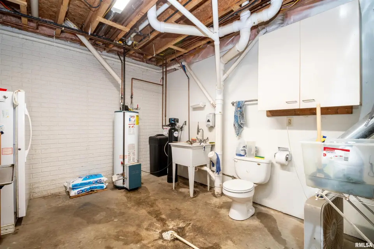
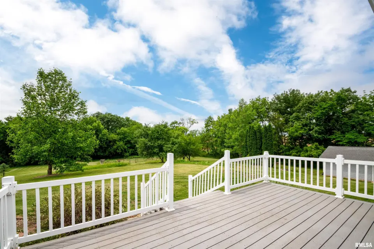
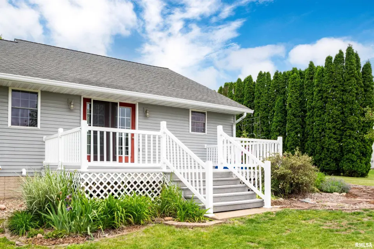
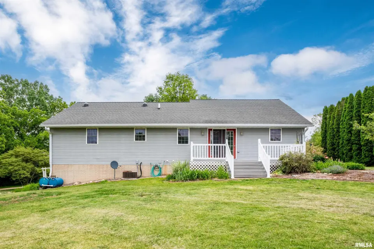
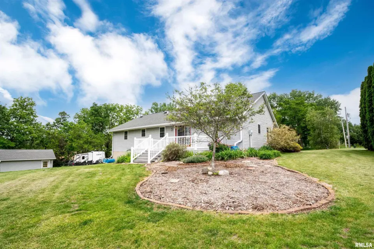
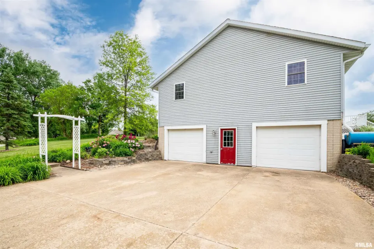
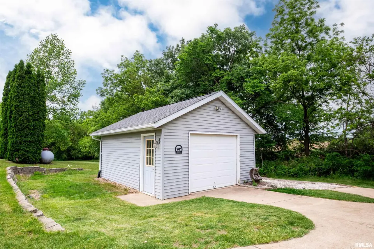
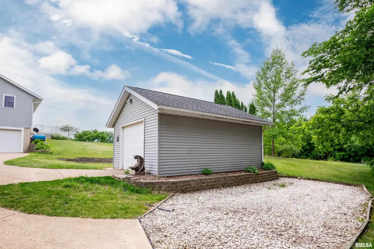
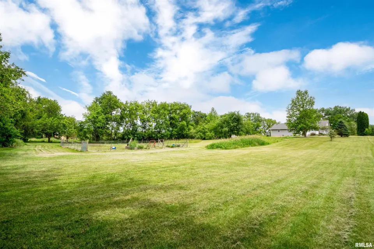
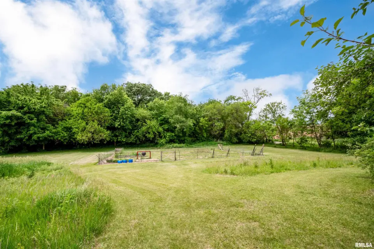
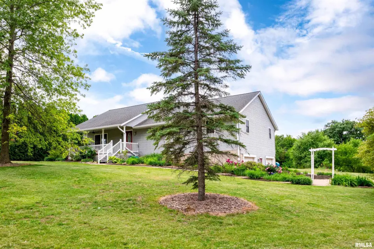
**COMING SOON** Country living on nearly 2.5 acres! This one-owner ranch home offers peaceful surroundings, thoughtful updates, and plenty of space both inside and out. A welcoming front porch leads into the spacious open floorplan featuring soaring cathedral ceilings, Tarkett laminate floors, and comfortable living spaces. The fully applianced kitchen opens seamlessly to the living and dining areas, making everyday living and entertaining easy. Down the hall, you'll find 3 comfortable bedrooms and 2 full bathrooms, including a primary suite with its own private bath. Main floor laundry adds additional convenience. The basement offers excellent potential for future living or entertaining space. Outside, enjoy the composite deck overlooking the beautiful backyard complete with prairie plantings, four apple trees, and a large, fenced garden area with plant cages already in place for the next growing season. The property also includes a 2-stall attached garage along with a bonus detached garage for additional storage, workshop space, or hobbies. Lovingly cared for and maintained since the home was built, this special property is now ready for its next chapter!
| Bsmt | Low | Main | Upp | Addl | Tot | |
| Full Baths | 0 | 0 | 2 | 0 | 0 | 2 |
| Half Baths | 1 | 0 | 0 | 0 | 0 | 1 |
| Bsmt | Low | Main | Upp | Addl | |
| Bedroom 1 | 16x13 | ||||
| Bedroom 2 | 16x11 | ||||
| Bedroom 3 | 12x12 | ||||
| Living Room | 23x17 | ||||
| Kitchen | 21x13 | ||||
| Laundry | 13x5 | ||||
| Third Floor |

Listing information is provided by RMLS Alliance LLC courtesy of Gallery Homes Real Estate, Amanda Pope, as of 05/28/2026 11:00am exclusively for consumers' personal, non-commercial use and may not be used for any purpose other than to identify prospective properties consumers may be interested in renting or leasing. Data is deemed reliable but is not guaranteed accurate by the MLS. The listing broker's offer of compensation is made only to participants of the MLS where the listing is filed.