Coming Soon
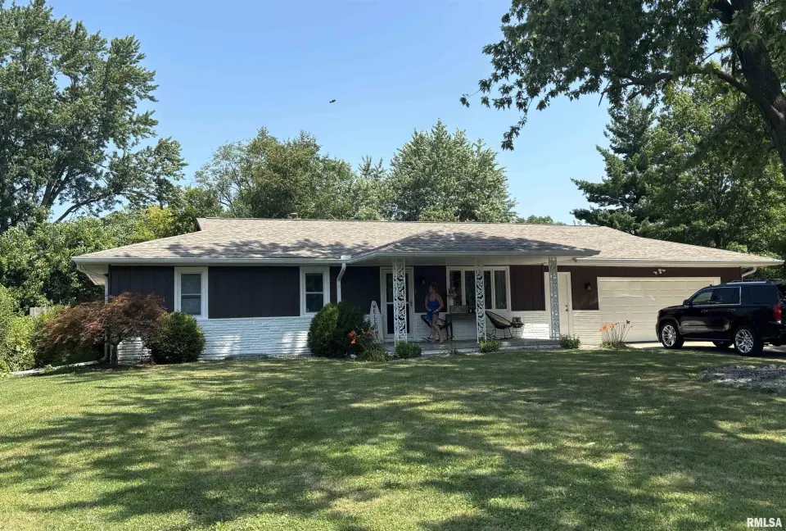
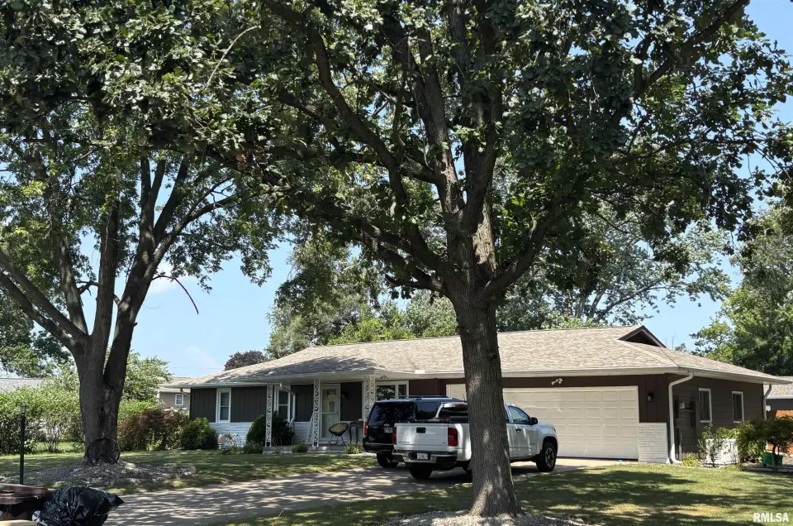
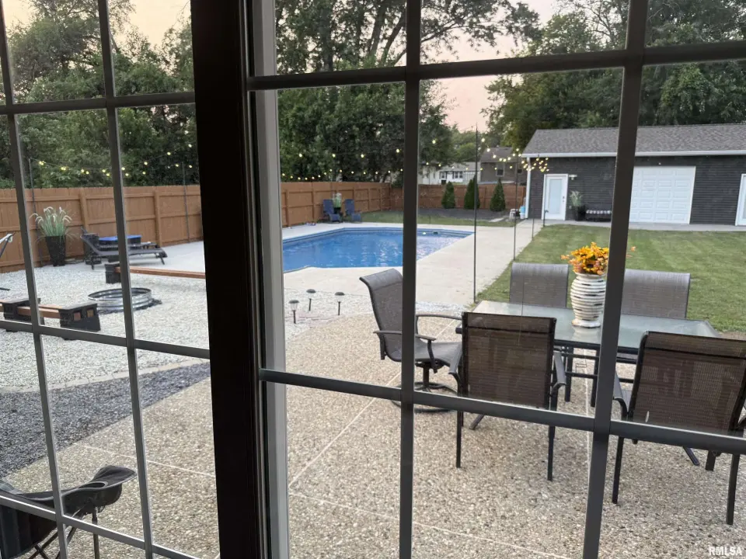
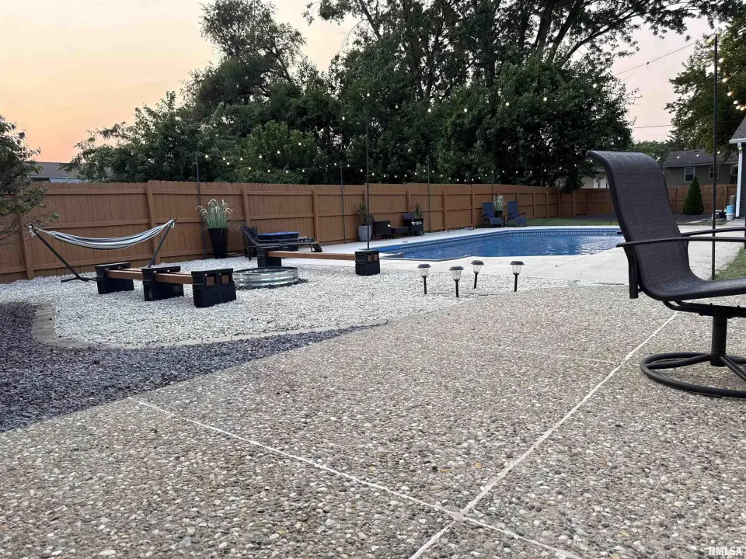
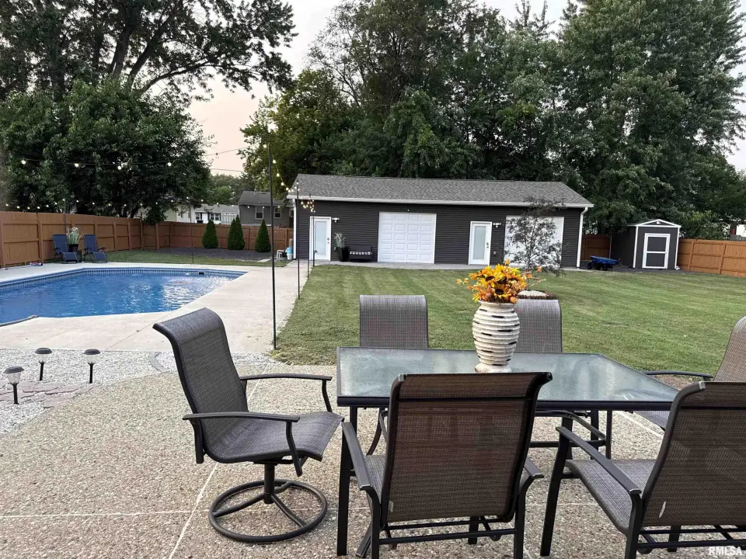
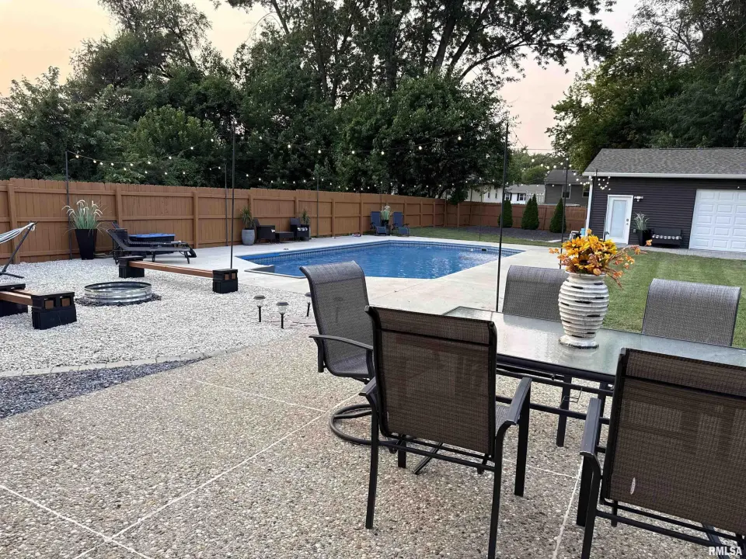
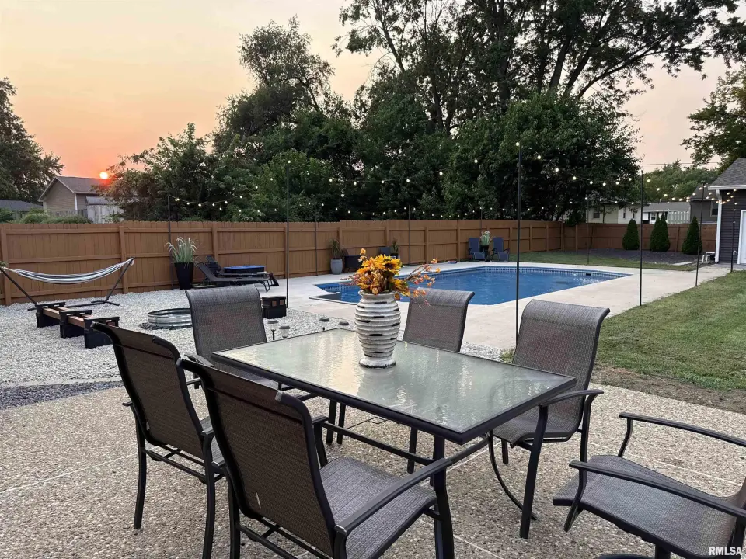
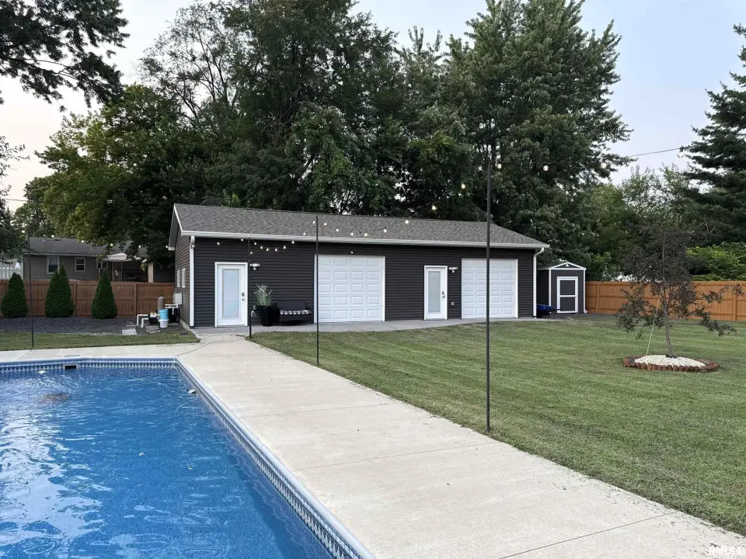
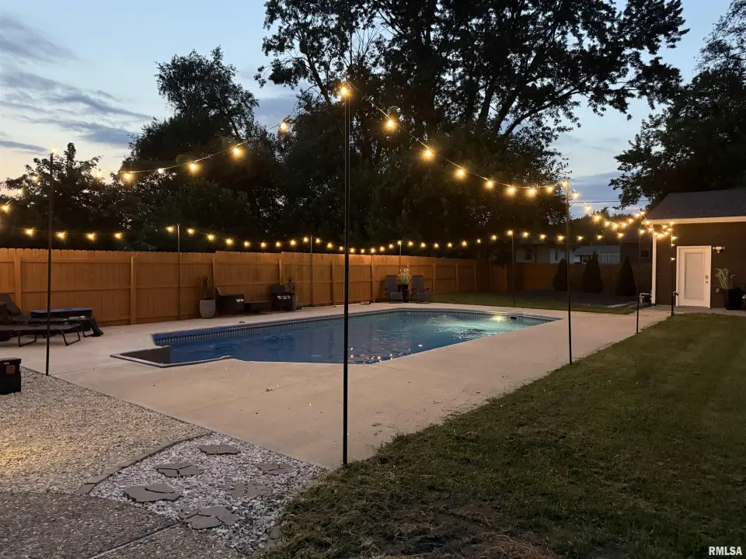
Designed for modern living, this home offers flexible spaces thru-out. The seller currently uses a finished basement suite as the primary retreat, complete with a cozy sitting area featuring an electric fireplace, an oversized walk-in closet, & a private ensuite bath w/a walk-in shower & double vanity. An adjacent dressing rm could easily serve as a fifth bedroom, home office, or hobby space. Add'l highlights include a walk-up attic above the garage for extra storage, a versatile outbuilding w/a heated gym area featuring radiant heated floors & a mini-split heating & cooling system, & a large fenced backyard w/a heated pool—perfect for enjoying the rest of the summer. The pool includes all equipment, chemicals, & a brand-new, never-used solar cover. Recent improvements include a new roof (2018), outbuilding (2021), heated pool (2022), freshly stained privacy fence, & new mailbox. A whole-house generator provides added peace of mind. All stainless steel kitchen appl remain, & select gym equipment is available for purchase separately. Add'l ages of updates available. Lvrm fp doesn't work. Not warranted. Sq Ft is estimate. Not warranted
| Bsmt | Low | Main | Upp | Addl | Tot | |
| Full Baths | 1 | 0 | 2 | 0 | 0 | 3 |
| Half Baths | 0 | 0 | 0 | 0 | 0 | 0 |
| Bsmt | Low | Main | Upp | Addl | |
| Bedroom 1 | 13x13 | ||||
| Bedroom 2 | 14x10 | ||||
| Bedroom 3 | 11x9 | ||||
| Bedroom 4 | 0x0 | ||||
| Living Room | 17x15 | ||||
| Family Room | 13x13 | ||||
| Kitchen | 17x13 | ||||
| Laundry | 7x6 | ||||
| Additional Room | 13x14 | ||||
| Additional Room 2 | 0x0 | ||||
| Third Floor |

Listing information is provided by RMLS Alliance LLC courtesy of RE/MAX Traders Unlimited, Laura Martin, as of 07/27/2026 21:45pm exclusively for consumers' personal, non-commercial use and may not be used for any purpose other than to identify prospective properties consumers may be interested in renting or leasing. Data is deemed reliable but is not guaranteed accurate by the MLS. The listing broker's offer of compensation is made only to participants of the MLS where the listing is filed.