Coming Soon
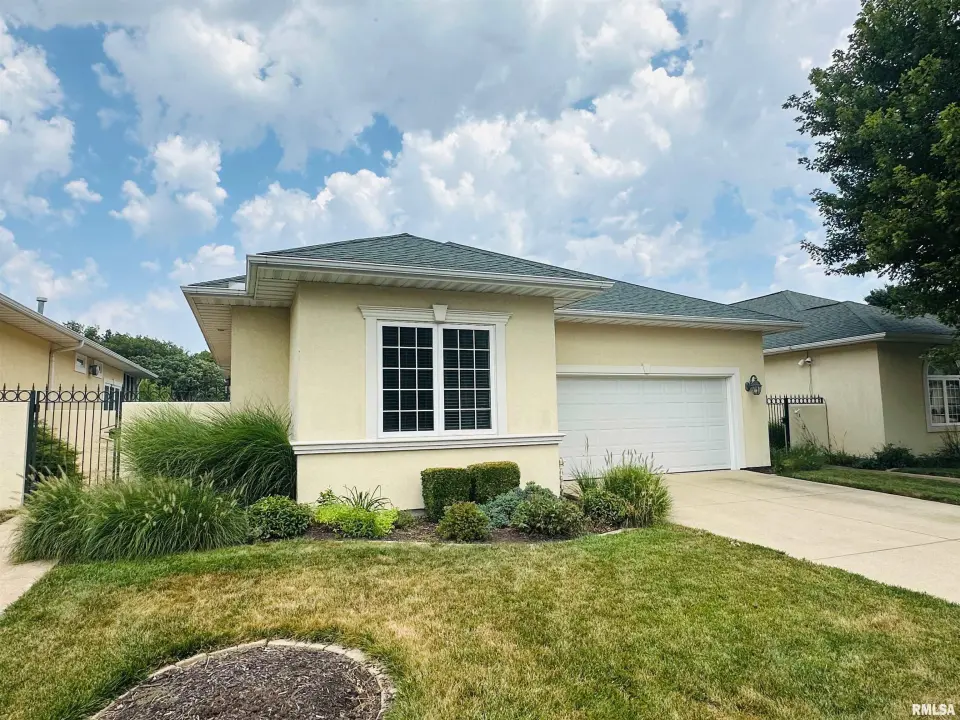
This beautifully designed 3 BR 3 BA ranch plus den/office & finished walk-out basement offers an open flr plan & private peaceful wooded views! Impressive 10' ceilings on main flr, elegant 8' doorways, abundant windows & split-BR design that creates both comfort & privacy. Inviting great rm features cozy gas log frpl, beautifully appointed kitchen w/center island, breakfast bar & solid surface top, SS appliances, generous walk-in pantry, plenty of workspace & dining area w/slider to newly updated maintenance free deck w/new railing overlooking a peaceful meadow & mature woods. Primary suite featuring a lg walk-in closet, serene backyard views, double sink vanity, tiled walk-in shower, jetted soaking tub & private water closet. French door w/transom welcomes you into the main flr den/office complete w/patio door leading to the charming front patio, an ideal space for working from home or enjoying a quiet escape! 2nd full BA is conveniently located near guest BR & features steam shower, private water closet & linen storage plus main flr laundry! Freshly painted walk-out lower level that feels anything but like a basement! 2nd family rm w/access to back patio, 3rd BR & BA, plus a perfect spot for a home gym! Village Grande offers a lifestyle unlike any other in Peoria w/walking paths & parks! New HVAC - '24, Roof - '18. Enjoy!
| Bsmt | Low | Main | Upp | Addl | Tot | |
| Full Baths | 1 | 0 | 2 | 0 | 0 | 3 |
| Half Baths | 0 | 0 | 0 | 0 | 0 | 0 |
| Bsmt | Low | Main | Upp | Addl | |
| Bedroom 1 | 19x9 | ||||
| Bedroom 2 | 11x12 | ||||
| Bedroom 3 | 14x15 | ||||
| Family Room | 21x20 | ||||
| Great Room | 16x16 | ||||
| Dining Room | 11x9 | ||||
| Kitchen | 15x10 | ||||
| Office | 11x13 | ||||
| Recreation Room | 15x12 | ||||
| Laundry | 8x8 | ||||
| Third Floor |

Listing information is provided by RMLS Alliance LLC courtesy of RE/MAX Traders Unlimited, Sue Neihouser, as of 07/27/2026 18:30pm exclusively for consumers' personal, non-commercial use and may not be used for any purpose other than to identify prospective properties consumers may be interested in renting or leasing. Data is deemed reliable but is not guaranteed accurate by the MLS. The listing broker's offer of compensation is made only to participants of the MLS where the listing is filed.