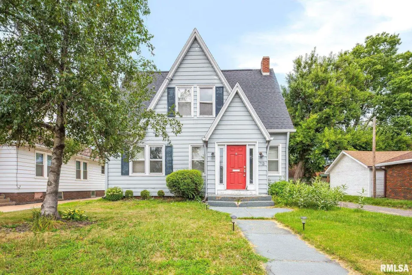
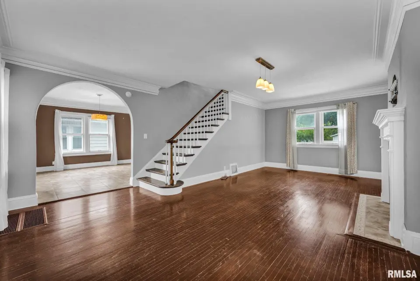
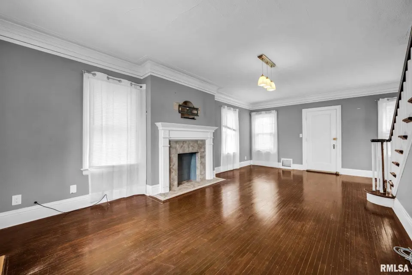
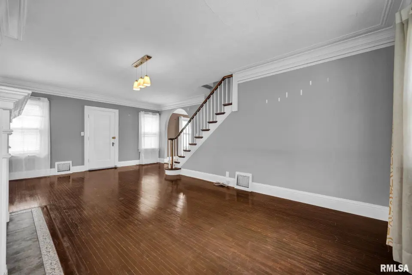
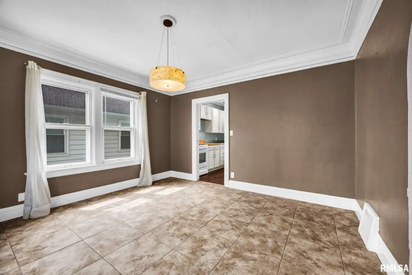
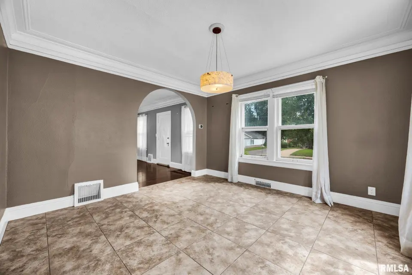
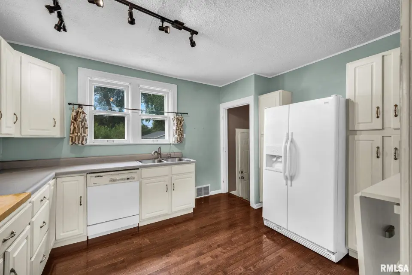
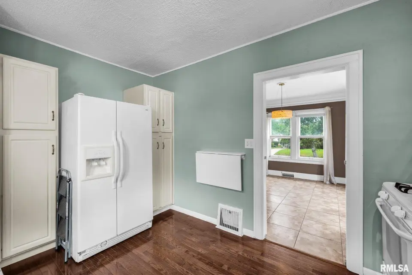
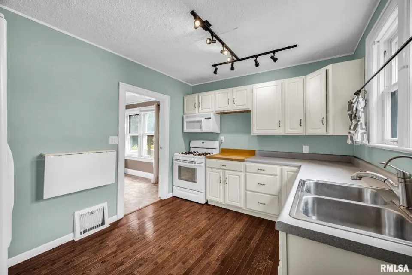
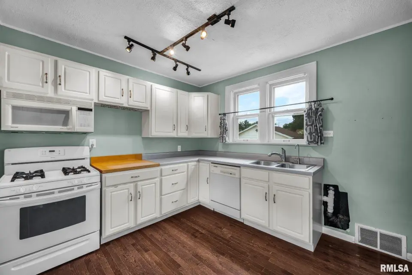
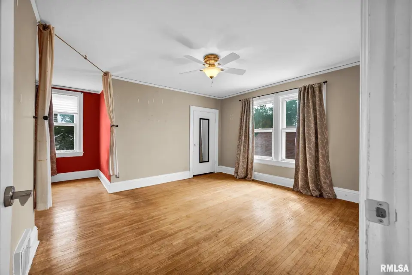
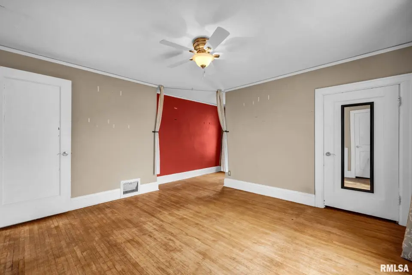
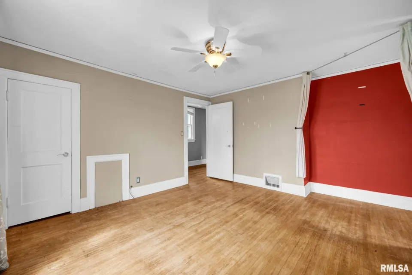
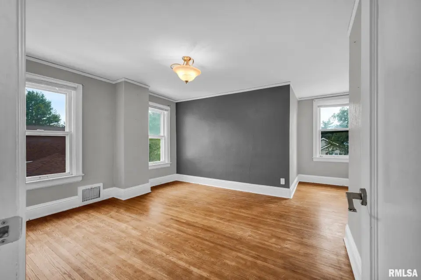
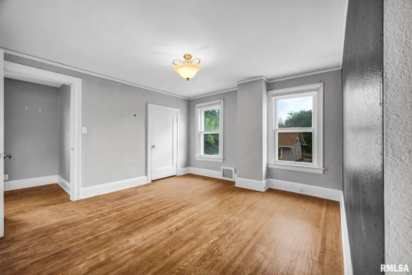
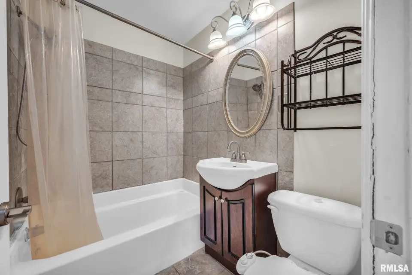
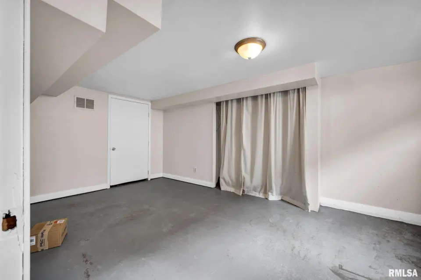
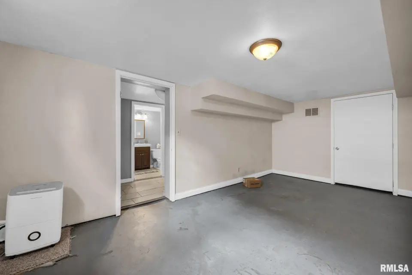
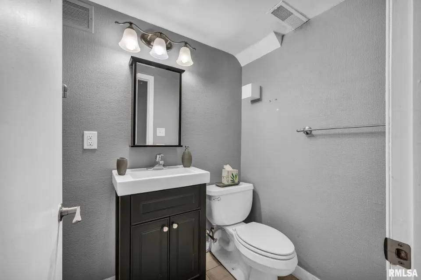
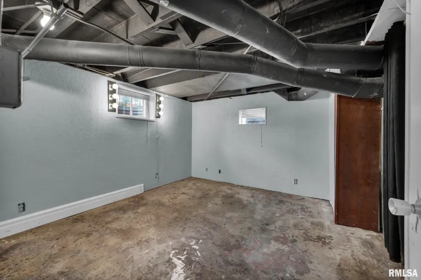
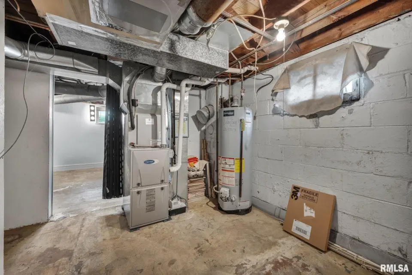
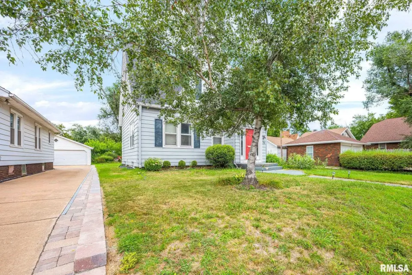
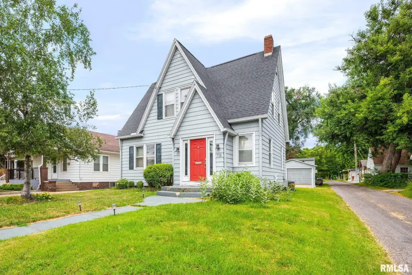
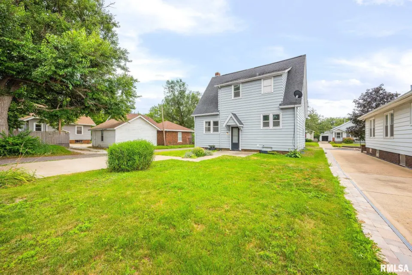
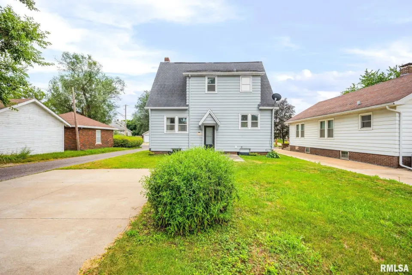
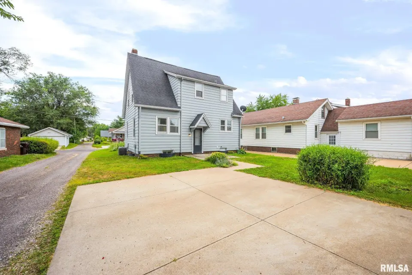
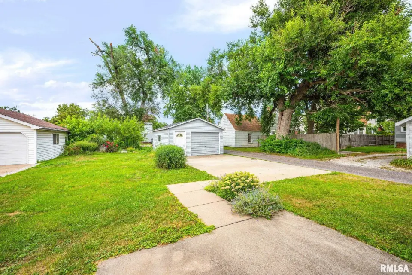
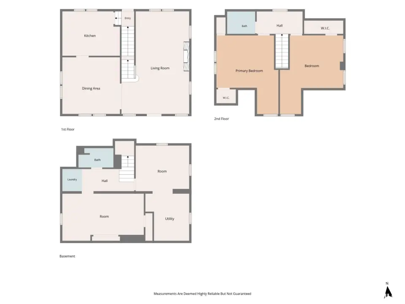
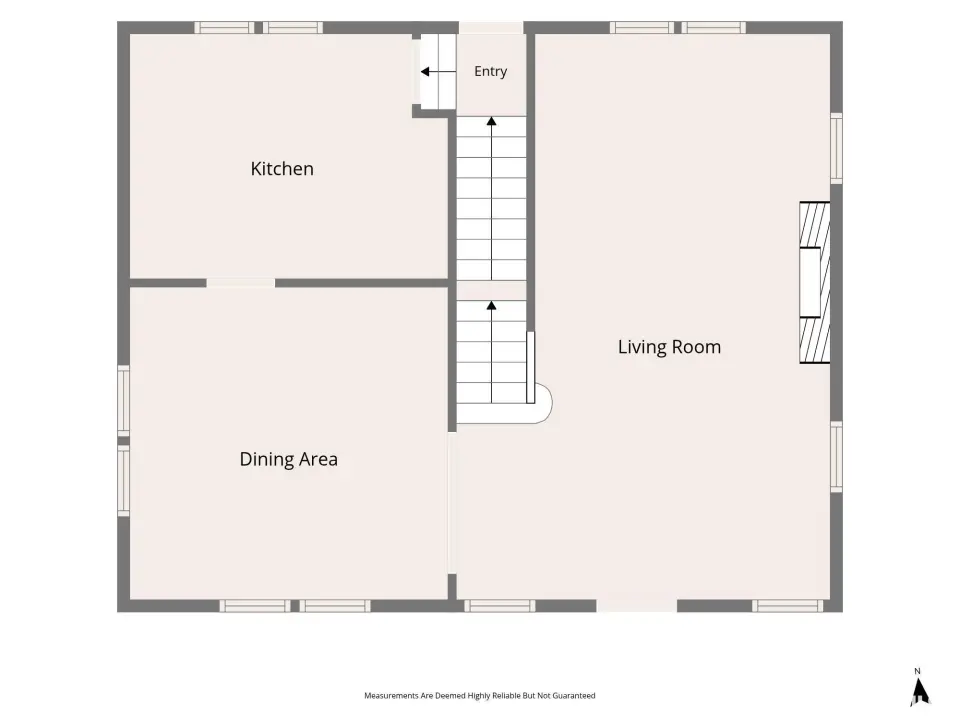
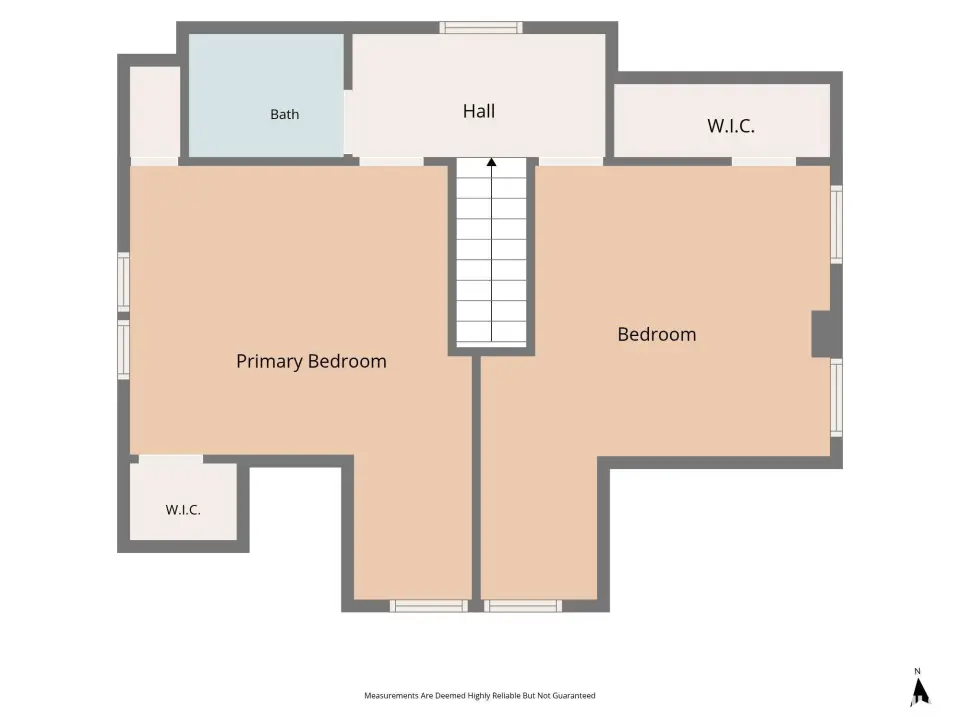
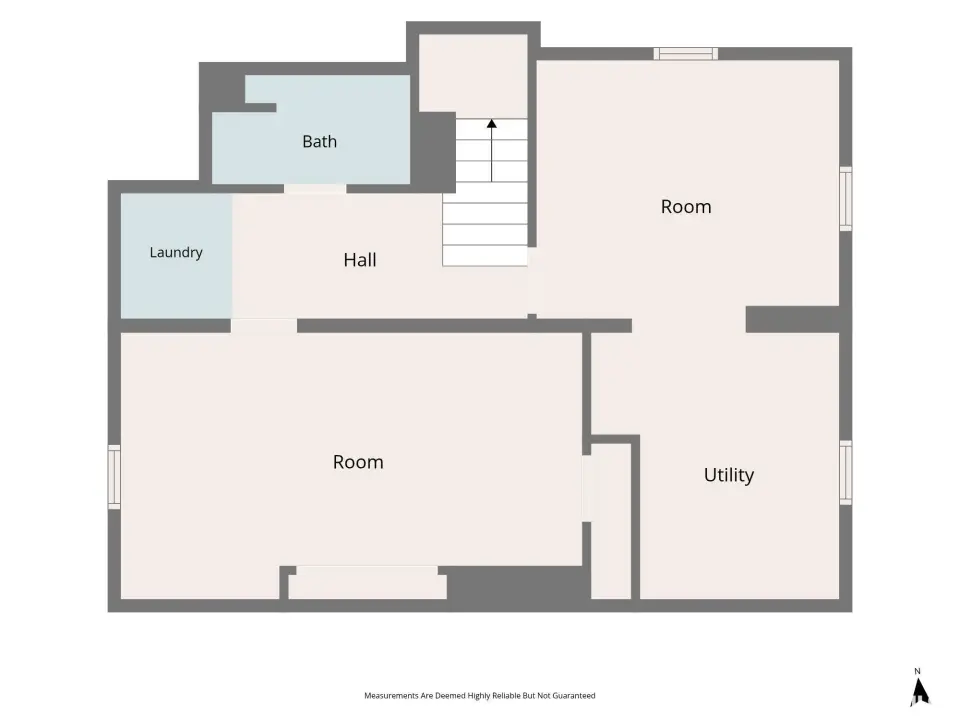
The inviting floor plan blends classic details with comfortable living. Main floor has kitchen, formal dining room and spacious living room. Upstairs, you'll find 2 spacious bedrooms and a full bath. The finished lower level expands your living space with a 3rd bedroom, an additional full bath and the laundry area. Outside, the detached garage with alley access provides convenience and functionality. Filled with charm...this home is one you won't want to miss!
| Bsmt | Low | Main | Upp | Addl | Tot | |
| Full Baths | 1 | 0 | 1 | 0 | 0 | 2 |
| Half Baths | 0 | 0 | 0 | 0 | 0 | 0 |
| Bsmt | Low | Main | Upp | Addl | |
| Bedroom 1 | 12x12 | ||||
| Bedroom 2 | 12x12 | ||||
| Bedroom 3 | 18x10 | ||||
| Living Room | 23x12 | ||||
| Dining Room | 13x12 | ||||
| Kitchen | 13x10 | ||||
| Laundry | 0x0 | ||||
| Third Floor |

Listing information is provided by RMLS Alliance LLC courtesy of RE/MAX Traders Unlimited, Holly LaHood, as of 07/27/2026 15:45pm exclusively for consumers' personal, non-commercial use and may not be used for any purpose other than to identify prospective properties consumers may be interested in renting or leasing. Data is deemed reliable but is not guaranteed accurate by the MLS. The listing broker's offer of compensation is made only to participants of the MLS where the listing is filed.