Coming Soon
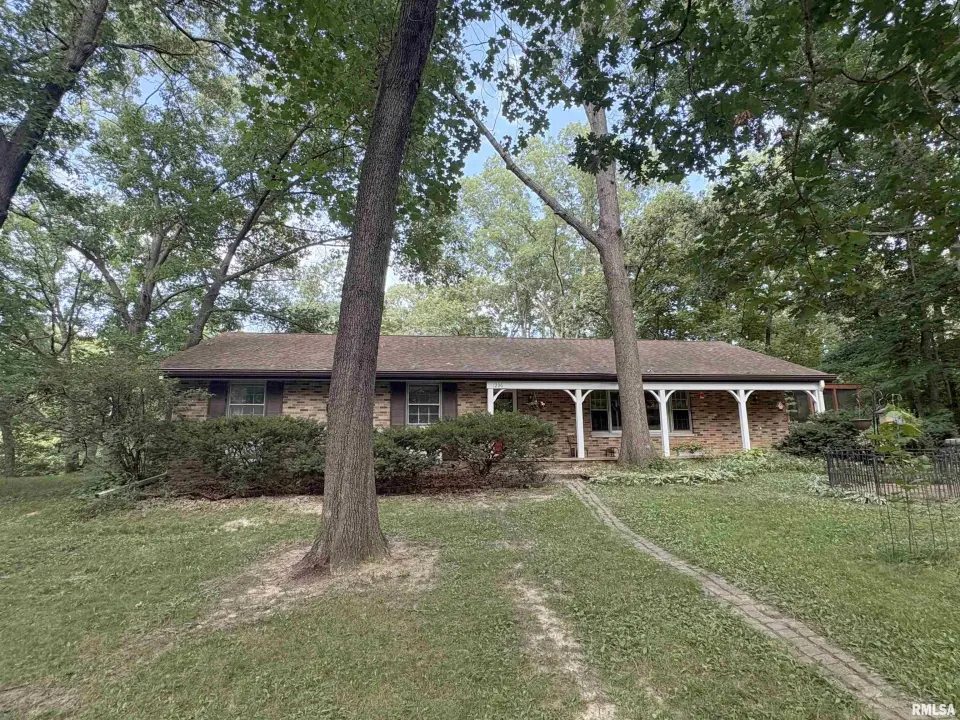
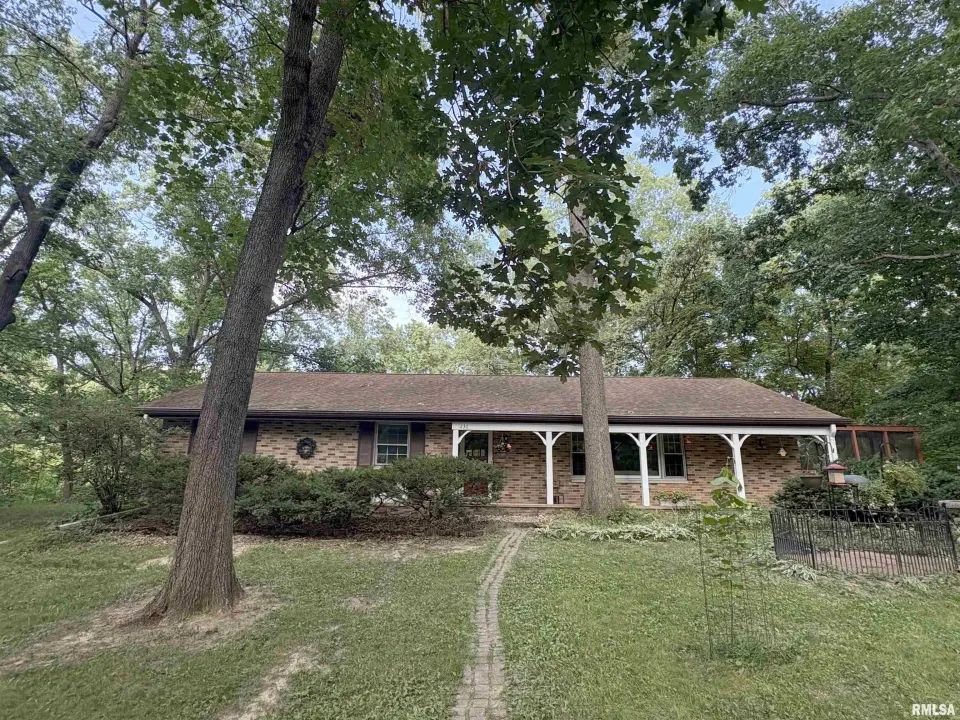
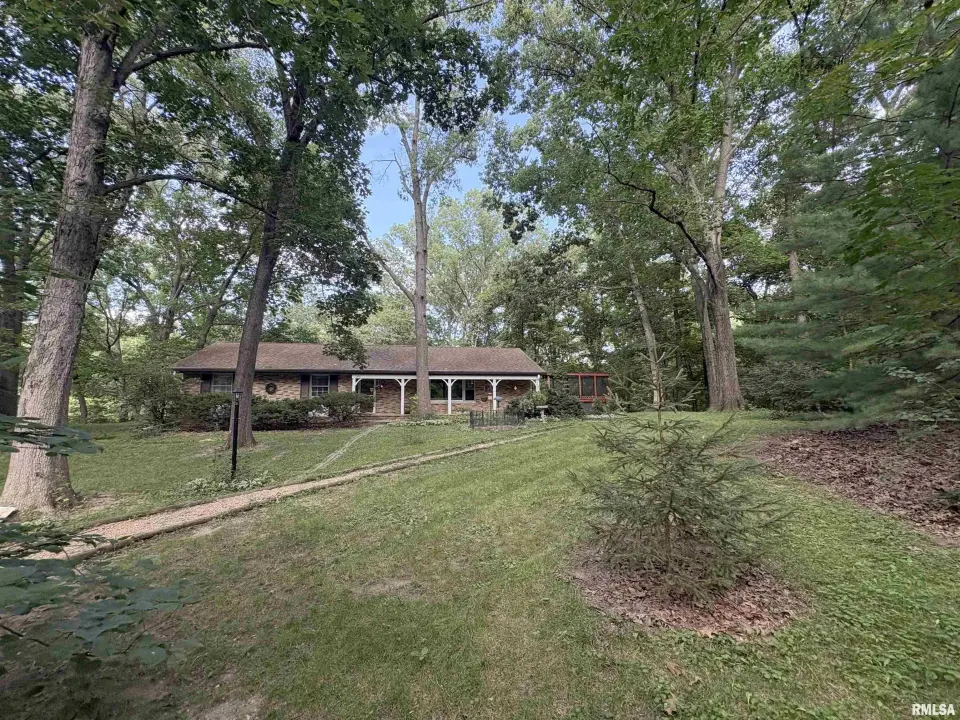
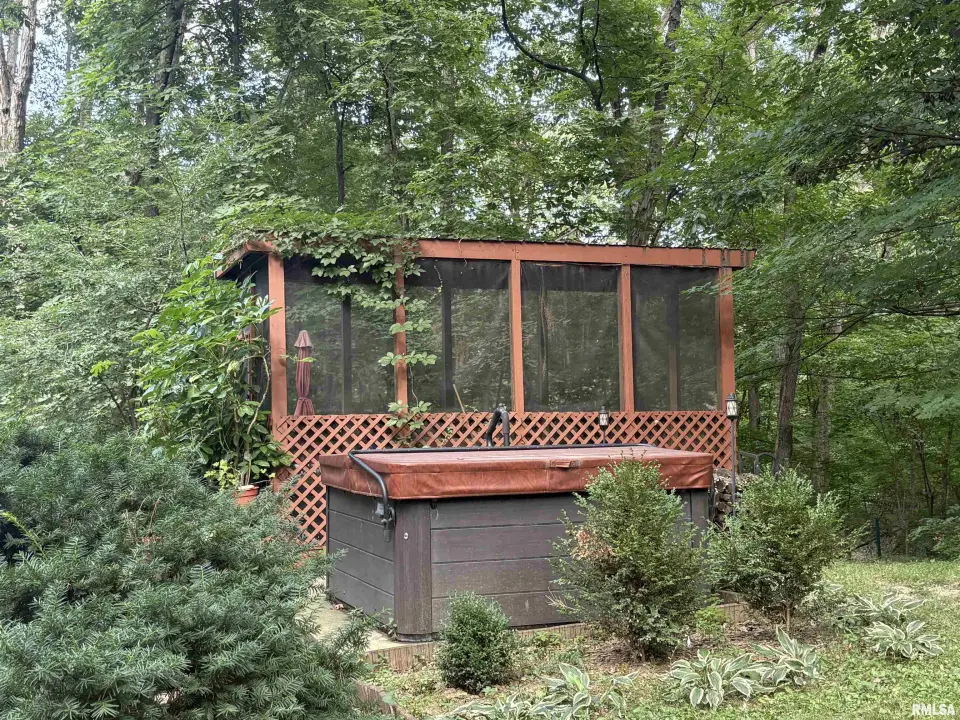
Tucked into a lushly wooded setting where hickory and oak trees stand guard and wildlife wanders freely, this 3BR/2.5BA ranch offers the kind of peaceful retreat that feels miles from the everyday hustle. Inside, a spacious living/dining room combination sets a gracious tone, while the fireplaced family room opens directly to the kitchen for effortless togetherness. Home chefs will appreciate the updated flooring, fresh countertops 2017 & appliances in 2026 that include a double oven with convection & air fryer functions. A convenient half bathroom sits just off the kitchen & the generous main floor bathroom showcases a tiled shower added in 2010. Each of the 3 bedrooms features lighted double closets, because storage should never be an afterthought. Downstairs, the finished walkout lower level delivers a fireplaced recreation room, plus a laundry area sharing space with a bathroom & utility room. All appliances stay, including the washer & dryer. Now for the showstopper: step outside to wooded privacy, a 12’ x 9’ patio crowned by a 7-seat hot tub, a roomy 26’ x 12’ deck and a 15’ x 7’6” screened porch. A 2-stall heated garage with newer overhead doors. Thoughtful updates include new shingles & Gutter Helmets in 2007, furnace in 2019, and updated air conditioning units in 2009. Sought-after Germantown Hills and Metamora schools serve the community. Possession estimated October 1st.
| Bsmt | Low | Main | Upp | Addl | Tot | |
| Full Baths | 1 | 0 | 1 | 0 | 0 | 2 |
| Half Baths | 0 | 0 | 1 | 0 | 0 | 1 |
| Bsmt | Low | Main | Upp | Addl | |
| Bedroom 1 | 13x11 | ||||
| Bedroom 2 | 14x10 | ||||
| Bedroom 3 | 12x11 | ||||
| Living Room | 15x12 | ||||
| Family Room | 14x11 | ||||
| Dining Room | 12x8 | ||||
| Kitchen | 11x10 | ||||
| Recreation Room | 23x17 | ||||
| Laundry | 11x10 | ||||
| Third Floor |

Listing information is provided by RMLS Alliance LLC courtesy of RE/MAX Traders Unlimited, Michelle Largent, as of 07/27/2026 15:30pm exclusively for consumers' personal, non-commercial use and may not be used for any purpose other than to identify prospective properties consumers may be interested in renting or leasing. Data is deemed reliable but is not guaranteed accurate by the MLS. The listing broker's offer of compensation is made only to participants of the MLS where the listing is filed.