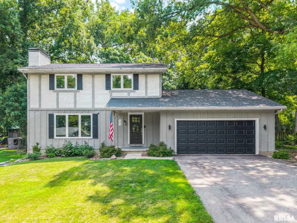
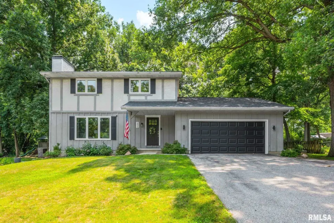
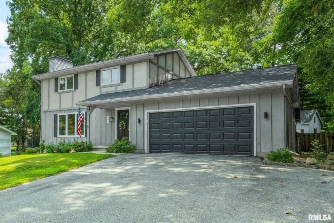
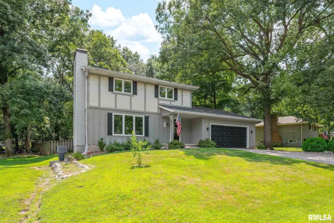
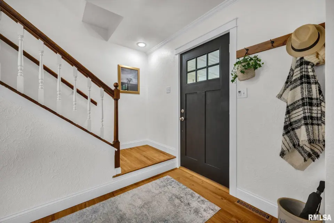
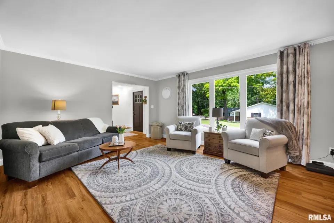
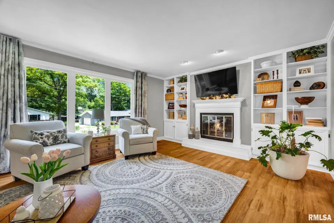
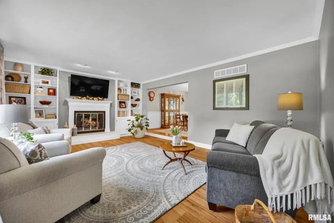
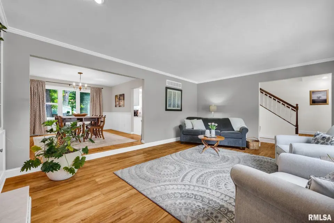
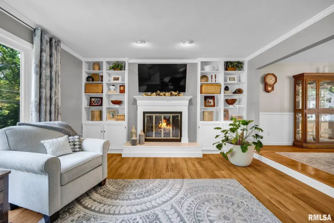
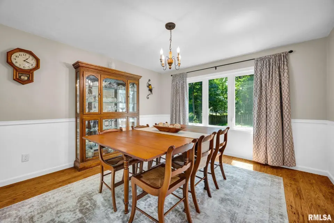
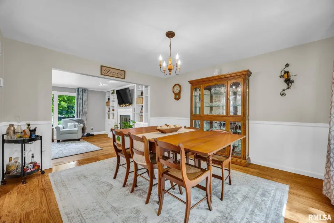
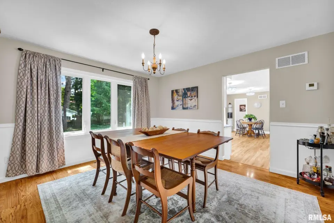
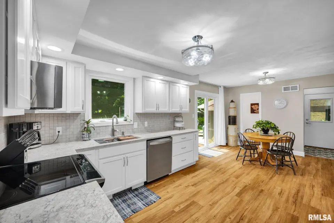
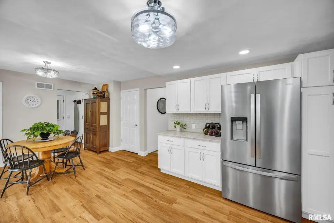
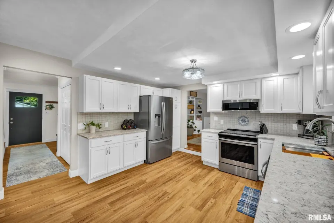
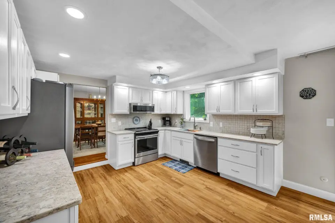
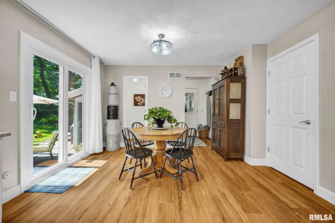
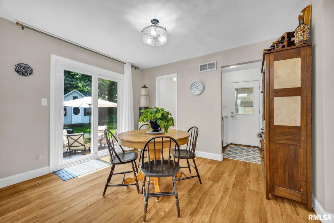
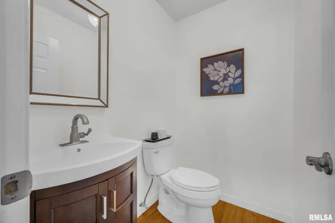
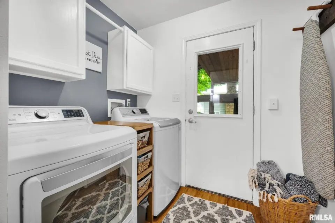
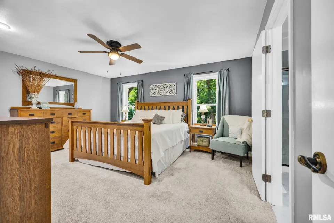
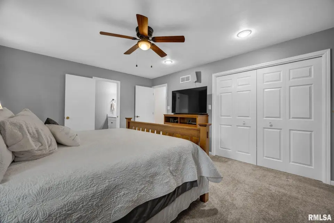
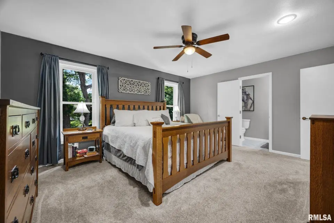
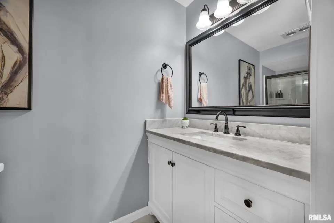
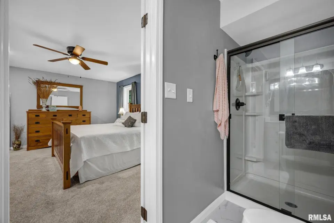
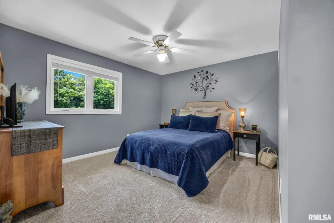
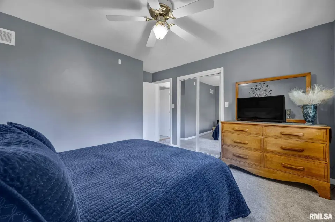
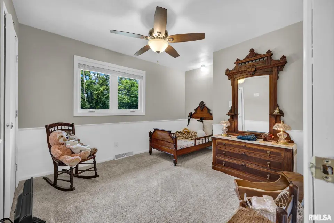
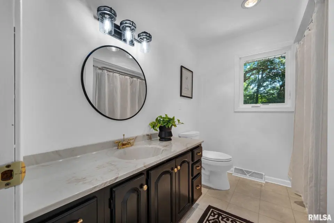
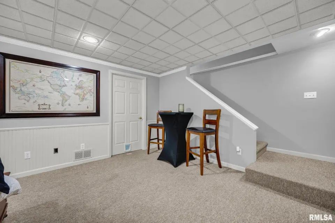
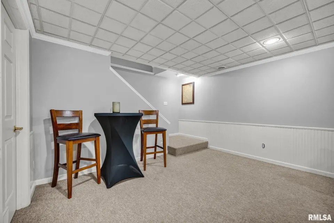
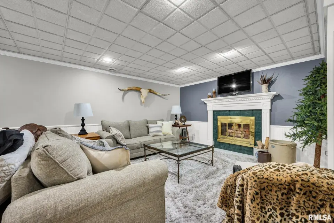
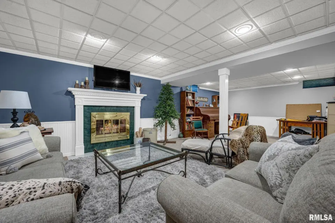
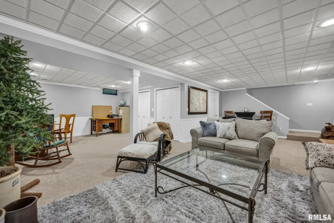
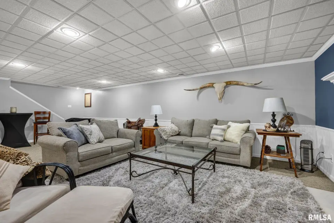
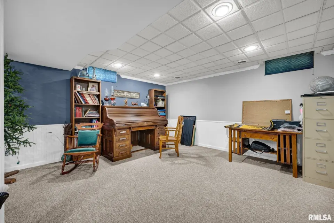
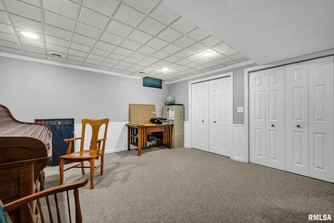
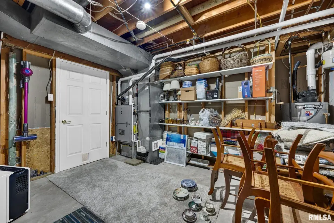
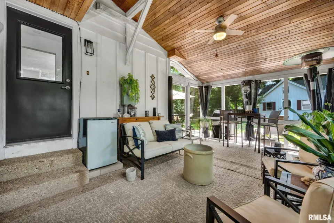
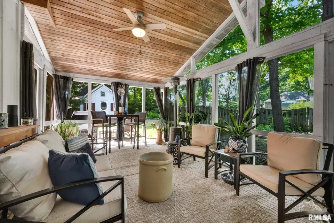
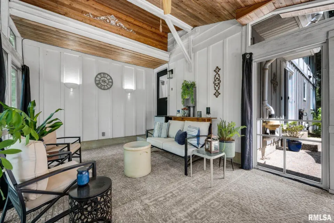
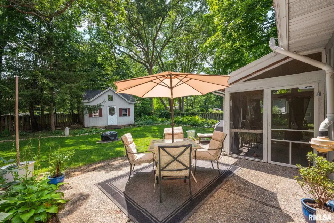
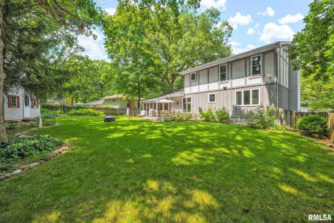
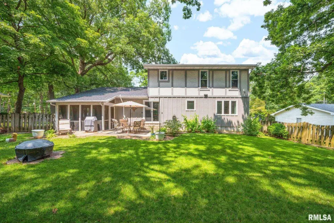
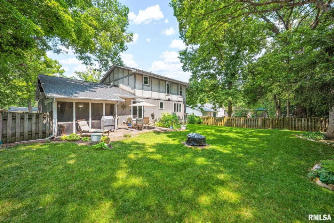
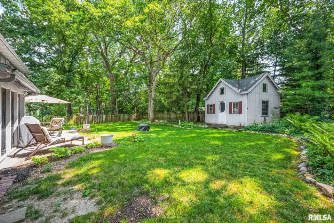
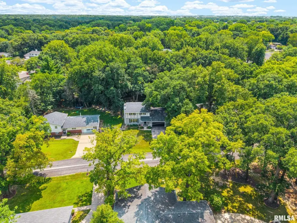
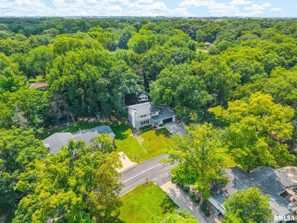
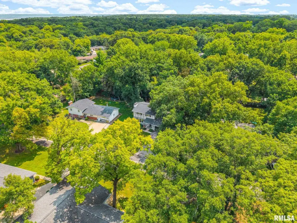
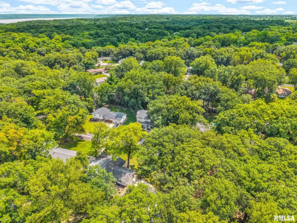
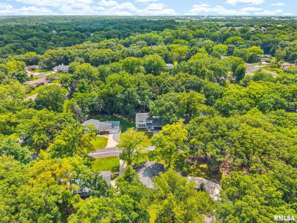
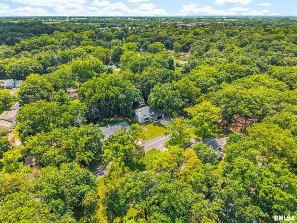
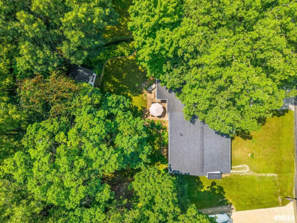
You'll appreciate the numerous updates throughout, including a HVAC 2025, new roof (2021), newer windows and appliances (2022), and a new water heater (2024), providing peace of mind for years to come. Featuring 3 bedrooms, 2.5 bathrooms, and a spacious primary suite with a private full bathroom, this home offers a layout designed for both everyday living and entertaining. The main level features a welcoming living room, a gorgeous family room, a formal dining room perfect for hosting family gatherings, and two fireplaces that add warmth and character throughout the home. Step outside to the screened-in covered patio, an inviting space to relax, entertain, or simply enjoy the peaceful backyard setting. The finished basement provides additional living space and is ready for entertaining, whether you're hosting game nights, movie nights, or family get-togethers. The attached 2-car garage offers ample storage and everyday convenience. With its generous lot, thoughtful floor plan, and major updates already completed, this move-in-ready home is ready for its next owners to enjoy.
| Bsmt | Low | Main | Upp | Addl | Tot | |
| Full Baths | 0 | 0 | 1 | 2 | 0 | 3 |
| Half Baths | 0 | 0 | 0 | 0 | 0 | 0 |
| Bsmt | Low | Main | Upp | Addl | |
| Bedroom 1 | 17x13 | ||||
| Bedroom 2 | 12x14 | ||||
| Bedroom 3 | 12x10 | ||||
| Living Room | 19x13 | ||||
| Family Room | 26x25 | ||||
| Dining Room | 10x13 | ||||
| Kitchen | 11x13 | ||||
| Laundry | 6x6 | ||||
| Additional Room | 11x18 | ||||
| Additional Room 2 | 23x17 | ||||
| Third Floor |

Listing information is provided by RMLS Alliance LLC courtesy of eXp Realty, Jill Barclay, as of 07/27/2026 16:30pm exclusively for consumers' personal, non-commercial use and may not be used for any purpose other than to identify prospective properties consumers may be interested in renting or leasing. Data is deemed reliable but is not guaranteed accurate by the MLS. The listing broker's offer of compensation is made only to participants of the MLS where the listing is filed.