Coming Soon
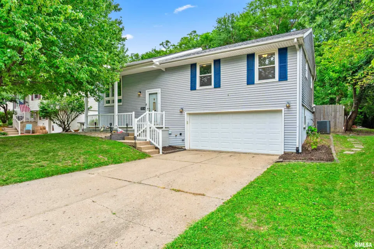
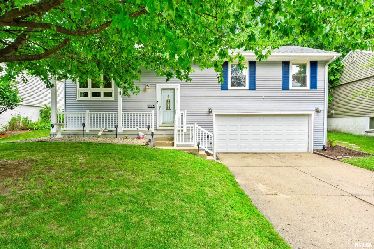
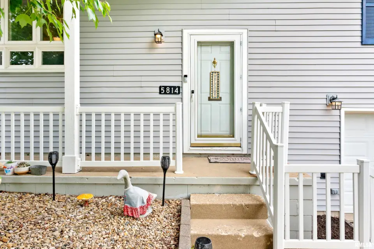
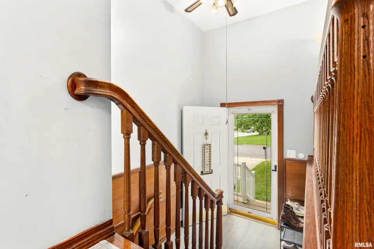
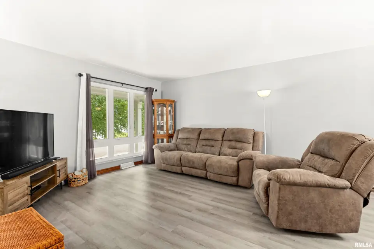
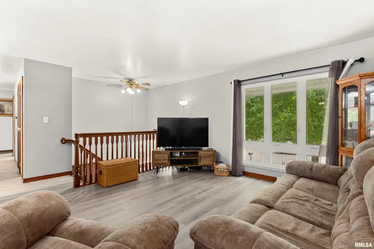
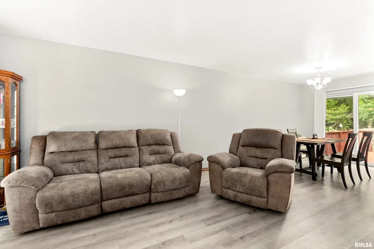
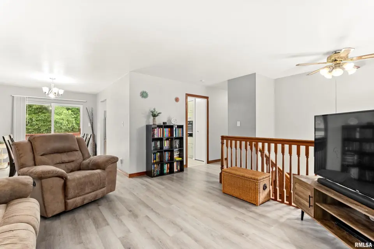
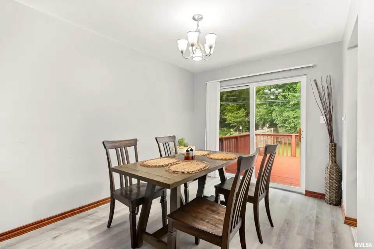
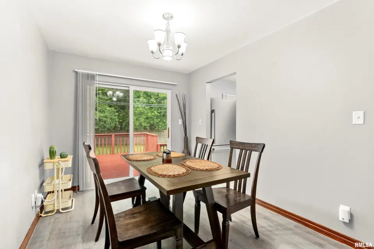
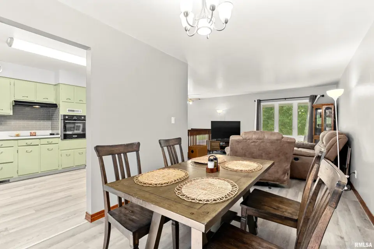
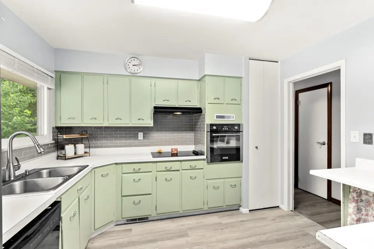
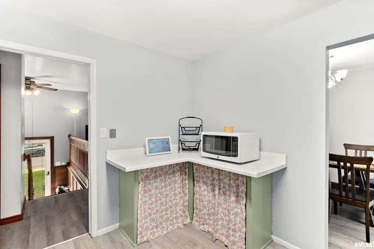
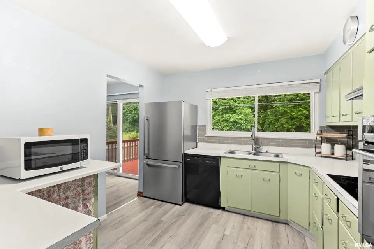
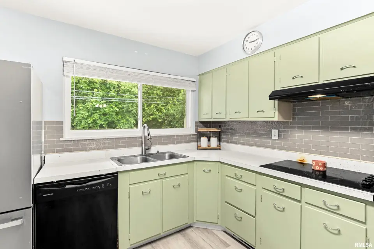
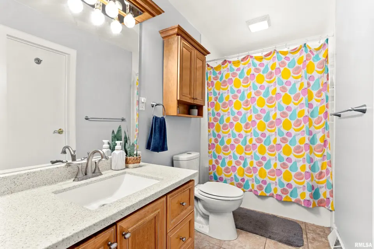
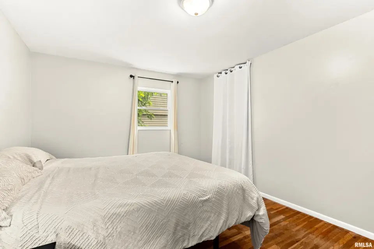
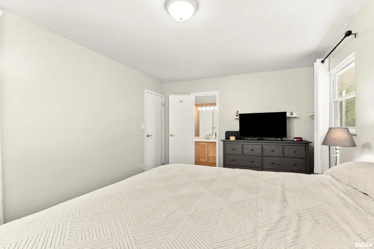
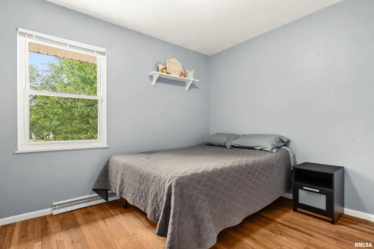
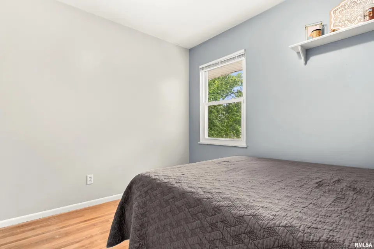
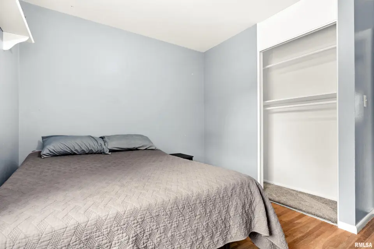
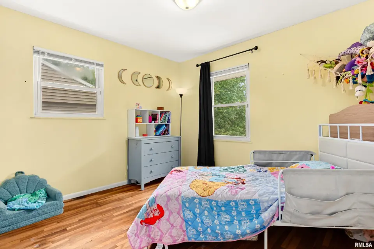
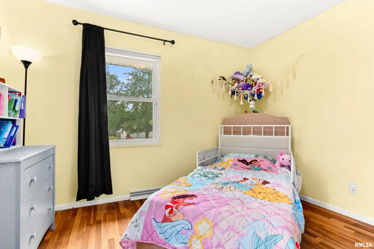
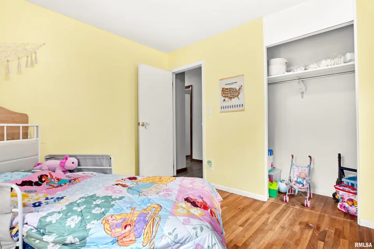
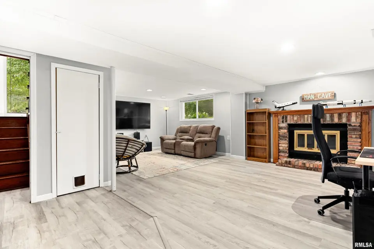
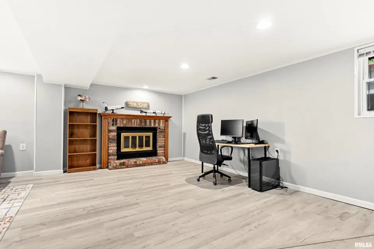
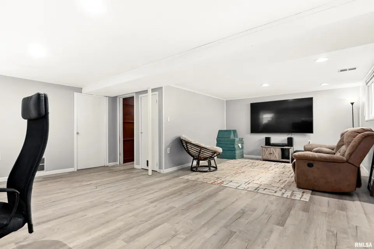
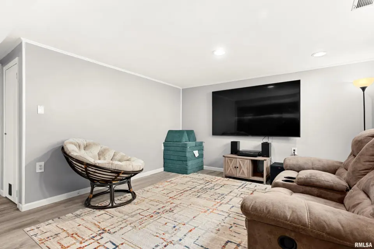
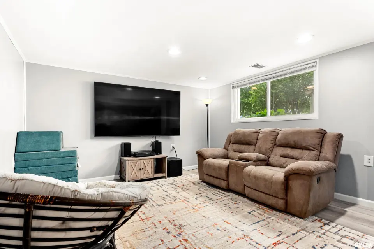
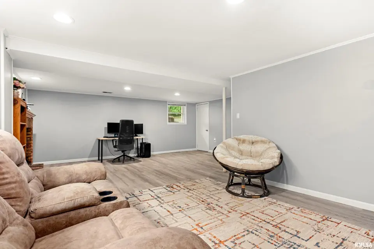
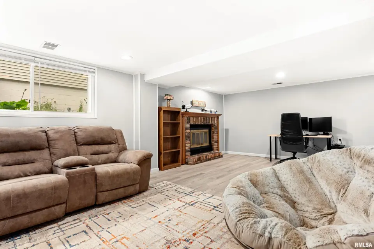
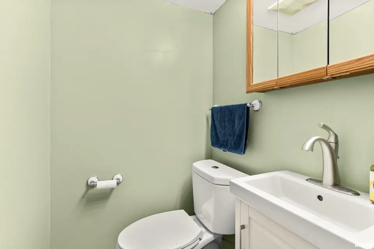
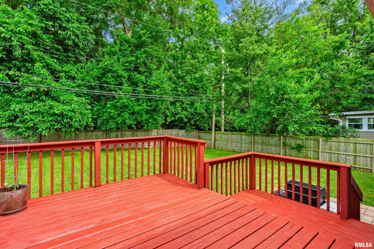
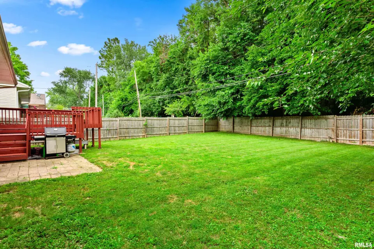
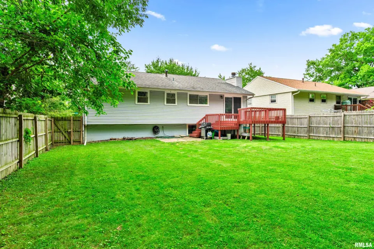
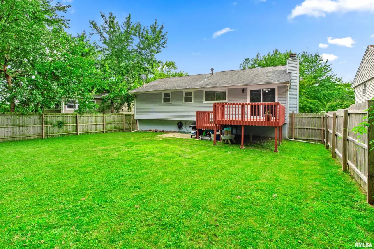
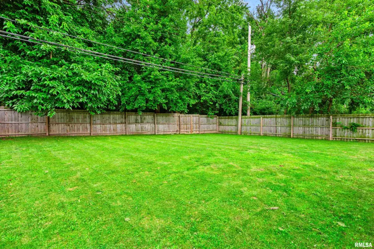
The welcoming foyer leads to the main level featuring a spacious living room, formal dining room with access to a large deck overlooking the fenced backyard, and mature trees that provide exceptional privacy. The kitchen showcases trendy sage green cabinetry, subway tile backsplash, pantry, appliances, and plenty of workspace. Neutral colors throughout create a bright, move-in-ready feel. The updated full bathroom features a newer vanity and tiled flooring, while three spacious bedrooms complete the upper level. The lower level offers a cozy family room with a fireplace, convenient half bath, and additional storage. An attached two-car garage completes this wonderful home. Enjoy peaceful outdoor living with a backyard that backs to trees, offering both privacy and a beautiful natural backdrop.
| Bsmt | Low | Main | Upp | Addl | Tot | |
| Full Baths | 0 | 0 | 1 | 0 | 0 | 1 |
| Half Baths | 0 | 1 | 0 | 0 | 0 | 1 |
| Bsmt | Low | Main | Upp | Addl | |
| Bedroom 1 | 16x11 | ||||
| Bedroom 2 | 10x8 | ||||
| Bedroom 3 | 11x9 | ||||
| Living Room | 14x13 | ||||
| Family Room | 23x19 | ||||
| Dining Room | 11x8 | ||||
| Kitchen | 11x10 | ||||
| Third Floor |

Listing information is provided by RMLS Alliance LLC courtesy of Keller Williams Premier Realty, Troy Kerrn, as of 07/27/2026 15:30pm exclusively for consumers' personal, non-commercial use and may not be used for any purpose other than to identify prospective properties consumers may be interested in renting or leasing. Data is deemed reliable but is not guaranteed accurate by the MLS. The listing broker's offer of compensation is made only to participants of the MLS where the listing is filed.