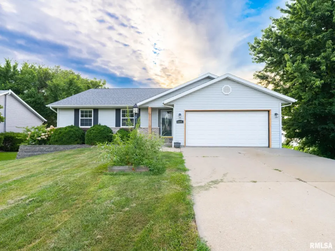
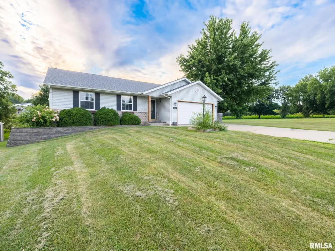
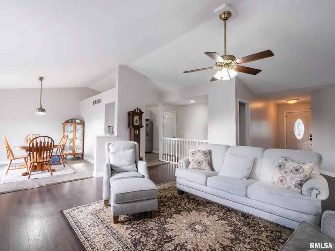
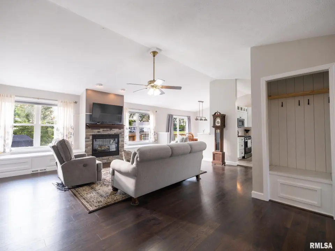
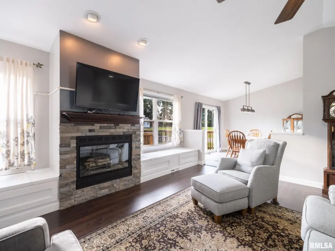
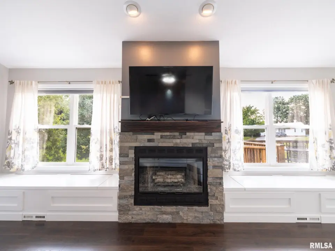
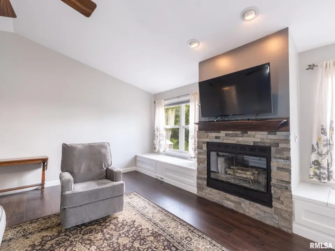
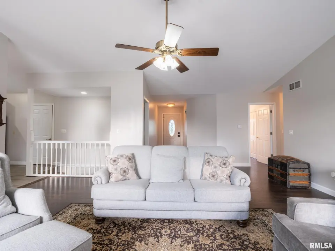
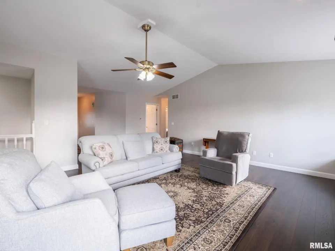
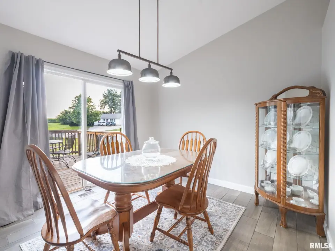
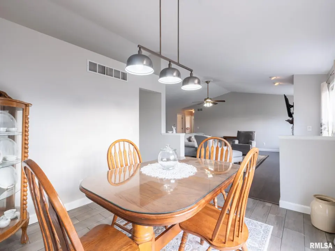
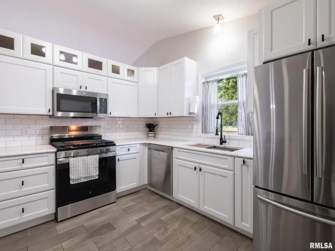
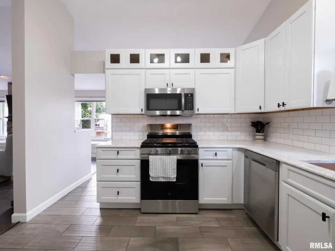
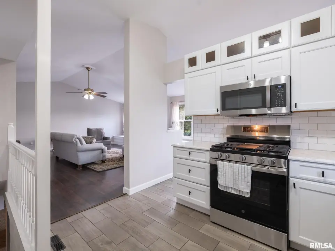
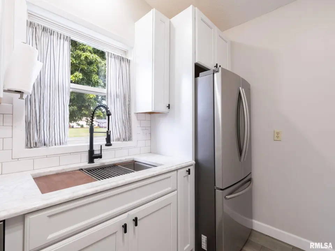
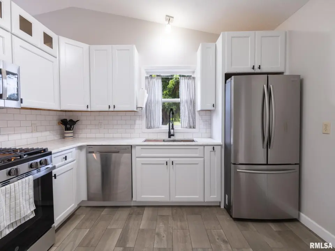
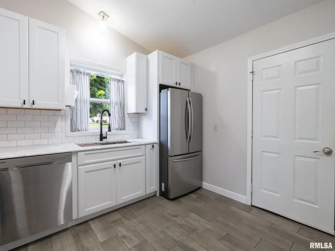
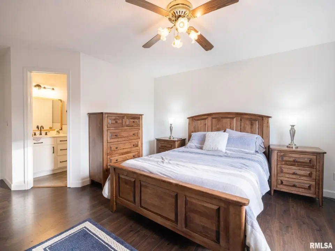
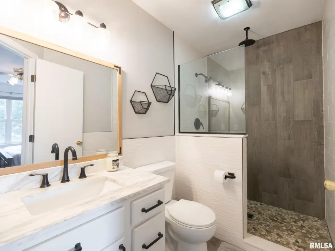
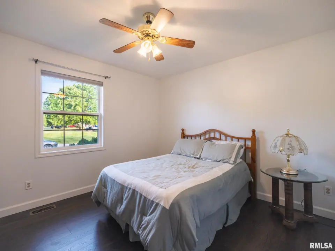
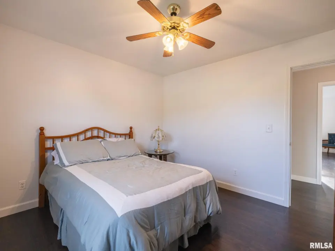
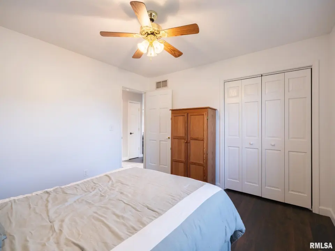
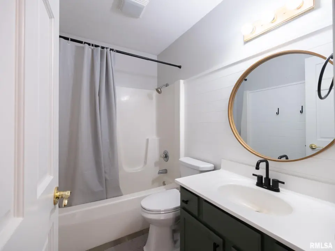
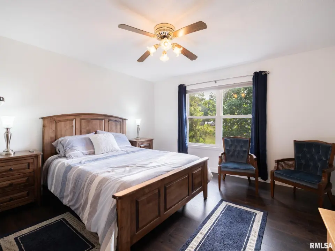
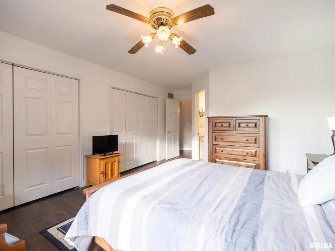
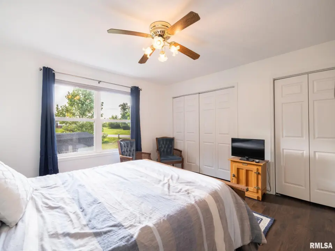
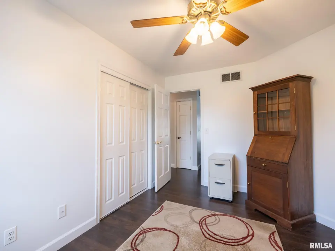
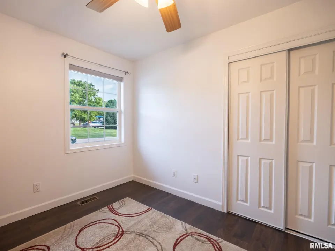
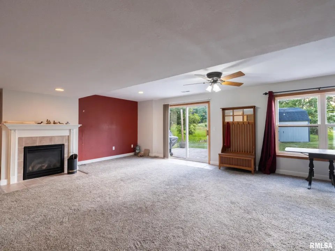
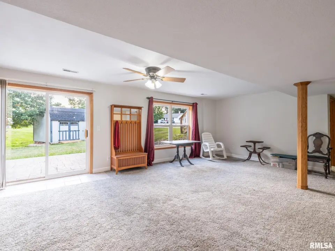
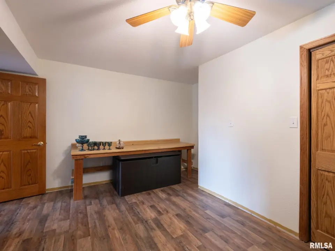
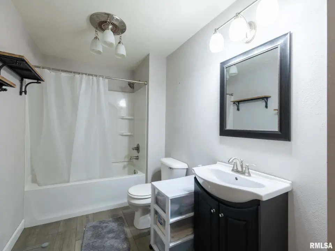
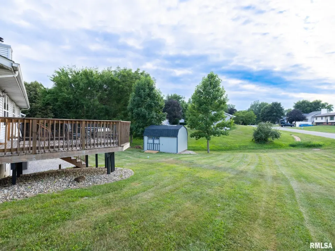
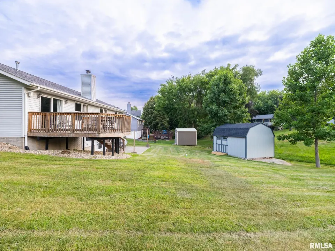
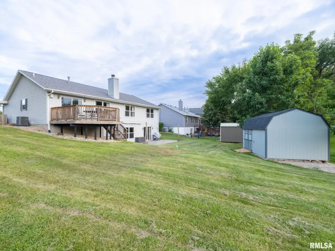
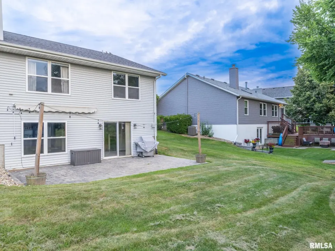
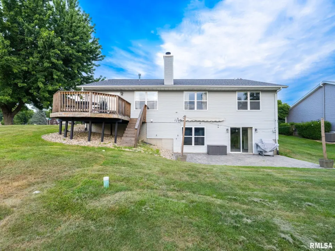
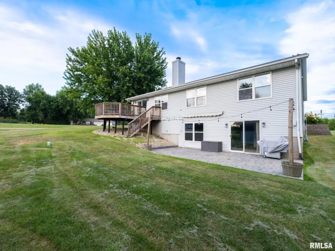
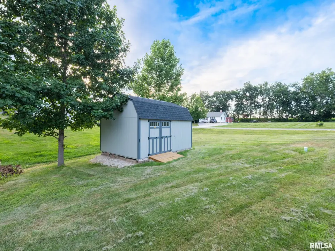
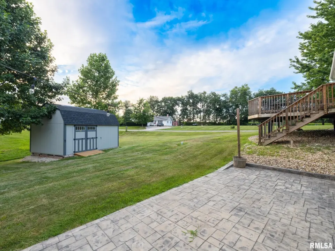
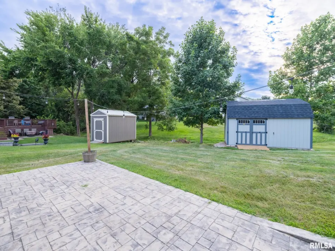
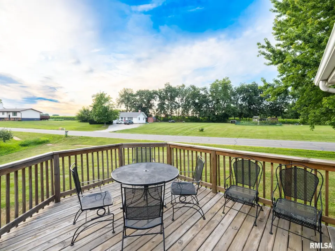
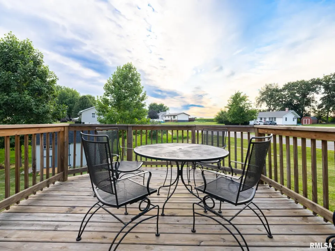
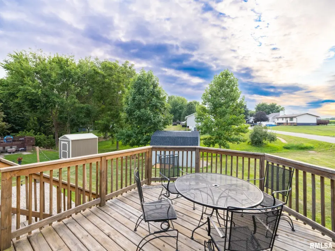
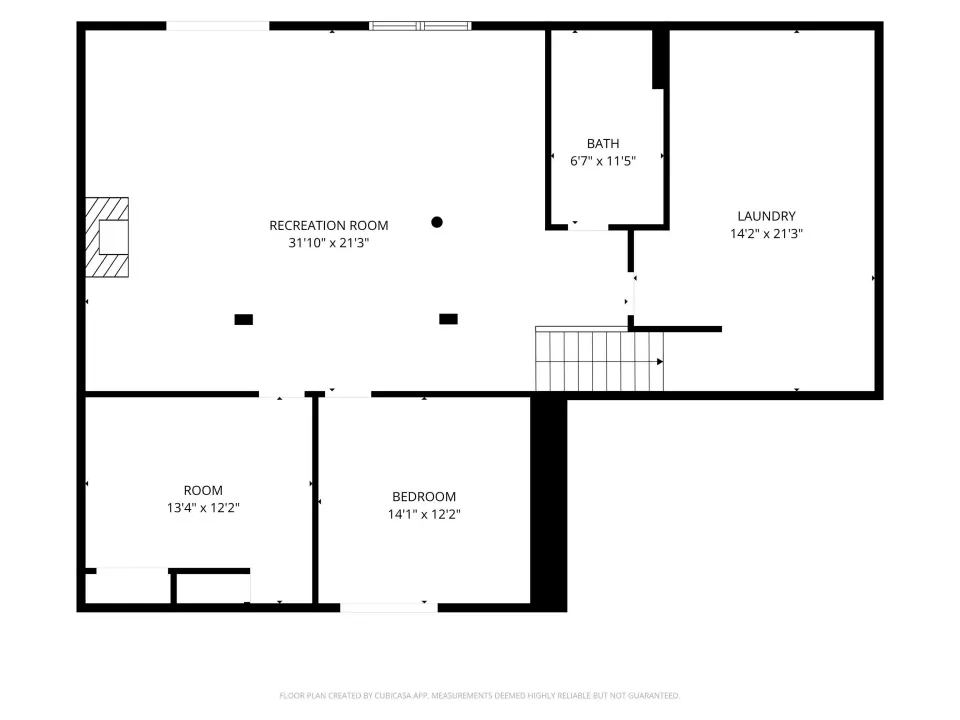
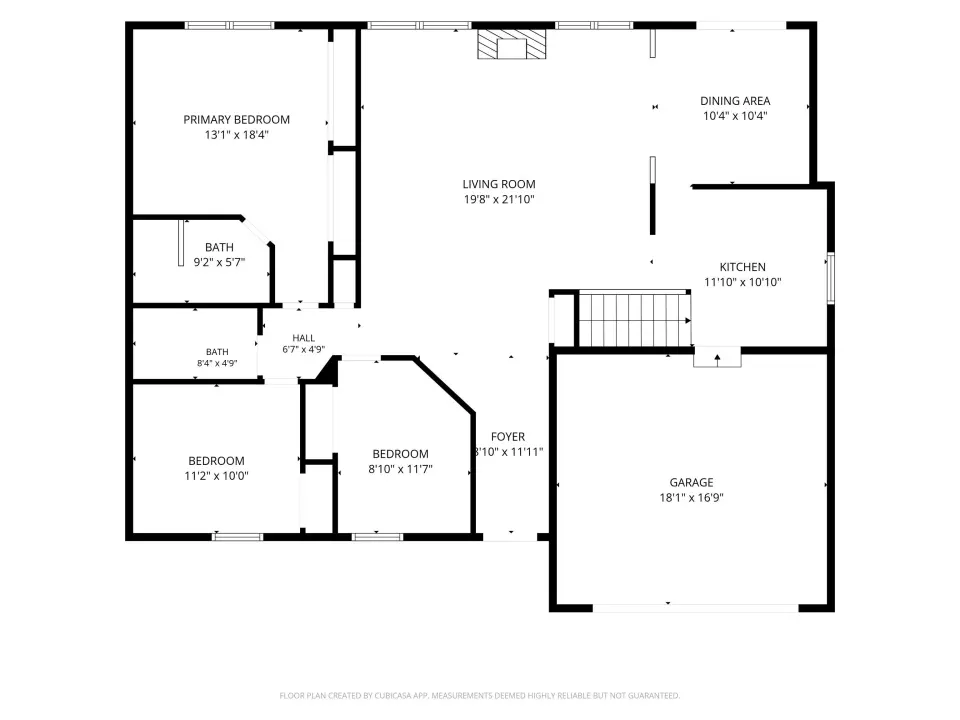
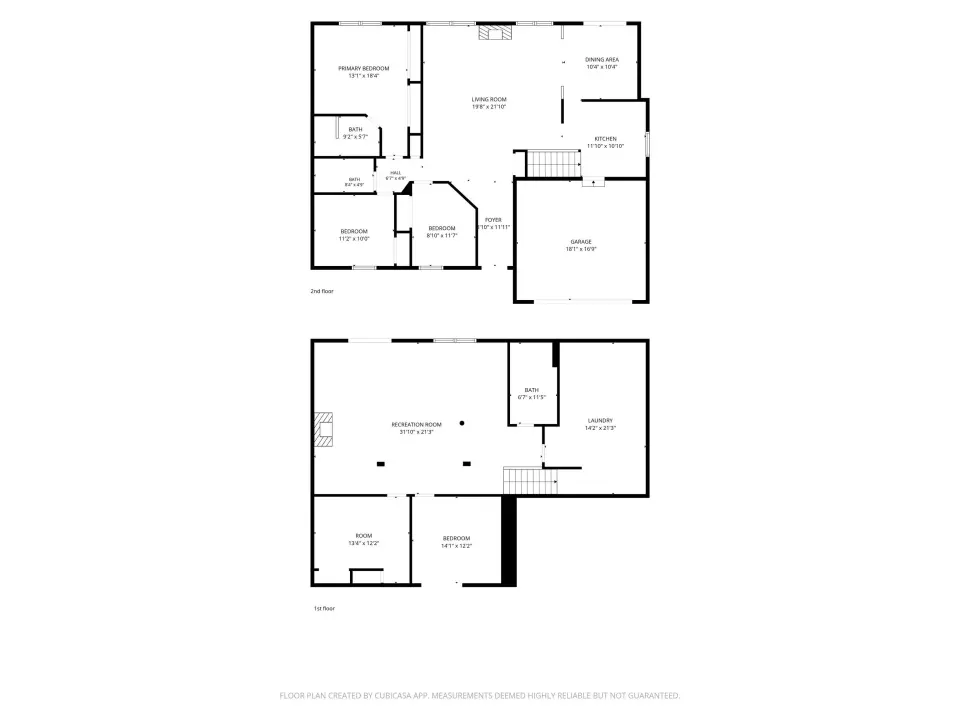
The finished walkout basement offers two additional rooms that can be used as bedrooms, a home office, fitness room, workshop, or flex space, along with a third full bathroom. You'll love the open floor plan with vaulted ceilings, fresh paint throughout, a brand-new kitchen, and a new oversized storage shed. Situated on a generously sized corner lot, the walkout basement leads to a large patio and deck—perfect for relaxing or entertaining family and friends. This move-in-ready home offers space, style, and versatility. Come take a look—you'll be glad you did!
| Bsmt | Low | Main | Upp | Addl | Tot | |
| Full Baths | 1 | 0 | 2 | 0 | 0 | 3 |
| Half Baths | 0 | 0 | 0 | 0 | 0 | 0 |
| Bsmt | Low | Main | Upp | Addl | |
| Bedroom 1 | 18x13 | ||||
| Bedroom 2 | 12x9 | ||||
| Bedroom 3 | 11x11 | ||||
| Bedroom 4 | 11x12 | ||||
| Bedroom 5 | 13x13 | ||||
| Living Room | 18x20 | ||||
| Family Room | 21x27 | ||||
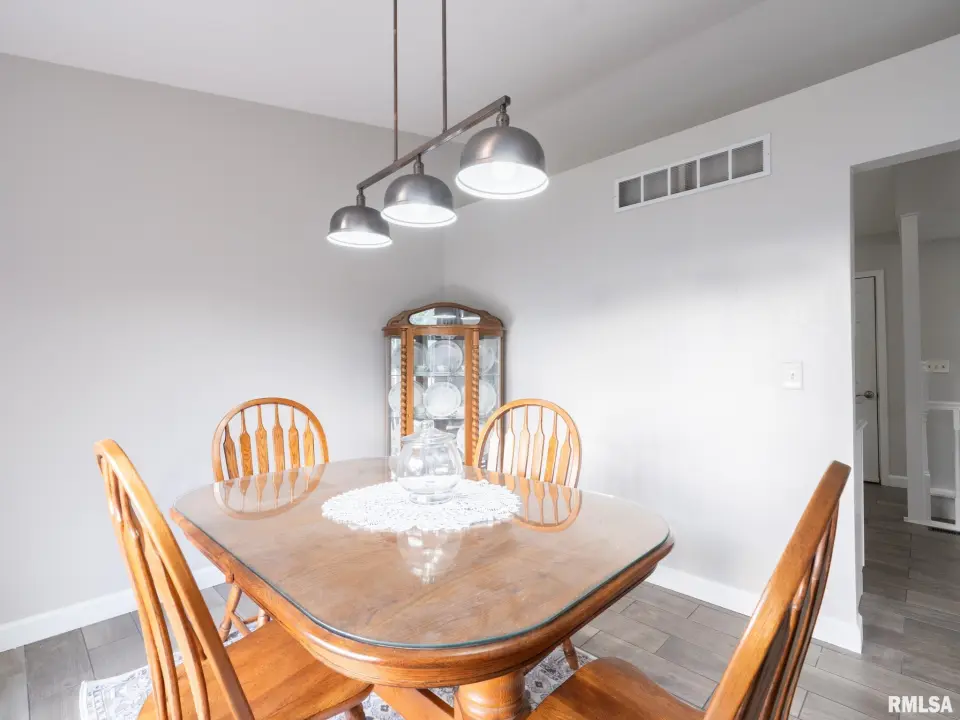
| Dining Room | 10x11 | ||||
| Kitchen | 11x12 | ||||
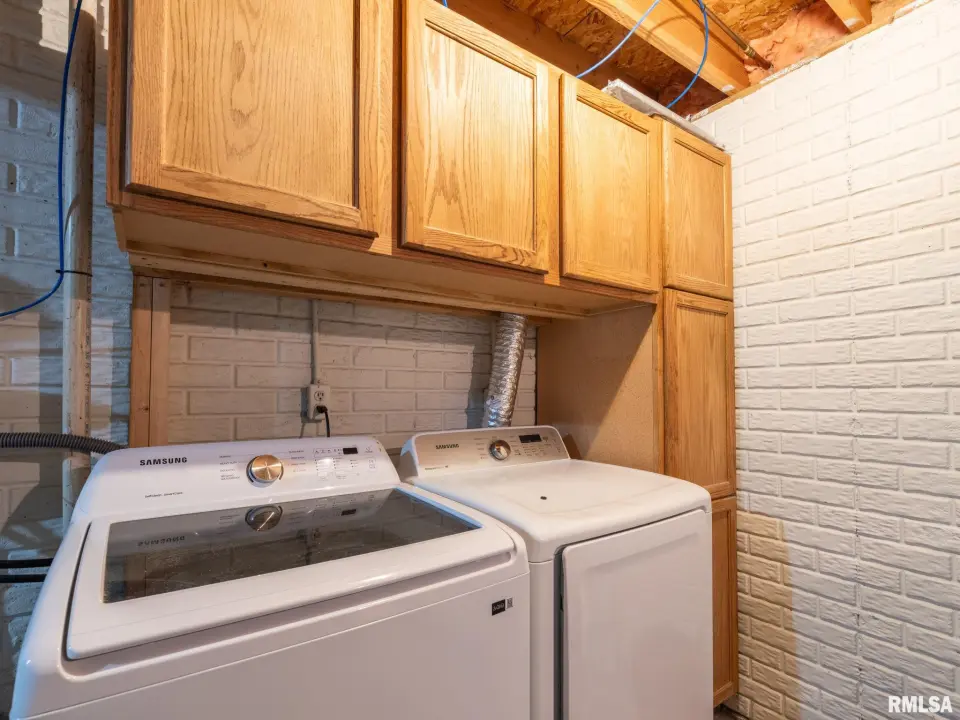
| Laundry | 0x0 | ||||
| Third Floor |

Listing information is provided by RMLS Alliance LLC courtesy of R & R Realty, Tonya Crawford, as of 07/27/2026 15:30pm exclusively for consumers' personal, non-commercial use and may not be used for any purpose other than to identify prospective properties consumers may be interested in renting or leasing. Data is deemed reliable but is not guaranteed accurate by the MLS. The listing broker's offer of compensation is made only to participants of the MLS where the listing is filed.