Coming Soon
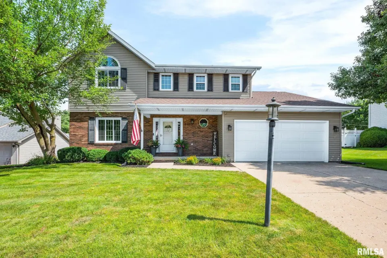
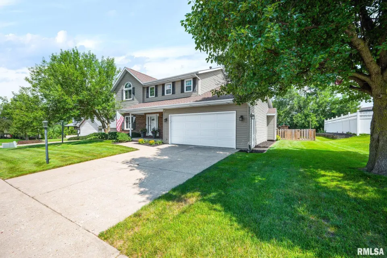
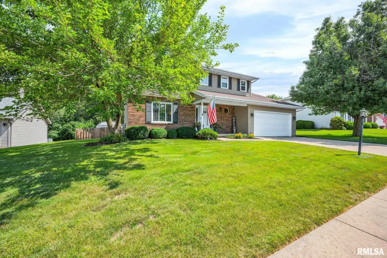
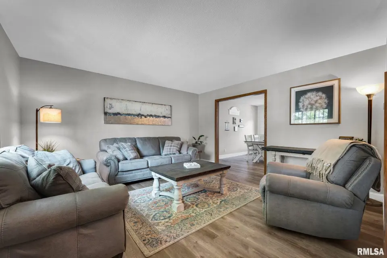
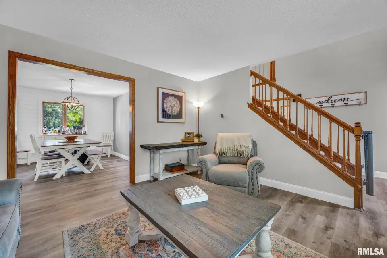
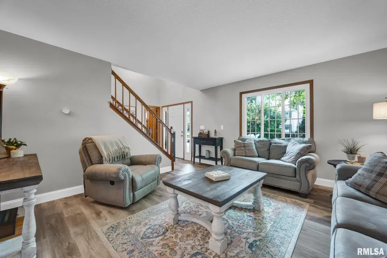
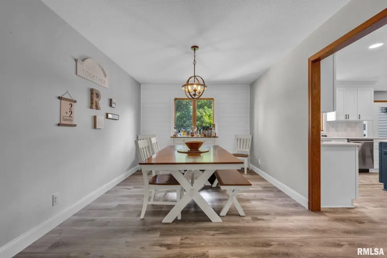
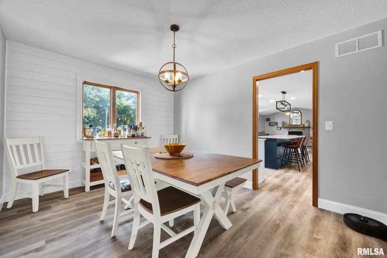
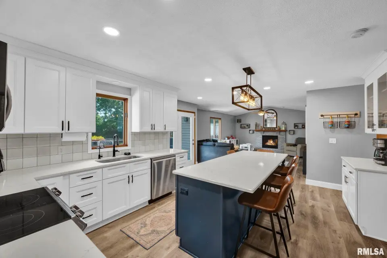
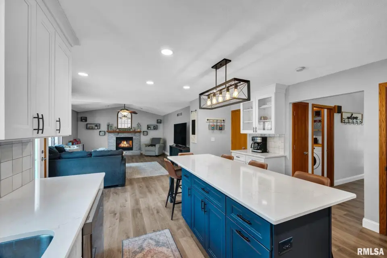
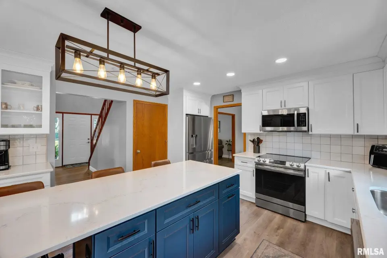
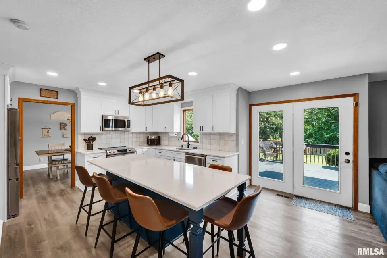
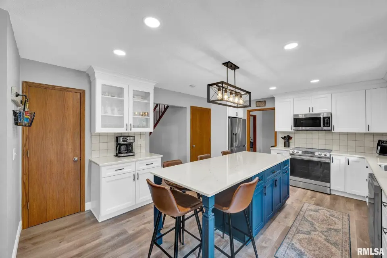
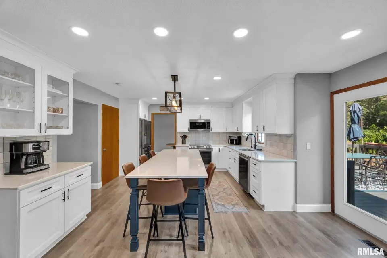
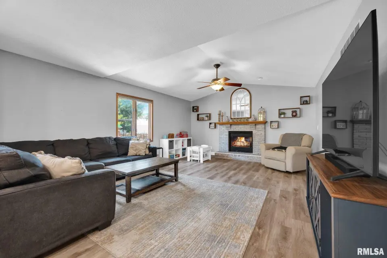
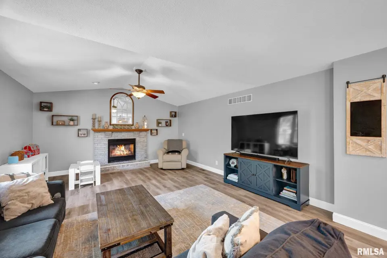
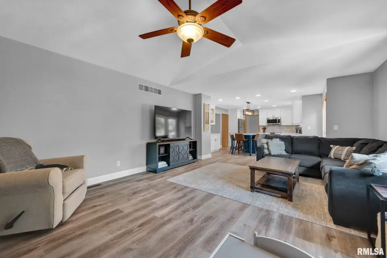
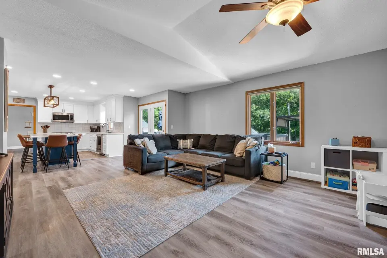
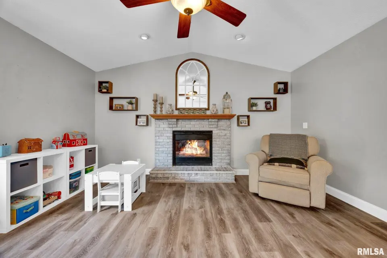
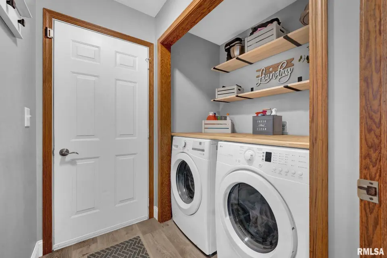
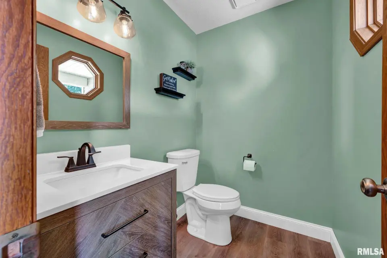
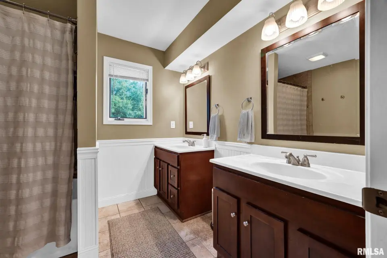
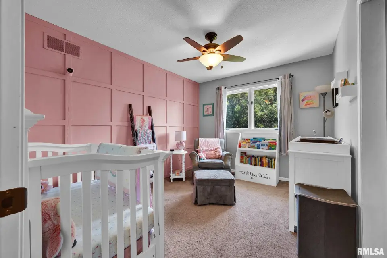
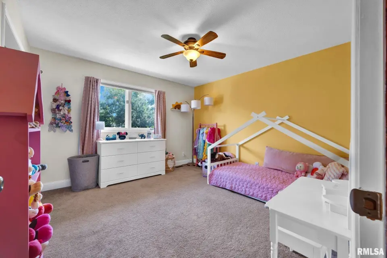
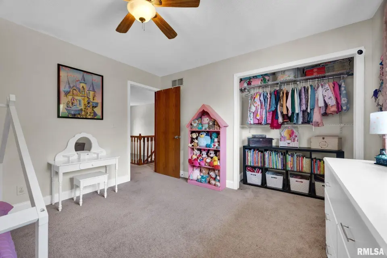
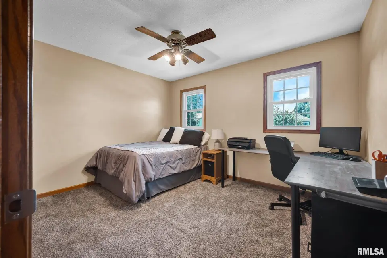
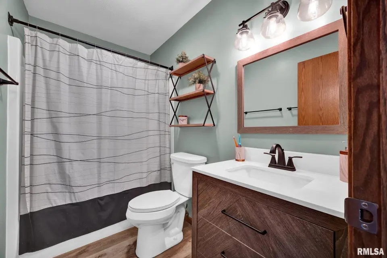
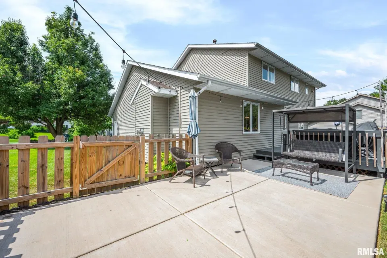
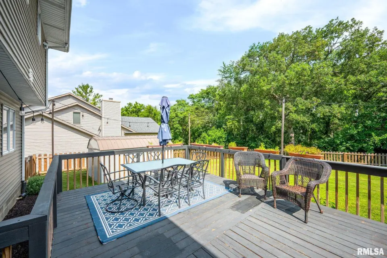
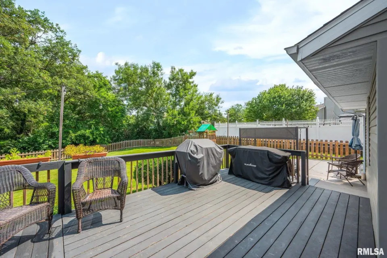
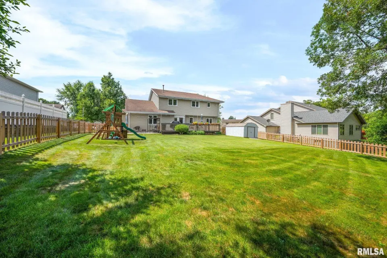
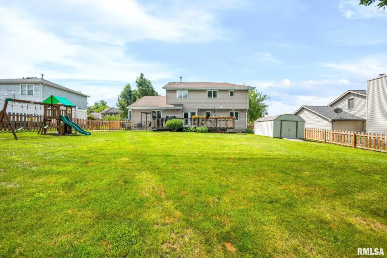
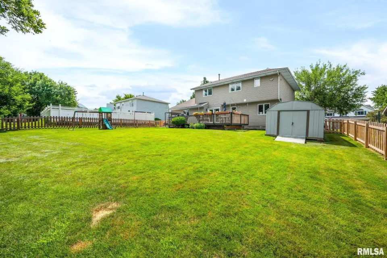
Welcome home to this beautifully updated 4 bedroom, 2.5 bath residence where modern upgrades and functional living come together seamlessly. Thoughtfully renovated over the past several years, this move-in ready home offers the perfect blend of style, comfort, and peace of mind. The heart of the home is the stunning, fully remodeled kitchen (2024), featuring elegant quartz countertops, soft close cabinetry, a spacious center island with breakfast bar seating, and a complete suite of new kitchen appliances (2023) perfect for everyday living and entertaining alike. Throughout the main level, durable luxury vinyl plank flooring (2021) creates a warm, cohesive look. The first-floor half bath was tastefully updated in 2021, while the shared upstairs full bathroom was also renovated that year with fresh, modern finishes. The updated laundry room (2024) includes a new washing machine (2024), adding even more convenience. Major mechanical and efficiency upgrades provide added value, including a new furnace (2021), central air conditioner (2023), reverse osmosis water filtration system and water softener (2021), insulated garage door (2022), and new front-facing windows that enhance both curb appeal and energy efficiency. Step outside to enjoy the private, fenced backyard featuring a concrete patio (2022), creating the perfect space for relaxing, grilling, or entertaining guests. Schedule your appointment today!
| Bsmt | Low | Main | Upp | Addl | Tot | |
| Full Baths | 0 | 0 | 0 | 2 | 0 | 2 |
| Half Baths | 0 | 0 | 1 | 0 | 0 | 1 |
| Bsmt | Low | Main | Upp | Addl | |
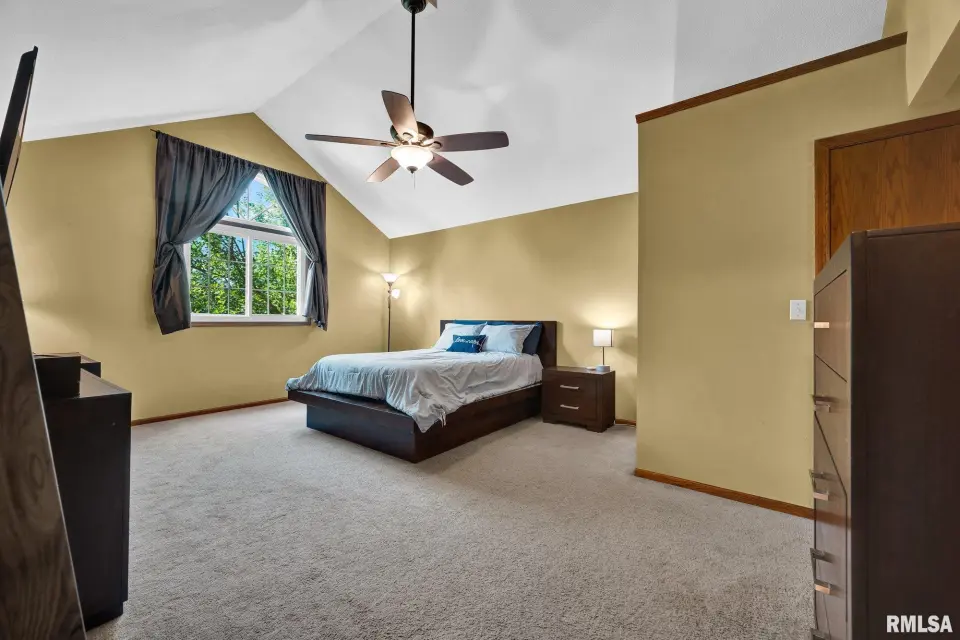
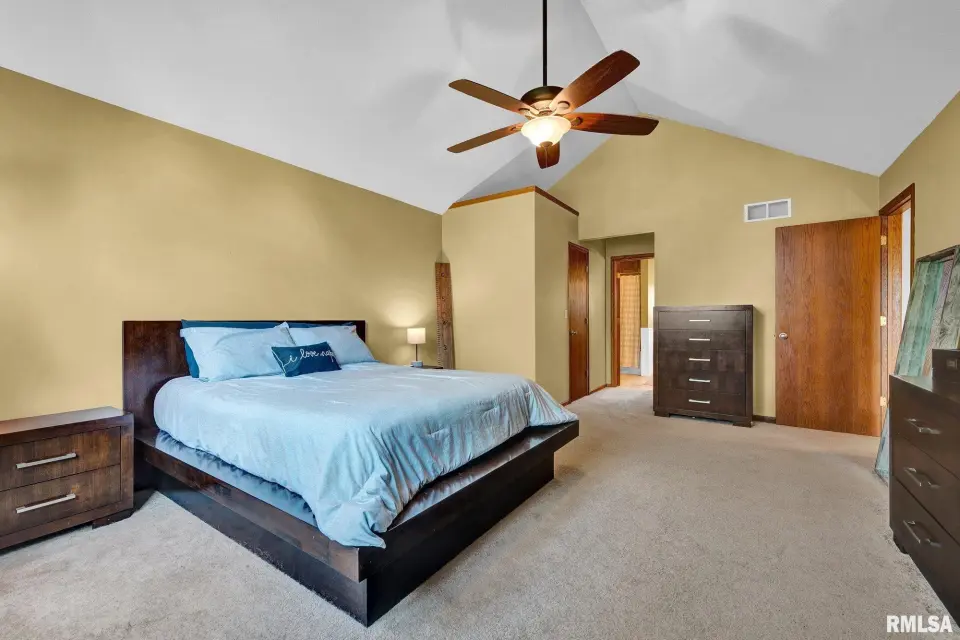
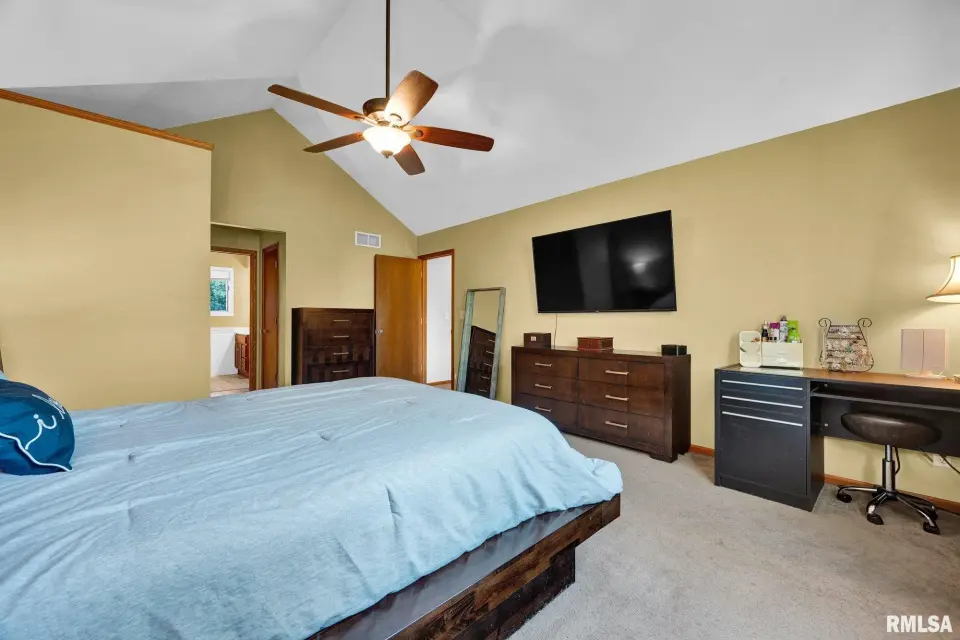
| Bedroom 1 | 18x14 | ||||
| Bedroom 2 | 12x12 | ||||
| Bedroom 3 | 12x10 | ||||
| Bedroom 4 | 12x10 | ||||
| Living Room | 14x14 | ||||
| Family Room | 15x20 | ||||
| Dining Room | 10x14 | ||||
| Kitchen | 13x10 | ||||
| Laundry | 6x7 | ||||
| Third Floor |

Listing information is provided by RMLS Alliance LLC courtesy of Keller Williams Premier Realty, Jon Ramos, as of 07/27/2026 15:15pm exclusively for consumers' personal, non-commercial use and may not be used for any purpose other than to identify prospective properties consumers may be interested in renting or leasing. Data is deemed reliable but is not guaranteed accurate by the MLS. The listing broker's offer of compensation is made only to participants of the MLS where the listing is filed.