Coming Soon
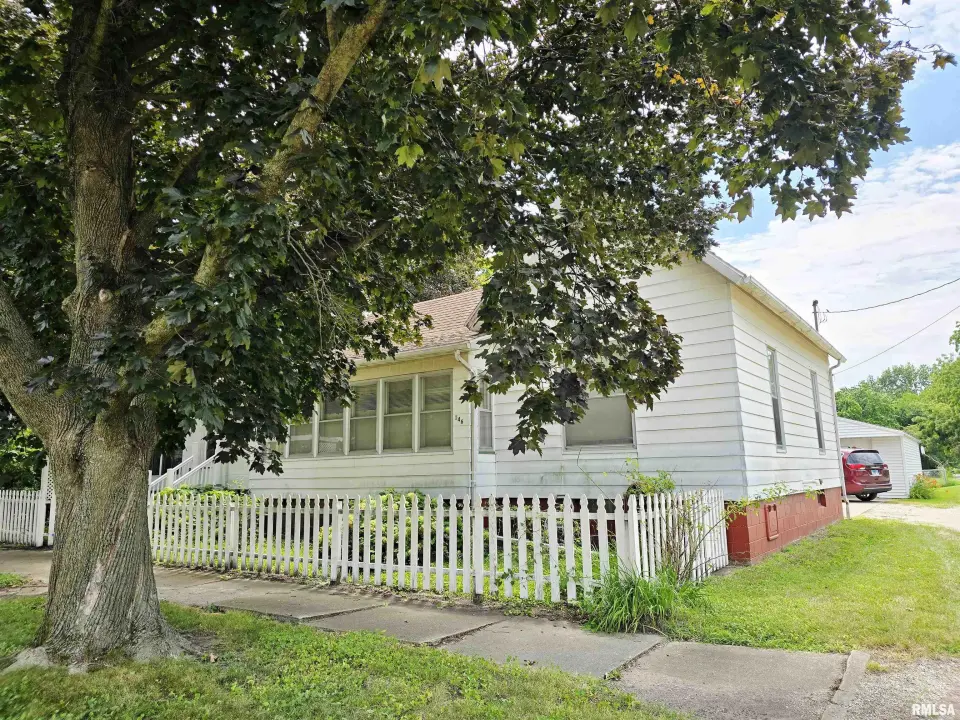
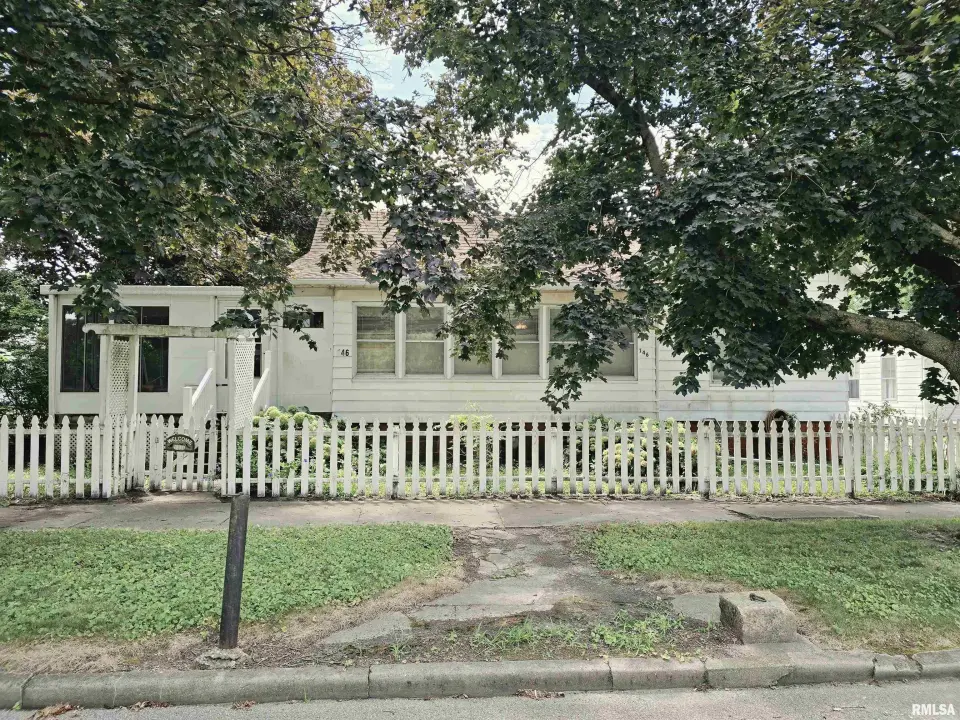
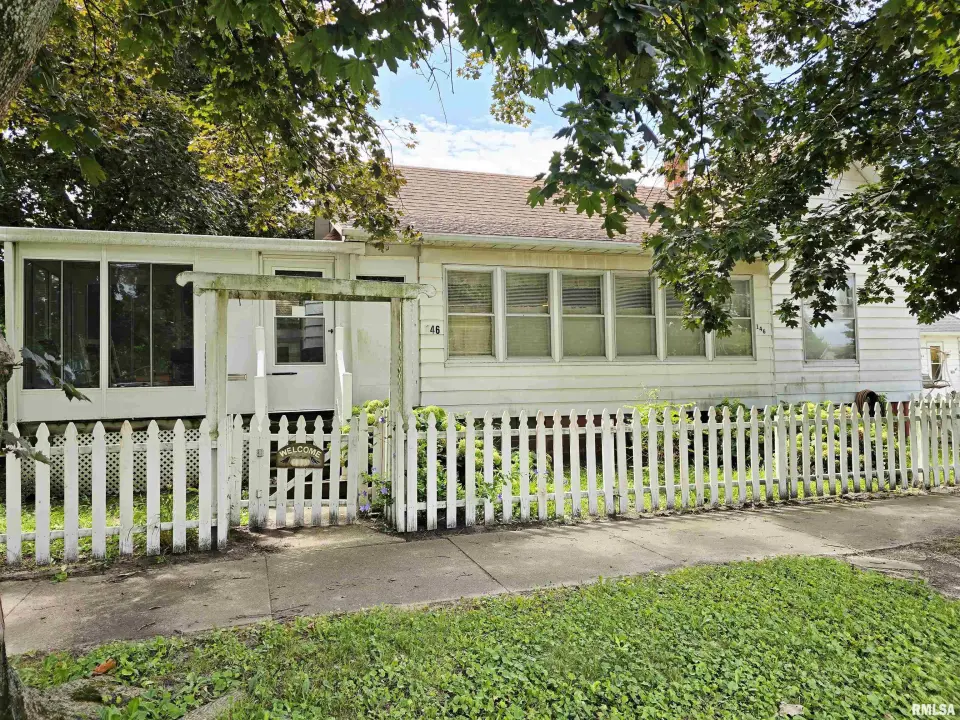
"Coming Soon" Is this cottage like home which was built in 1886 & still has the horse posts on the terrace from way back when. This home offers 3 bedrooms, 1 has a lg. closet, 1 has a walk-in closet, & the 3rd doesn't have a closet. All bedrooms offer hardwood floors. It also offers an eat in kitchen & formal dining room with a built-in window seat. The bathroom has been redone & includes an American Standard walk-in bath with jets & a hand held shower, & a main floor laundry. There is an enclosed 3 season room with screens & storm windows (but no heat or a/c). There is a fenced in back yard & the yard goes just on the other side of the peony bushes beyond the fence & there is alley access. This home also offers an extra large 2 car vinyl sided garage. It is being sold in "As Is" Condition but the Seller will offer a Home Warranty to the buyer at closing with an acceptable offer. The water heater was installed on 5/15/16 but the seller has no knowledge of the ages of the furnace, c/a, & roof. There is outside access to the basement & there are built in steps from the walk-in closet of the bedroom to also get to the basement. Est. taxes with only an owner occup. exemp. according to the Ful. Co. Tres. office would be approx. $2,156.00 & that is based on a fair market value of $88,600.
| Bsmt | Low | Main | Upp | Addl | Tot | |
| Full Baths | 0 | 0 | 1 | 0 | 0 | 1 |
| Half Baths | 0 | 0 | 0 | 0 | 0 | 0 |
| Bsmt | Low | Main | Upp | Addl | |
| Bedroom 1 | 13x11 | ||||
| Bedroom 2 | 11x13 | ||||
| Bedroom 3 | 10x10 | ||||
| Living Room | 12x19 | ||||
| Dining Room | 16x13 | ||||
| Kitchen | 15x9 | ||||
| Laundry | 9x11 | ||||
| Additional Room | 16x7 | ||||
| Additional Room 2 | 8x6 | ||||
| Third Floor |

Listing information is provided by RMLS Alliance LLC courtesy of Jim Maloof Realty, Inc., Lisa Gardner, as of 07/26/2026 18:15pm exclusively for consumers' personal, non-commercial use and may not be used for any purpose other than to identify prospective properties consumers may be interested in renting or leasing. Data is deemed reliable but is not guaranteed accurate by the MLS. The listing broker's offer of compensation is made only to participants of the MLS where the listing is filed.