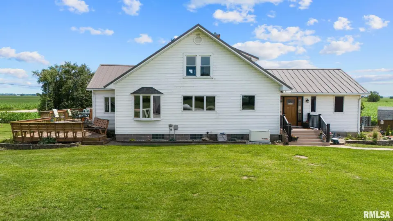
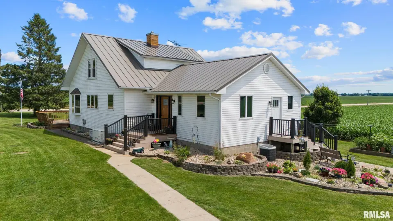
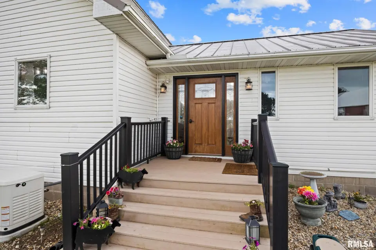
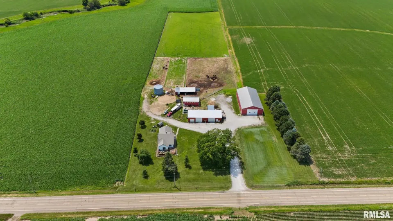
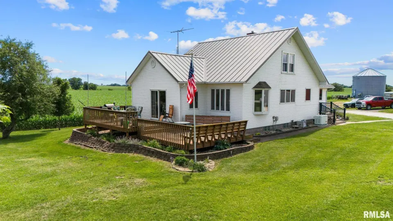
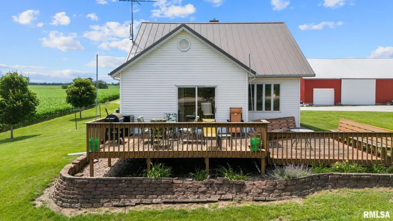
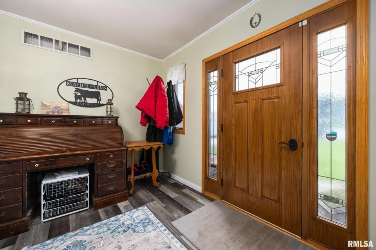
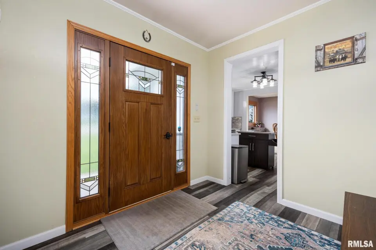
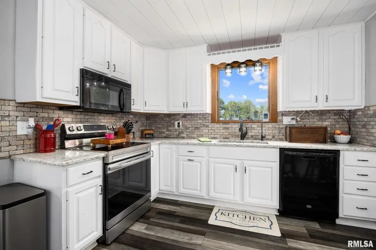
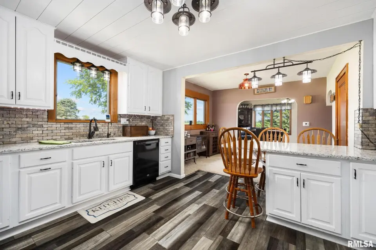
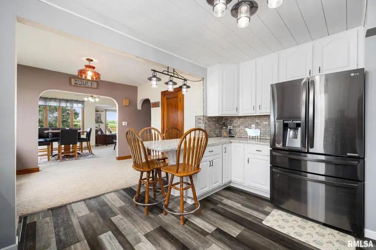
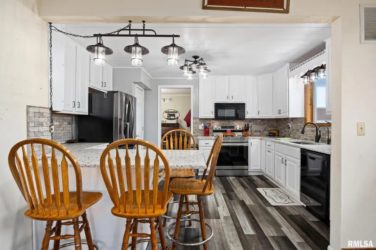
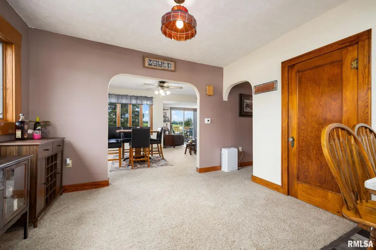
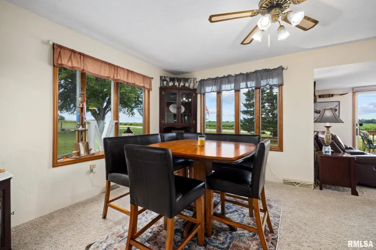
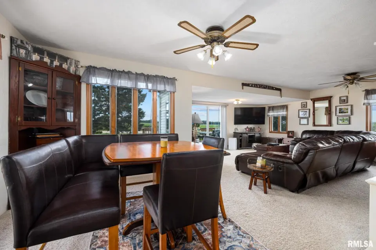
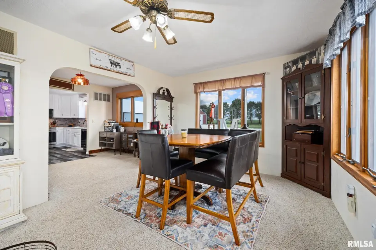
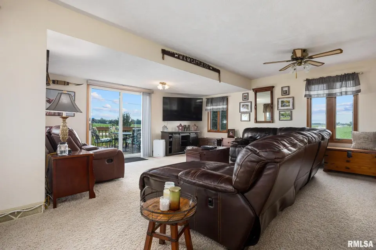
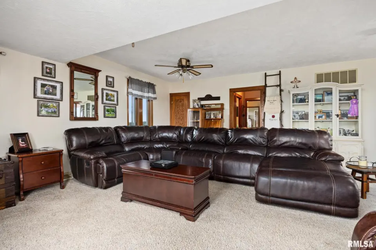
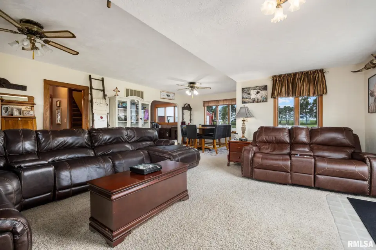
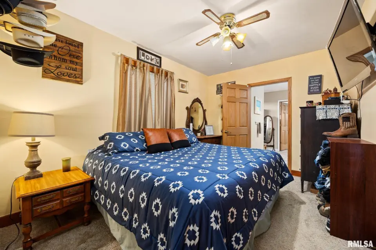
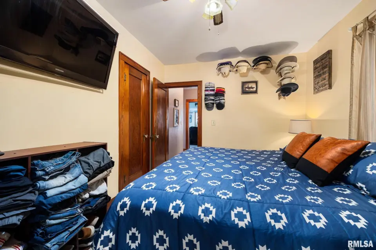
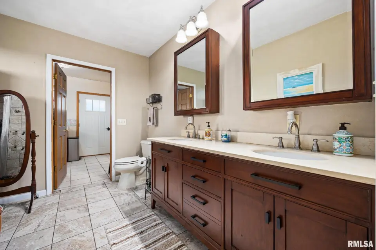
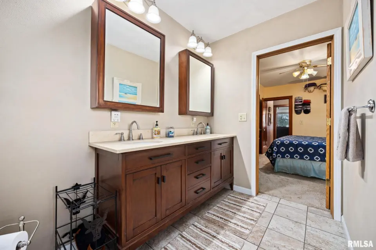
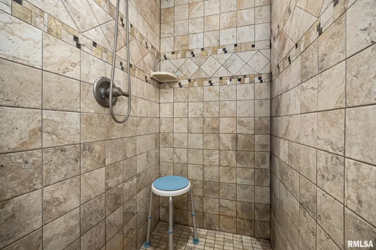
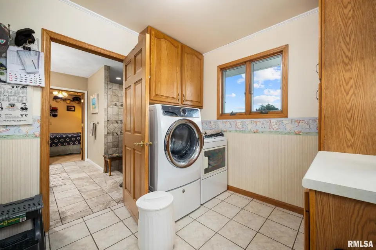
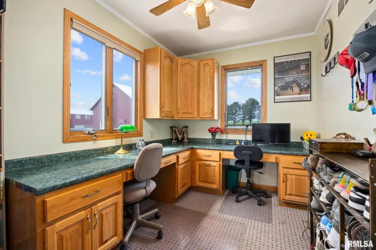
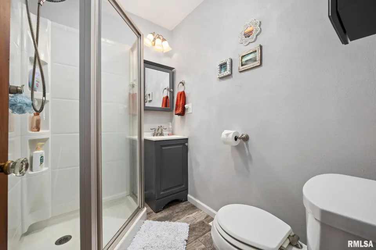
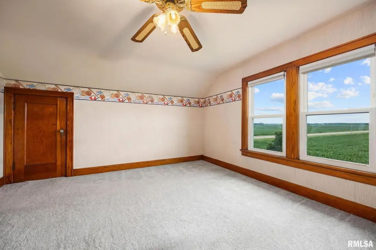
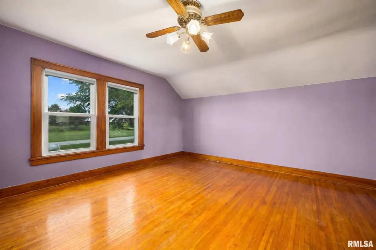
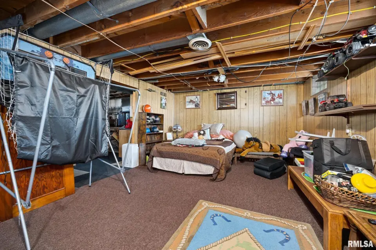
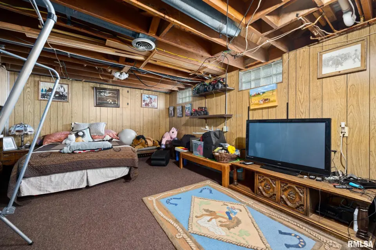
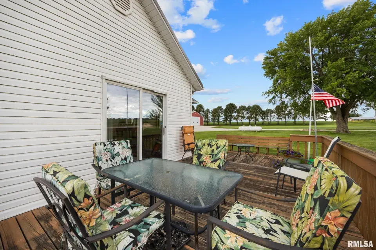
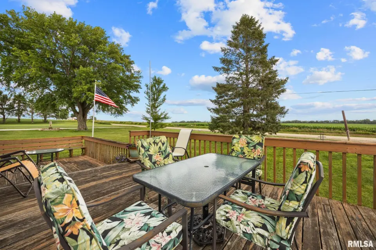
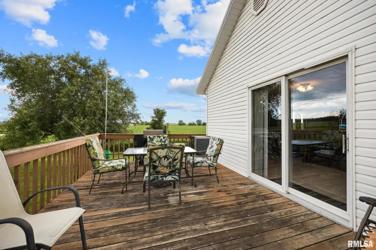
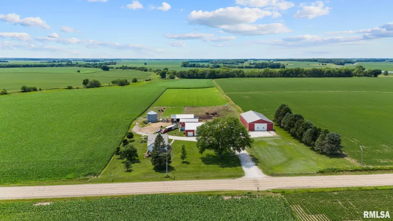
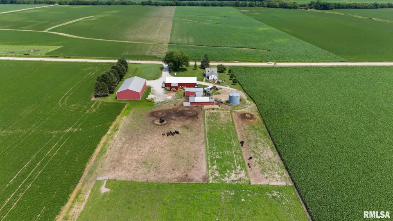
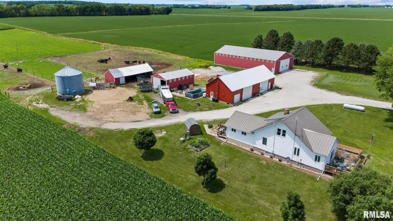
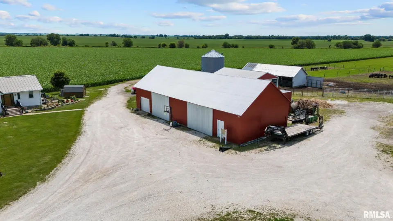
Inside you will find a tastefully updated, move-in ready home w/ a surprisingly open floor plan. The kitchen features white cabinetry, black stainless appliances, Quartz countertops, pantries & a breakfast bar, plus an informal dining area & also a formal dining area. The living room is absolutely huge, it has access to the nice sized deck, perfect for entertaining. There is a main floor owners suite with a full bath featuring dual vanities with Quartz countertops, plus a large walk-in tiled shower. This adjoins to the main floor laundry for ease of daily living. The laundry also has an exterior door, perfect for if it's bit messy outside! Main floor home office! Upstairs you will find tow very nicely sized bedrooms & a loft area perfect for studying. Downstairs you will find a large rec room & a large storage area. Insulated wash room in shed, great for animals. The grain bin is ready to be made into a rustic farmhouse style pavilion for summer nights watching stunning sunsets! Fruit trees - apple, peach & plum. Septic - '25, H2O heater - '25, RO system - '25, Roof approx 5 yrs. So many possibilities! Don't miss!
| Bsmt | Low | Main | Upp | Addl | Tot | |
| Full Baths | 0 | 0 | 1 | 1 | 0 | 2 |
| Half Baths | 0 | 0 | 0 | 0 | 0 | 0 |
| Bsmt | Low | Main | Upp | Addl | |
| Bedroom 1 | 13x10 | ||||
| Bedroom 2 | 14x13 | ||||
| Bedroom 3 | 13x13 | ||||
| Family Room | 19x17 | ||||
| Dining Room | 11x9 | ||||
| Kitchen | 14x12 | ||||
| Office | 11x8 | ||||
| Recreation Room | 32x13 | ||||
| Laundry | 9x9 | ||||
| Additional Room | 11x11 | ||||
| Additional Room 2 | 10x9 | ||||
| Third Floor |

Listing information is provided by RMLS Alliance LLC courtesy of Keller Williams Premier Realty, Rhonda Milburn, as of 07/26/2026 15:30pm exclusively for consumers' personal, non-commercial use and may not be used for any purpose other than to identify prospective properties consumers may be interested in renting or leasing. Data is deemed reliable but is not guaranteed accurate by the MLS. The listing broker's offer of compensation is made only to participants of the MLS where the listing is filed.