Coming Soon
Listed by Amanda Pope, Gallery Homes Real Estate
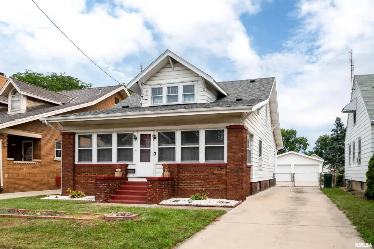
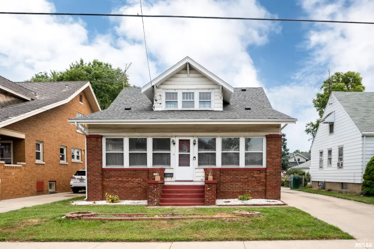
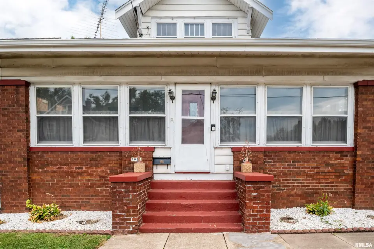
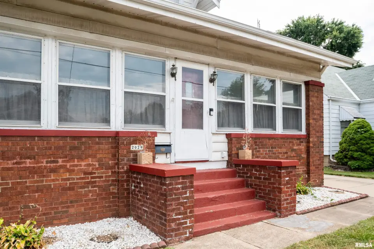
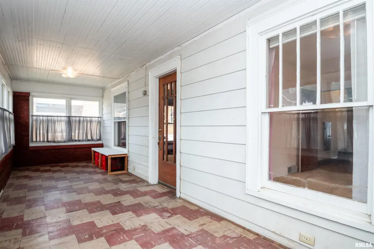
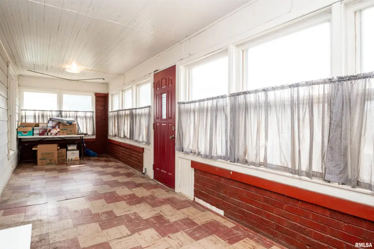
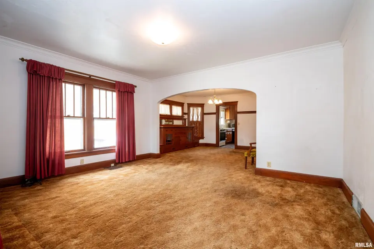
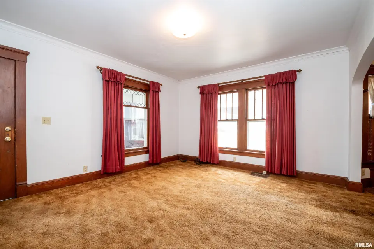
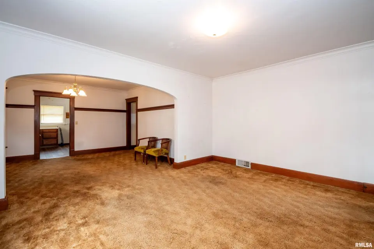
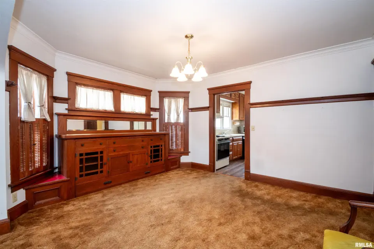
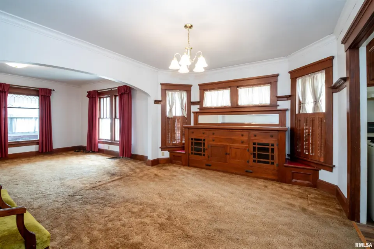
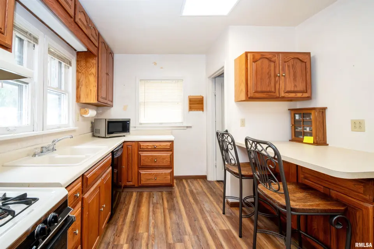
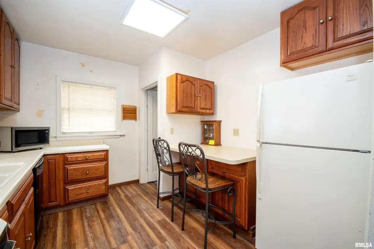
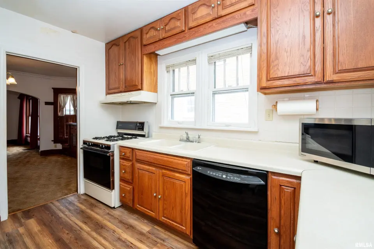
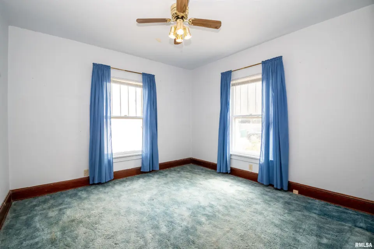
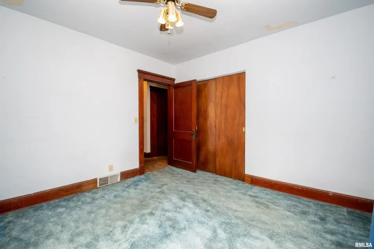
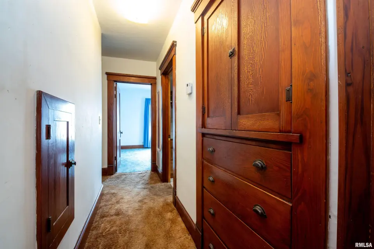
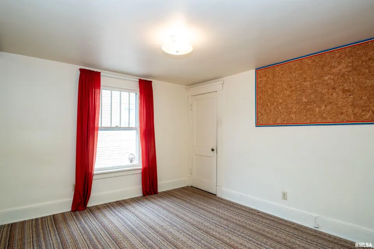
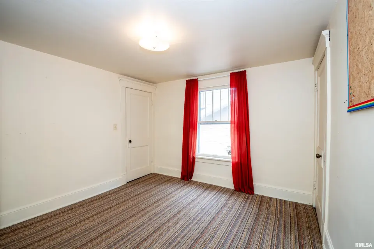
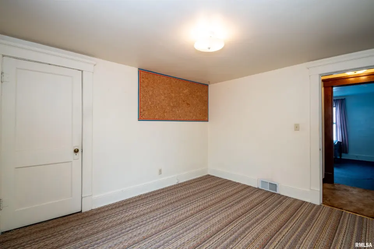
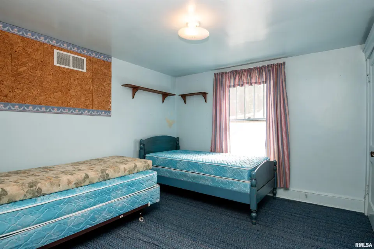
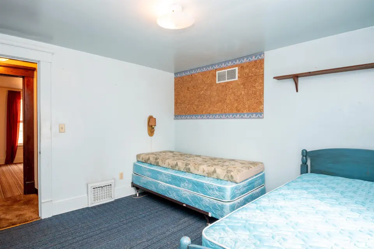
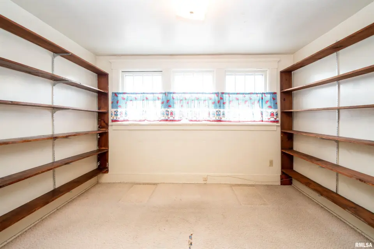
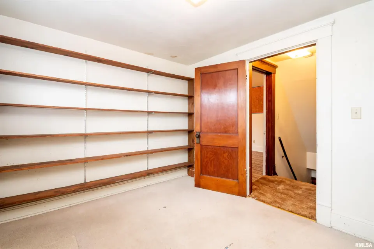
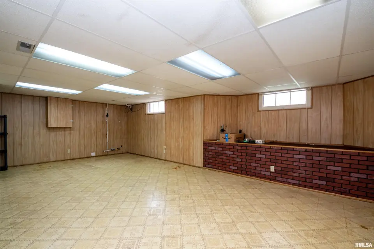
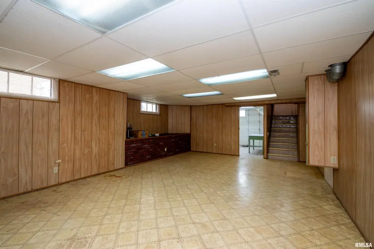
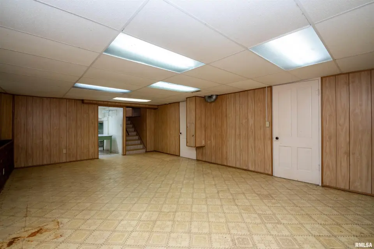
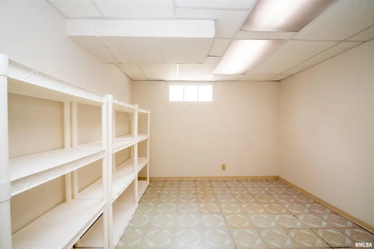
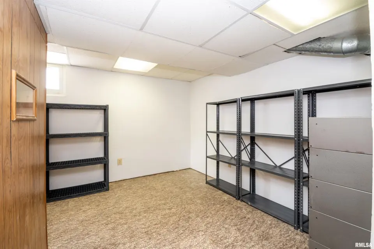
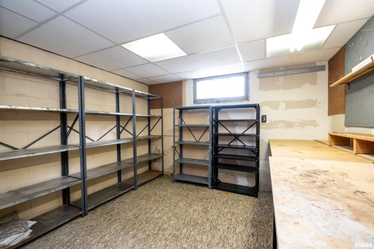
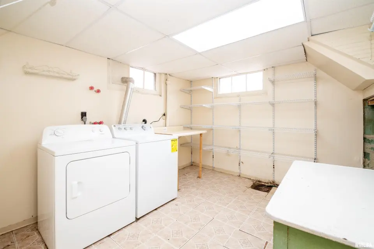
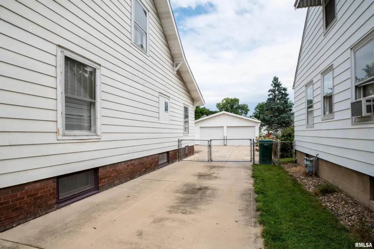
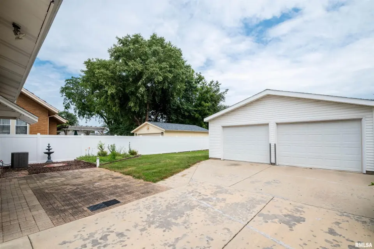
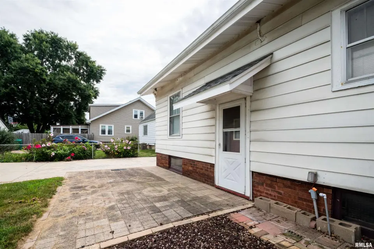
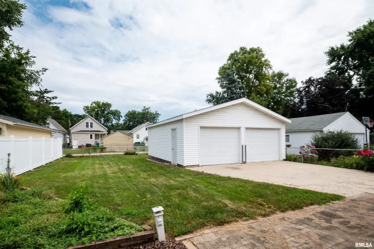
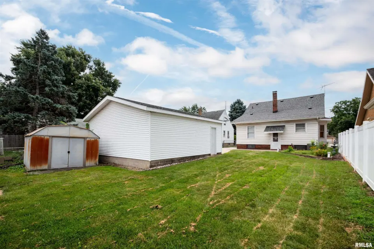
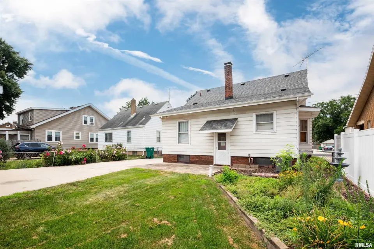
*COMING SOON - SHOWINGS START 07/29* Charming West Peoria bungalow offering the perfect blend of character, space, and functionality! Relax on the cozy covered front porch before stepping inside to discover charming built-ins, generous living spaces, and a floor plan designed for comfortable everyday living. The living room flows seamlessly into the formal dining room and fully applianced kitchen, creating an inviting space for gathering and entertaining. With 4 bedrooms, a bonus office/study, and a finished, dry basement, there's plenty of room to spread out. The basement offers additional living or entertainment space along with a dedicated workshop area, providing endless possibilities to fit your needs. Outside, enjoy the spacious lot from the patio overlooking the fenced backyard. An oversized 2-stall garage and bonus garden shed provide abundant storage for vehicles, hobbies, and lawn equipment. Major updates include a new roof (2024) and new A/C (2019). Lovingly cared for by the same owners for decades, this charming home is ready for its next chapter. Easy to show and available for immediate occupancy!
| Bsmt | Low | Main | Upp | Addl | Tot | |
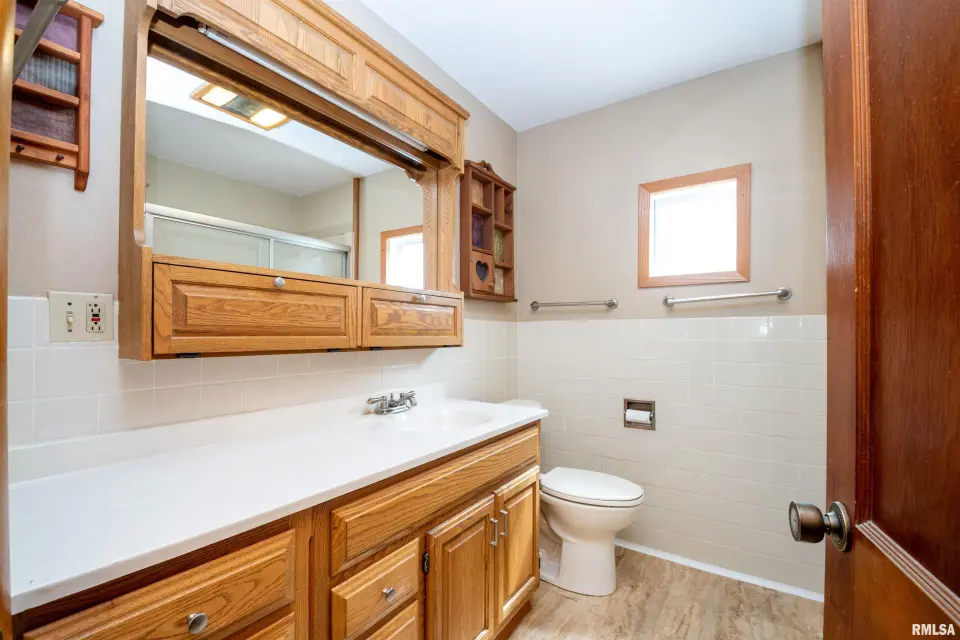
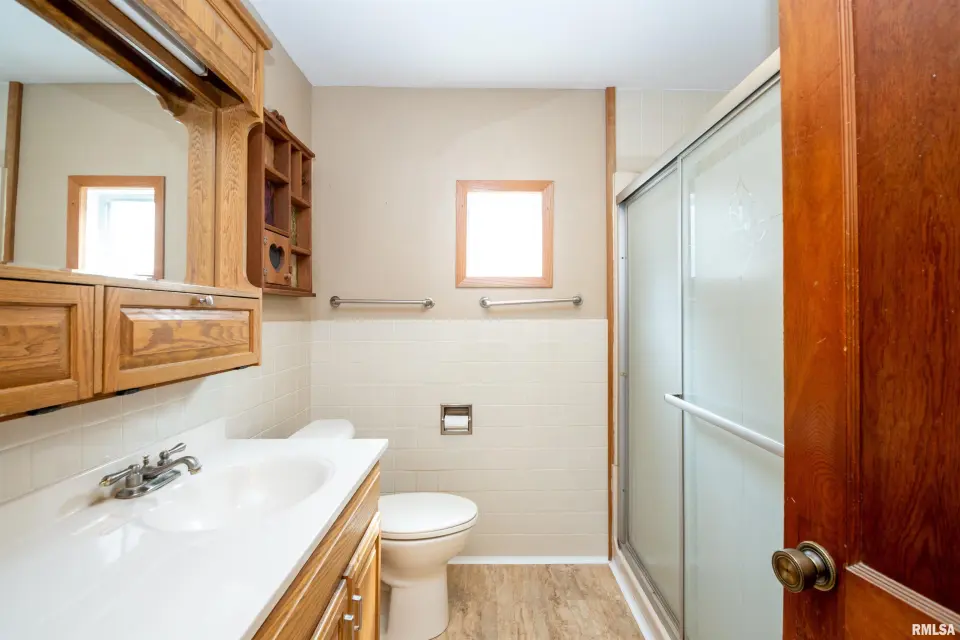
| Full Baths | 0 | 0 | 1 | 0 | 0 | 1 |
| Half Baths | 0 | 0 | 0 | 0 | 0 | 0 |
| Bsmt | Low | Main | Upp | Addl | |
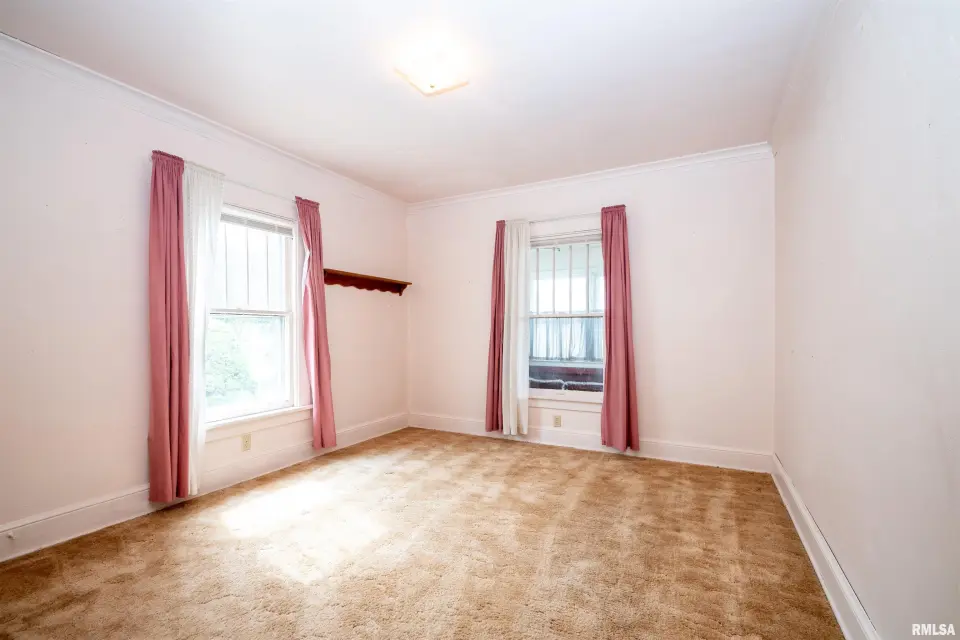
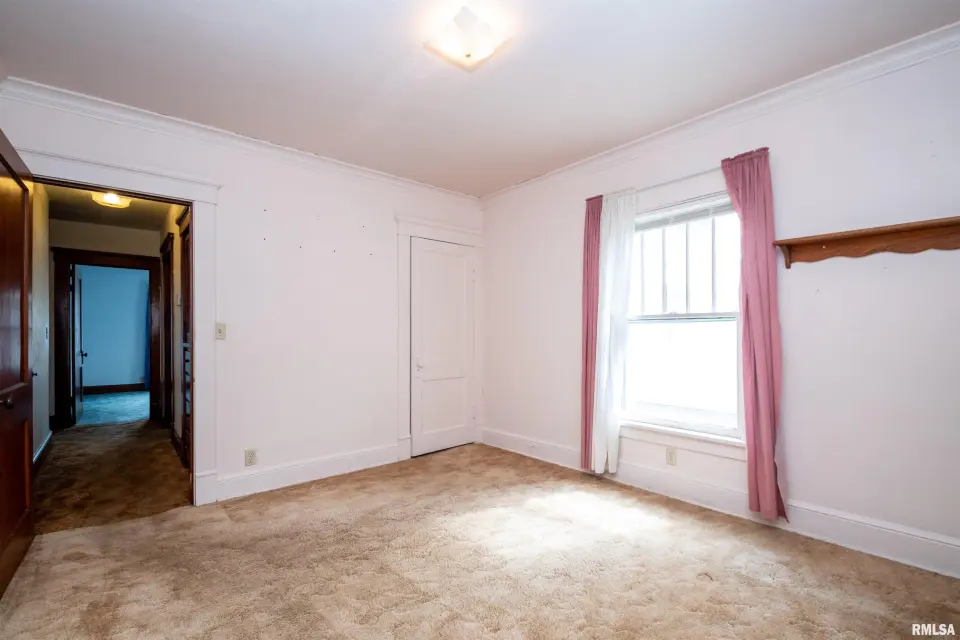
| Bedroom 1 | 12x11 | ||||
| Bedroom 2 | 11x11 | ||||
| Bedroom 3 | 11x10 | ||||
| Bedroom 4 | 11x10 | ||||
| Living Room | 15x13 | ||||
| Dining Room | 14x11 | ||||
| Kitchen | 11x10 | ||||
| Office | 11x9 | ||||
| Recreation Room | 25x17 | ||||
| Laundry | 0x0 | ||||
| Additional Room | 26x7 | ||||
| Additional Room 2 | 10x10 | ||||
| Third Floor |

Listing information is provided by RMLS Alliance LLC courtesy of Gallery Homes Real Estate, Amanda Pope, as of 07/26/2026 15:15pm exclusively for consumers' personal, non-commercial use and may not be used for any purpose other than to identify prospective properties consumers may be interested in renting or leasing. Data is deemed reliable but is not guaranteed accurate by the MLS. The listing broker's offer of compensation is made only to participants of the MLS where the listing is filed.