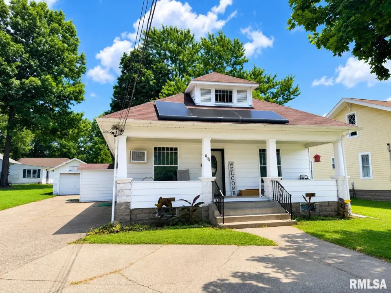
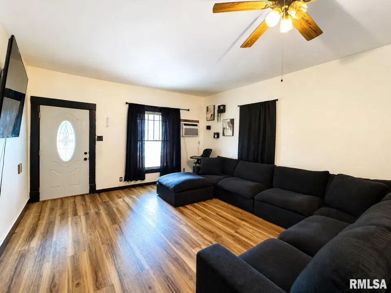
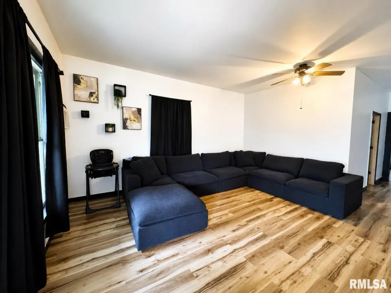
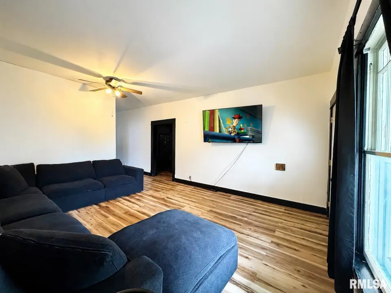
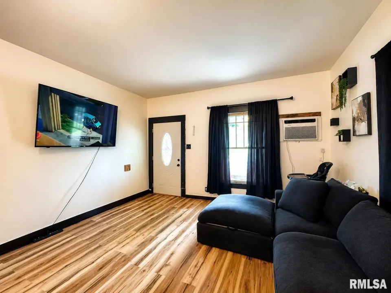
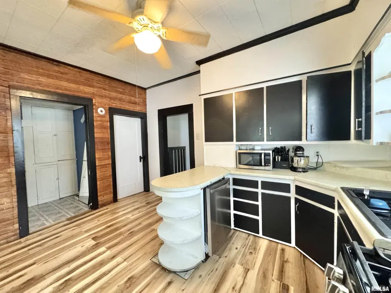
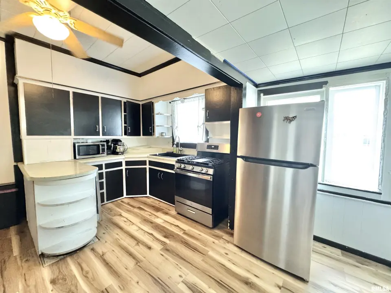
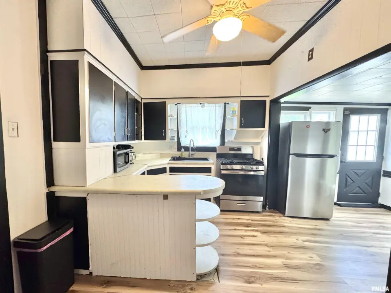
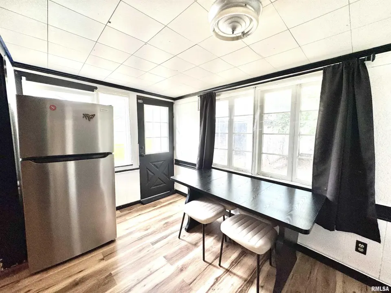
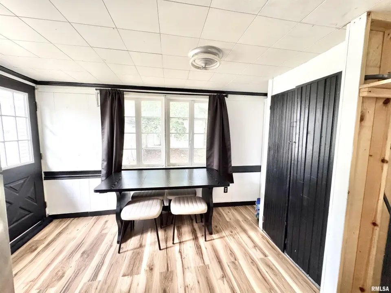
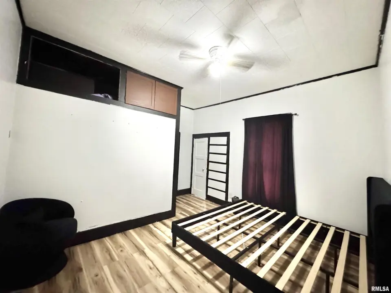
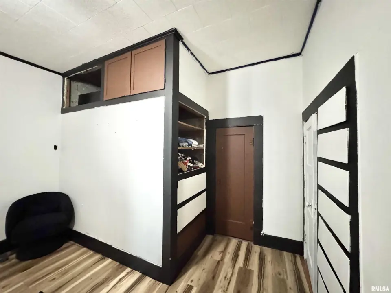
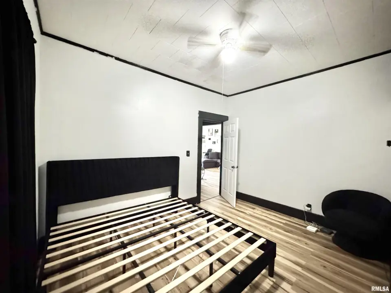
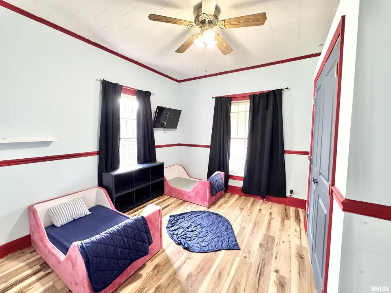
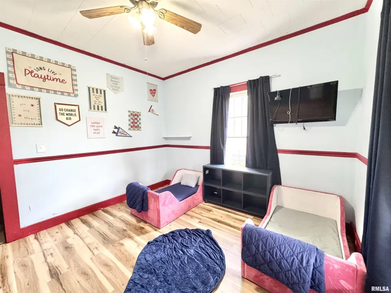
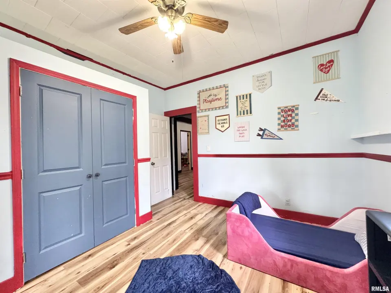
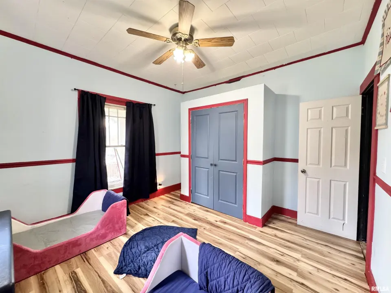
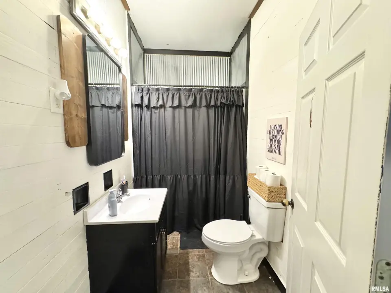
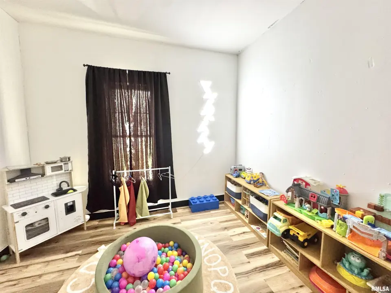
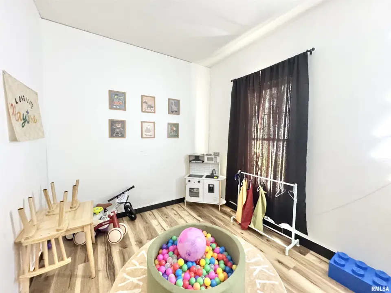
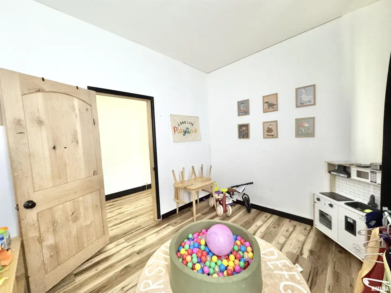
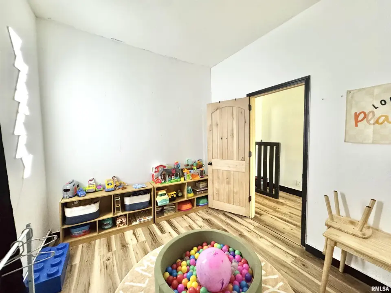
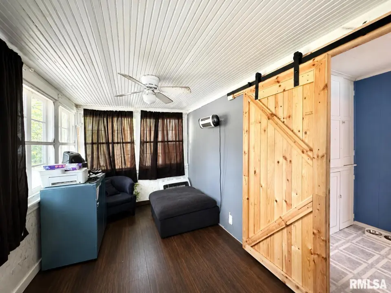
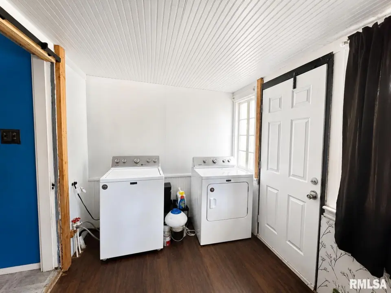
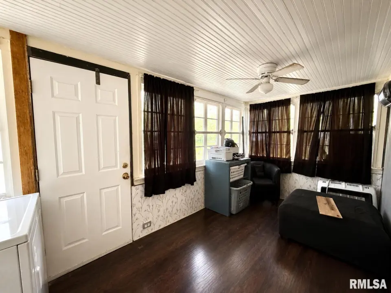
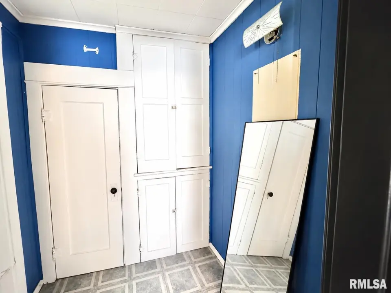
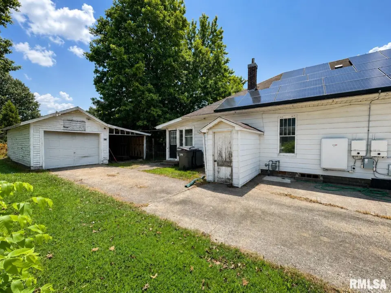
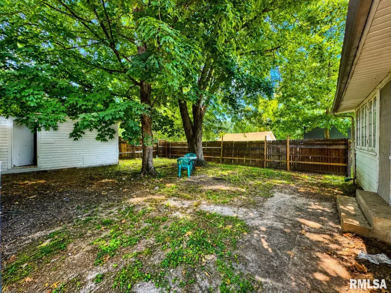
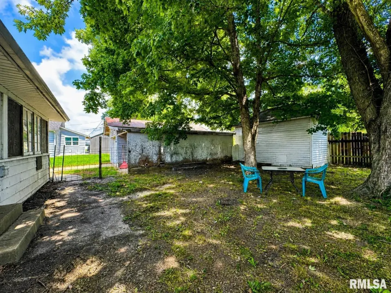
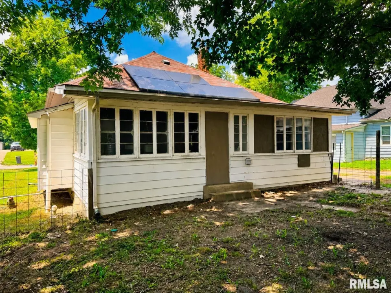
With several recent improvements already completed, the next owner can focus on adding their personal style and finishing touches. Inside, you’ll find updated flooring throughout much of the home, a spacious living room featuring a mini-split system for added comfort, and ceiling fans in most rooms to help improve energy efficiency. The kitchen comes equipped with a new stove and refrigerator. The back room is heated by a gas wall heater, providing additional flexibility year-round. The full unfinished basement offers abundant storage and has been improved with recent moisture-control updates, including an upgraded sump pump. Outside, the detached garage with lean-to provides additional space for parking, storage, or hobbies, while exterior improvements—including updated guttering and front porch repairs—help enhance the home’s functionality. Whether you’re searching for an investment opportunity or a place to renovate into your own, this property offers plenty of potential in a convenient Carterville location
| Bsmt | Low | Main | Upp | Addl | Tot | |
| Full Baths | 0 | 0 | 1 | 0 | 0 | 1 |
| Half Baths | 0 | 0 | 0 | 0 | 0 | 0 |
| Bsmt | Low | Main | Upp | Addl | |
| Bedroom 1 | 13x12 | ||||
| Bedroom 2 | 12x12 | ||||
| Bedroom 3 | 9x11 | ||||
| Living Room | 16x15 | ||||
| Dining Room | 8x12 | ||||
| Kitchen | 14x9 | ||||
| Laundry | 14x8 | ||||
| Third Floor |

Listing information is provided by RMLS Alliance LLC courtesy of HOUSE 2 HOME REALTY, Sarah Rakers, as of 07/24/2026 20:45pm exclusively for consumers' personal, non-commercial use and may not be used for any purpose other than to identify prospective properties consumers may be interested in renting or leasing. Data is deemed reliable but is not guaranteed accurate by the MLS. The listing broker's offer of compensation is made only to participants of the MLS where the listing is filed.