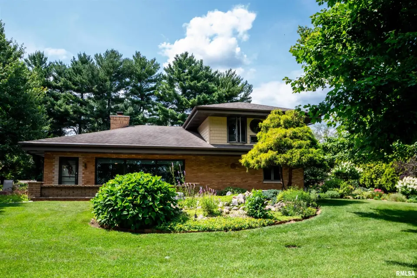
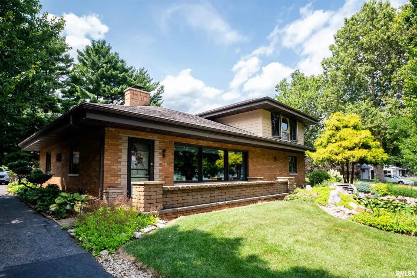
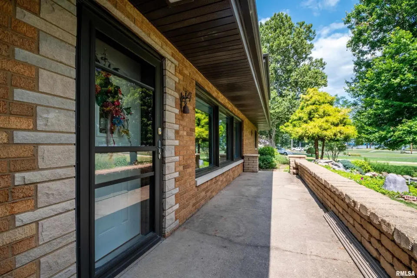
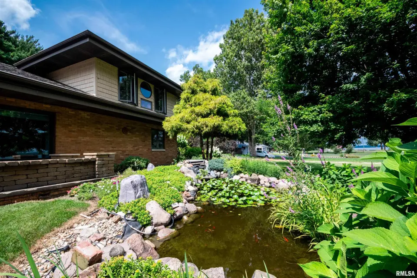
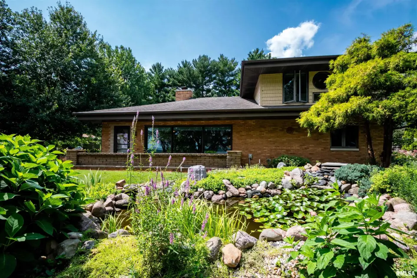
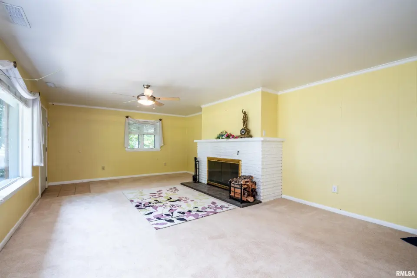
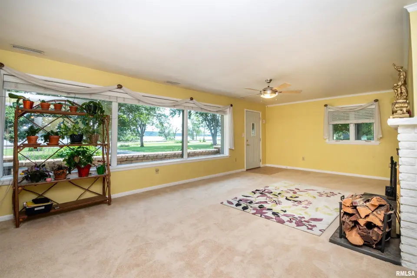
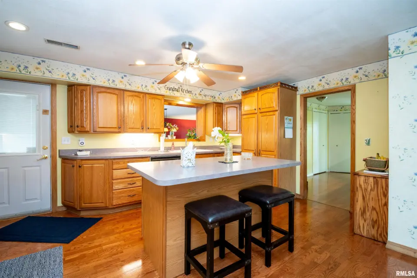
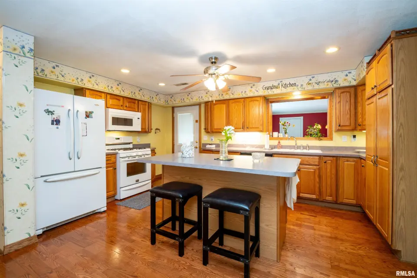
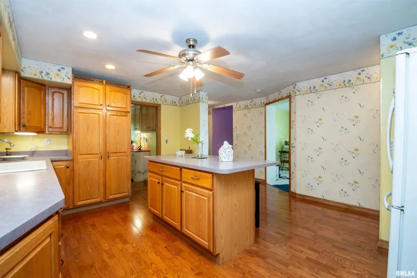
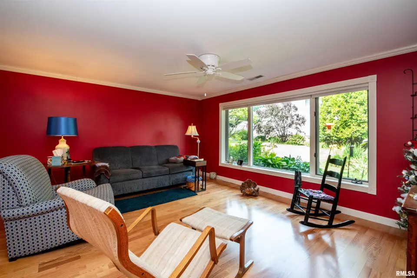
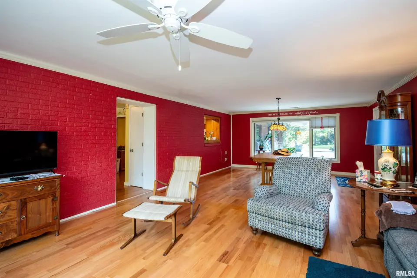
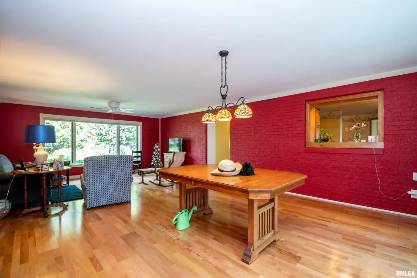
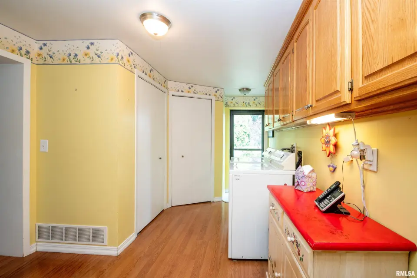
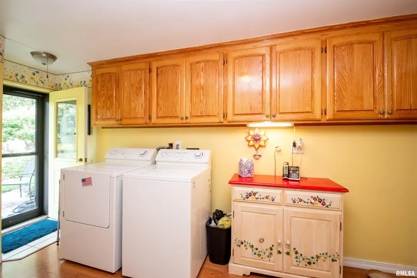
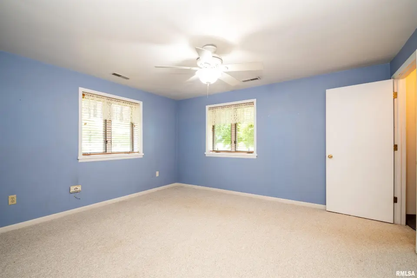
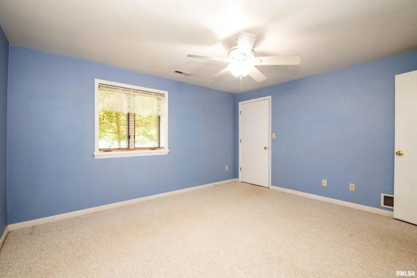
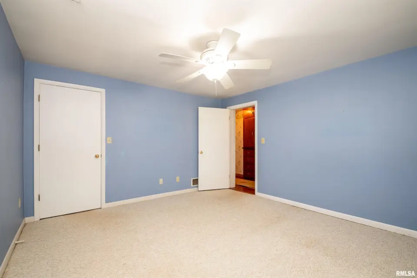
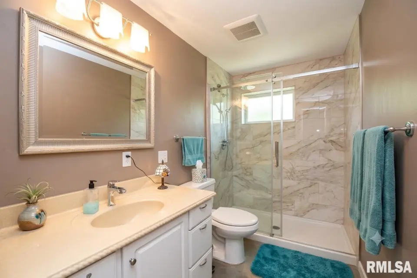
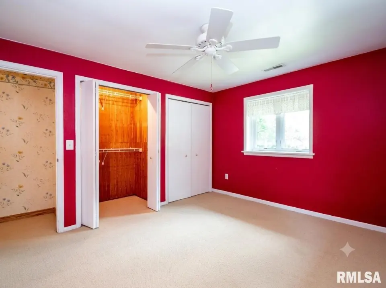
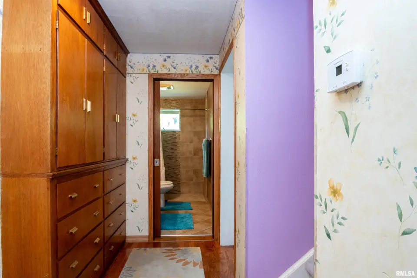
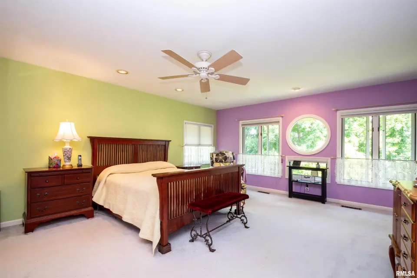
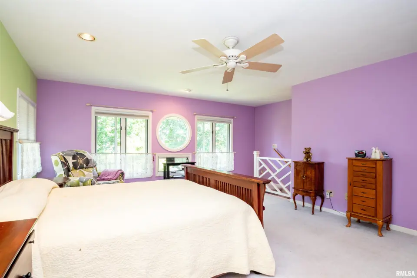
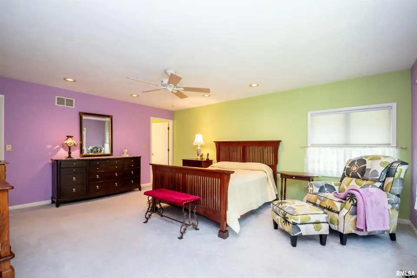
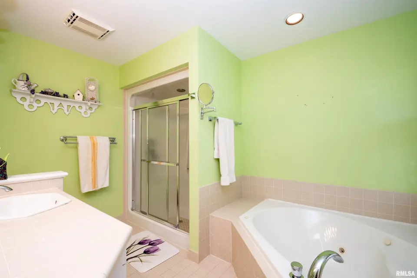
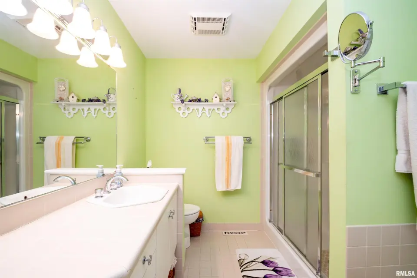
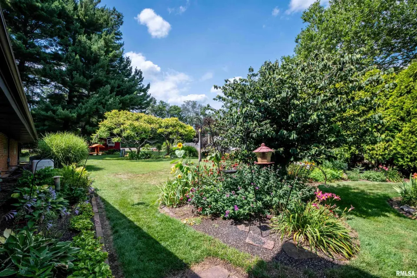
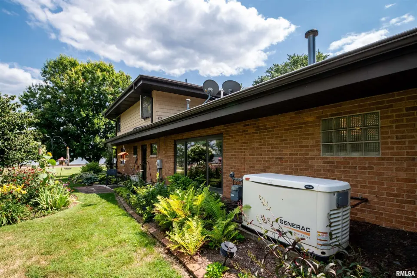
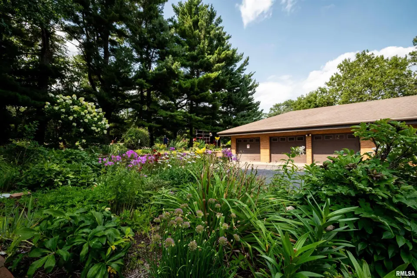
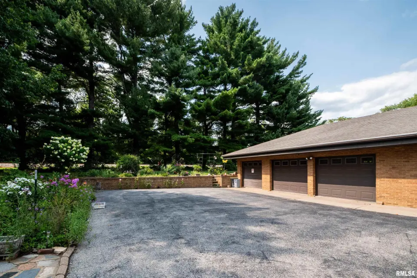
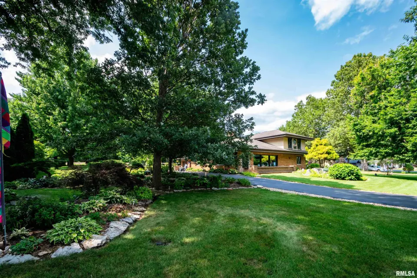
Nestled on a spectacular triple lot plus an additional waterfront lot, this one-of-a-kind property offers panoramic views of the Illinois River, with the rare assurance that your stunning vista will remain protected for years to come. Surrounded by exquisite, award-winning landscaping, complete with a tranquil pond, this picturesque setting provides the perfect blend of natural beauty, privacy, and convenience while being just minutes from shopping, dining, and entertainment. Step onto the inviting front porch and into the spacious living room, where three oversized picture windows frame spectacular Illinois River views and fill the home with an abundance of natural light. Anchoring the room is a stunning gas-lit, wood-burning fireplace, creating a warm and inviting atmosphere for quiet evenings at home. Venture into the kitchen, offering abundant cabinetry, expansive prep space, and a breakfast bar perfect for casual dining or gathering with family and friends. The main floor is thoughtfully designed with a cozy family room and informal dining area, two generously sized bedrooms, a stylishly remodeled bathroom with contemporary finishes, and the added convenience of a main-floor laundry room. The spacious second-floor primary suite features a walk-in closet and a relaxing Jacuzzi tub, creating the perfect private retreat at the end of the day. Your Special Place is waiting for you! Come see it today!
| Bsmt | Low | Main | Upp | Addl | Tot | |
| Full Baths | 0 | 0 | 1 | 1 | 0 | 2 |
| Half Baths | 0 | 0 | 0 | 0 | 0 | 0 |
| Bsmt | Low | Main | Upp | Addl | |
| Bedroom 1 | 19x18 | ||||
| Bedroom 2 | 12x17 | ||||
| Bedroom 3 | 14x13 | ||||
| Living Room | 15x28 | ||||
| Family Room | 16x26 | ||||
| Kitchen | 15x20 | ||||
| Laundry | 11x16 | ||||
| Third Floor |

Listing information is provided by RMLS Alliance LLC courtesy of Jim Maloof Realty, Inc., Debra Redington, as of 07/24/2026 18:45pm exclusively for consumers' personal, non-commercial use and may not be used for any purpose other than to identify prospective properties consumers may be interested in renting or leasing. Data is deemed reliable but is not guaranteed accurate by the MLS. The listing broker's offer of compensation is made only to participants of the MLS where the listing is filed.