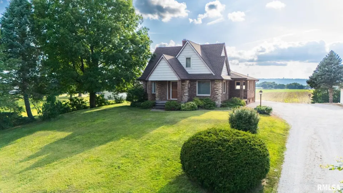
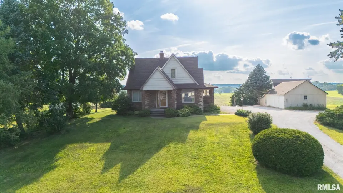
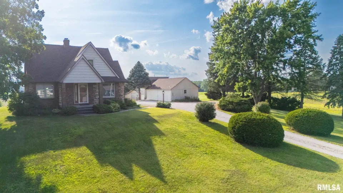
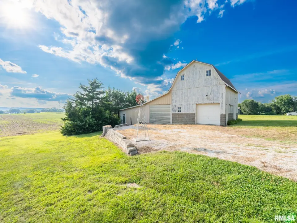
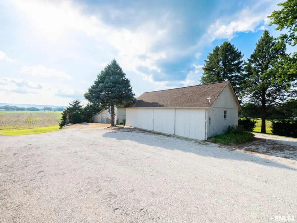
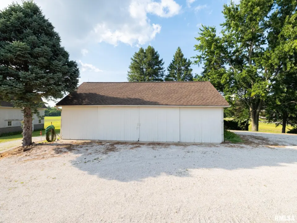
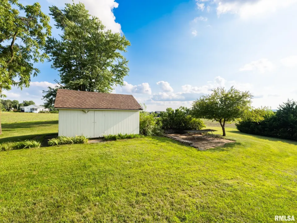
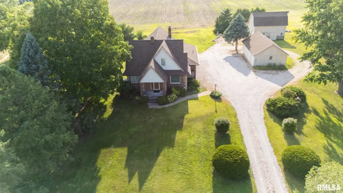
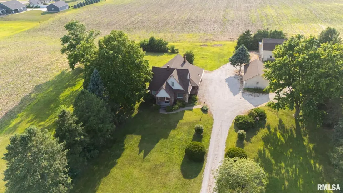
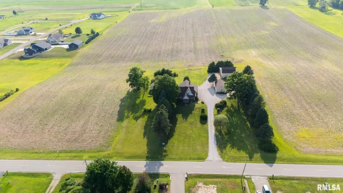
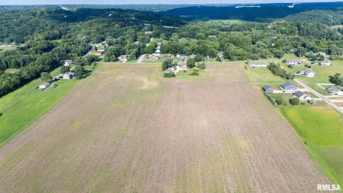
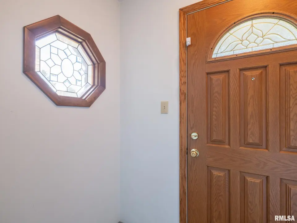
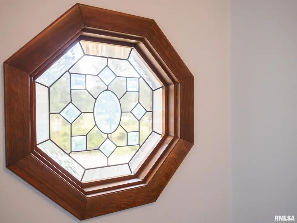
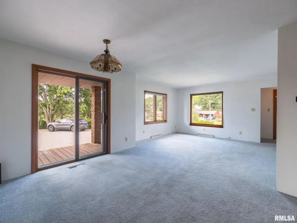
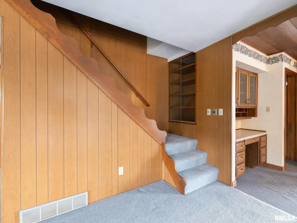
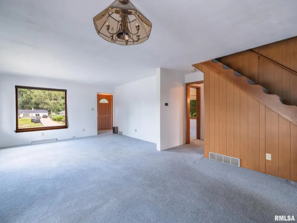
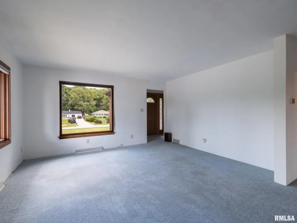
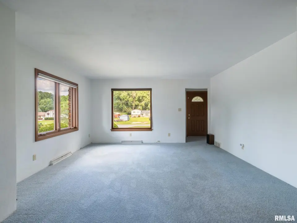
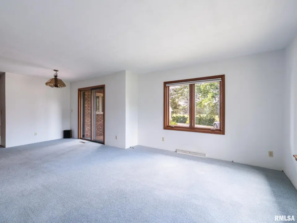
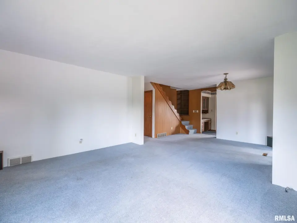
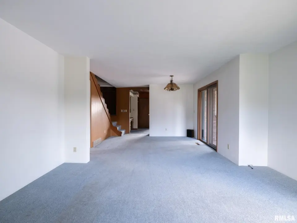
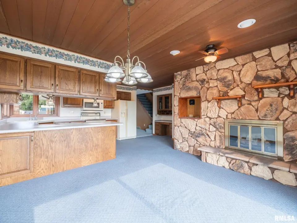
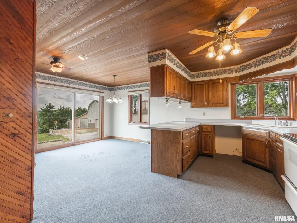
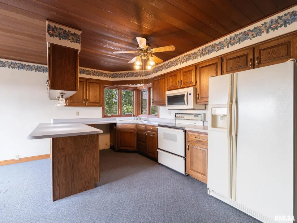
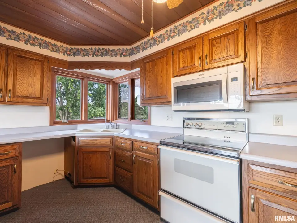
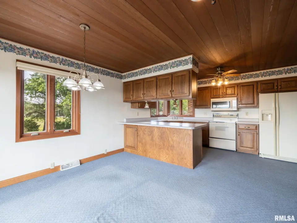
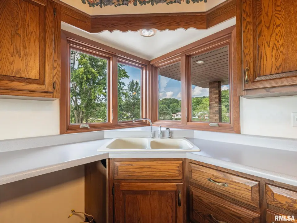
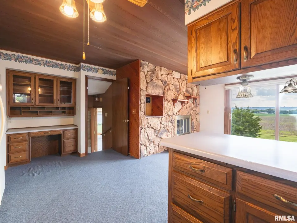
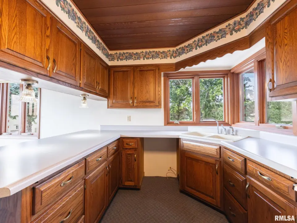
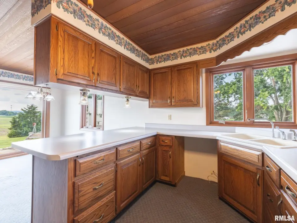
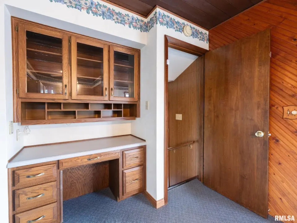
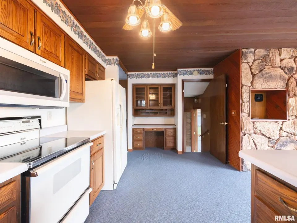
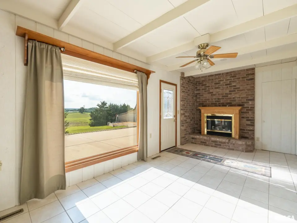
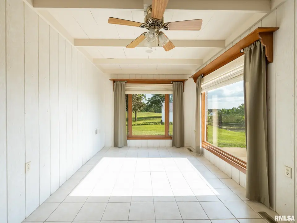
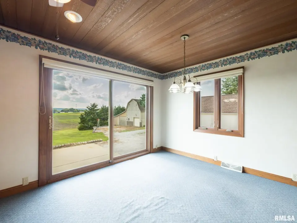
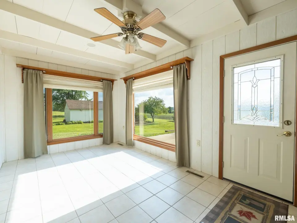
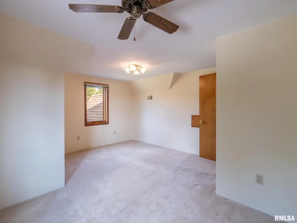
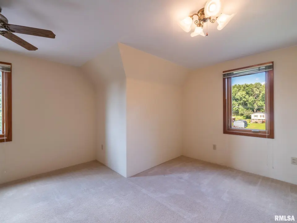
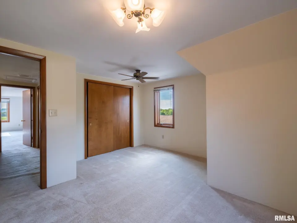
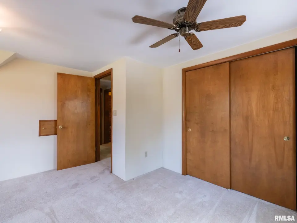
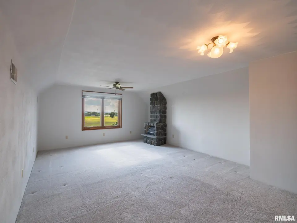
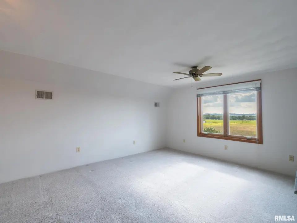
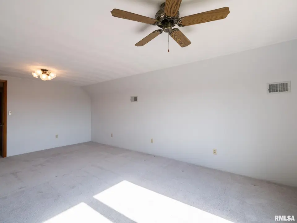
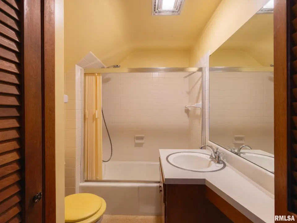
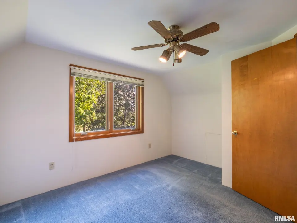
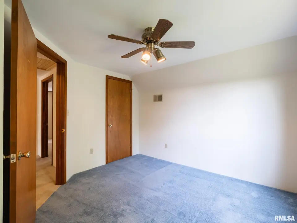
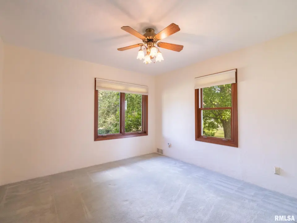
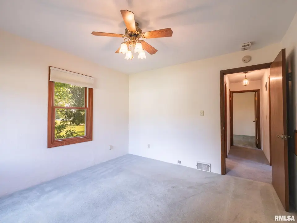
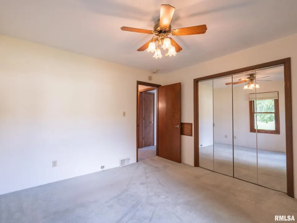
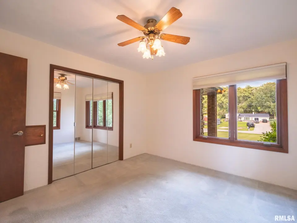
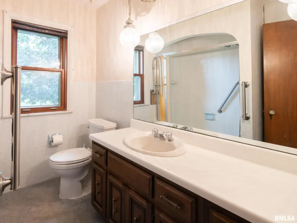
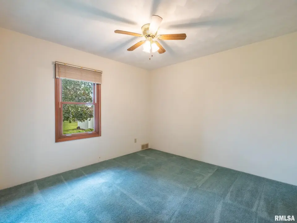
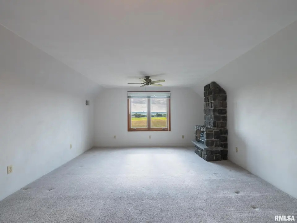
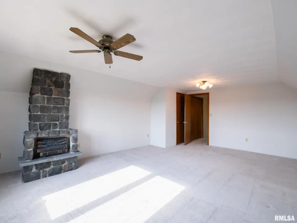
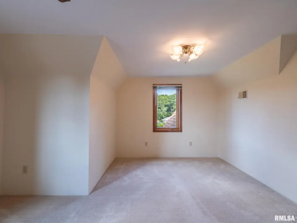
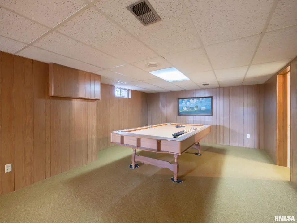
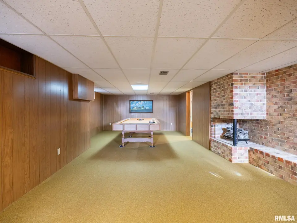
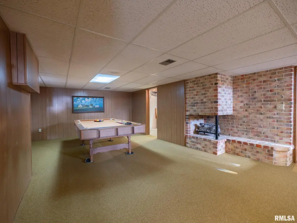
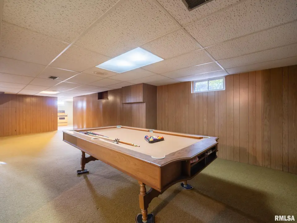
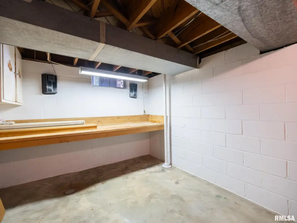
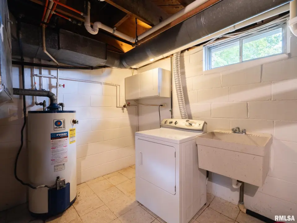
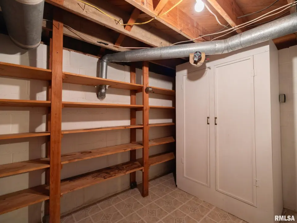
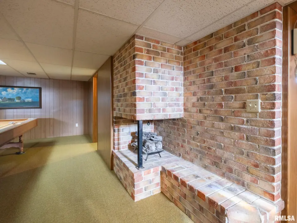
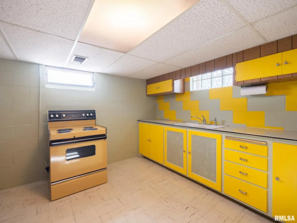
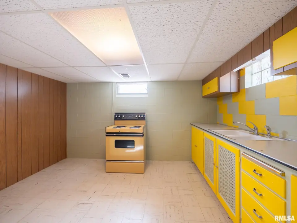
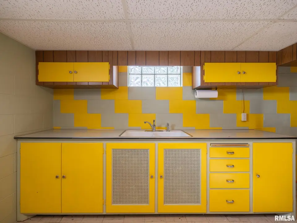
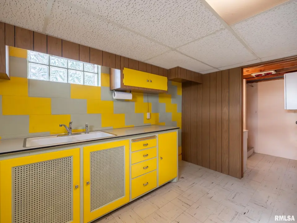
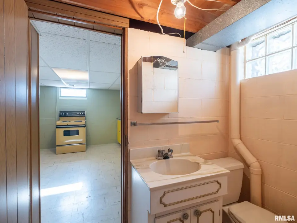
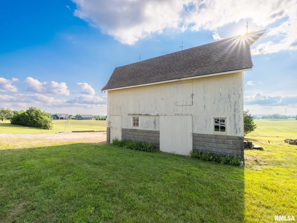
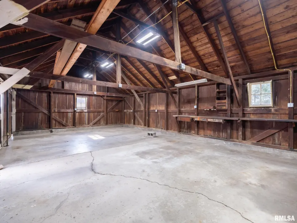
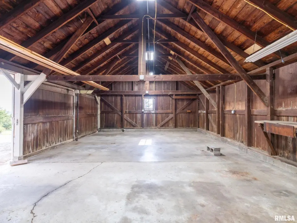
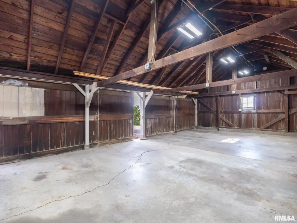
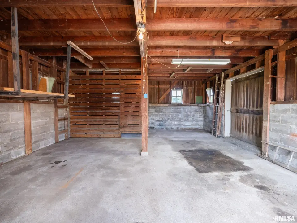
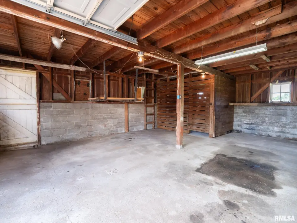
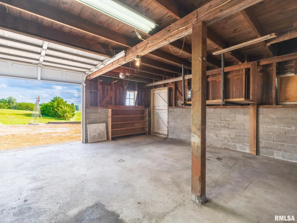
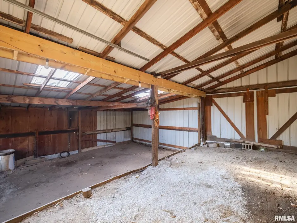
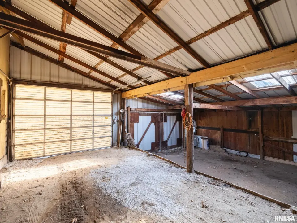
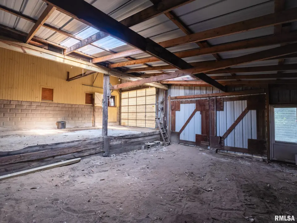
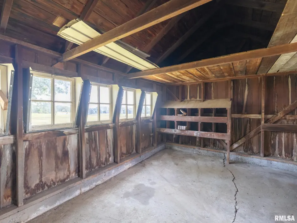
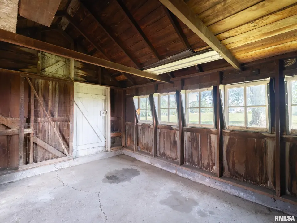
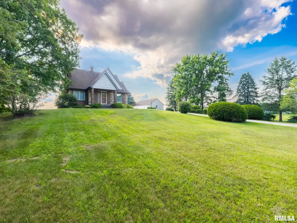
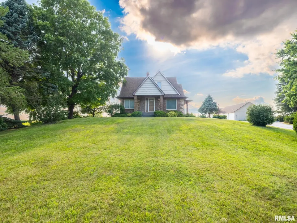
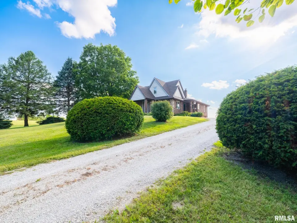
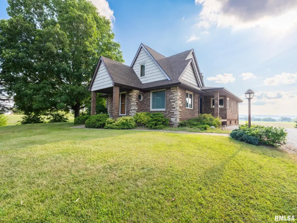
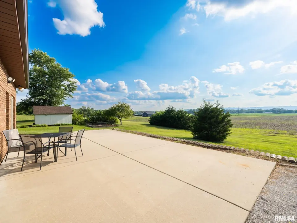
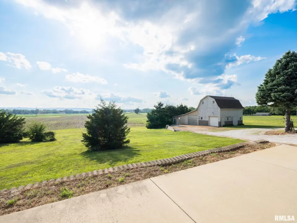
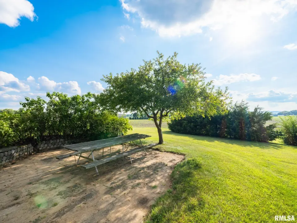
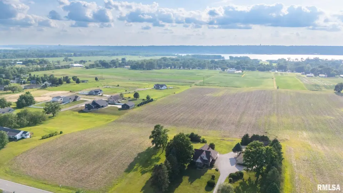
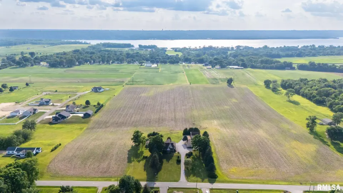
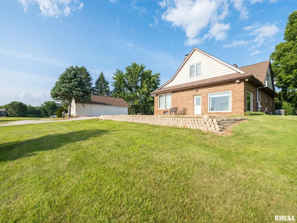
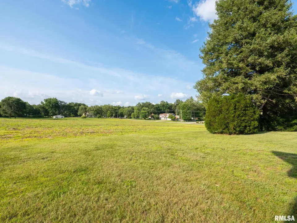
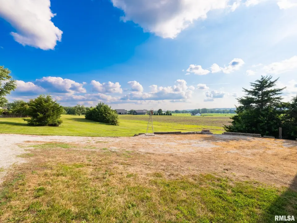
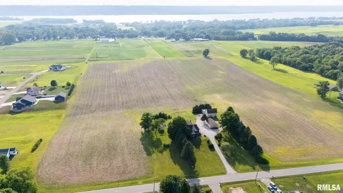
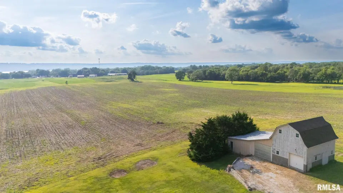
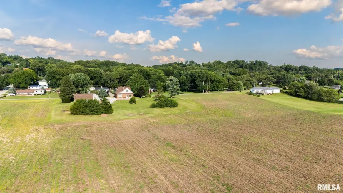
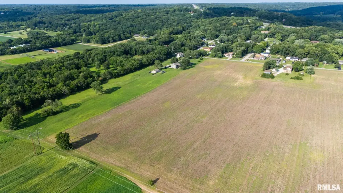
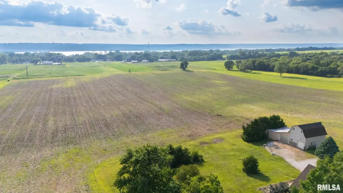
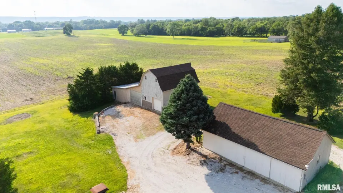
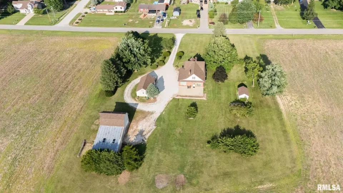
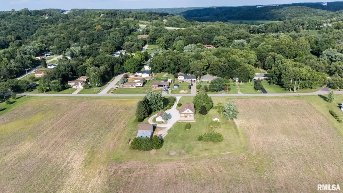
Prepare yourself for million dollar views, which seem to go for miles as you look over what could be your 27 acre slice of heaven(zoned for agricultural). This 5 bedroom/3 bath home has been loved for many years- & now it's time for the next family to begin their story. Main floor welcomes you to large living room area, with plenty of room for additional dining area. Eat in Kitchen comes fully applianced & will quickly become your favorite spot to gather with friends & family, with cozy fireplace & plenty of counter space. Can't miss the opportunity to again, mention the views!! The extra family room on the main floor will make the perfect flex room for those needing home office, toy room or drop zone! Wrapping up the tour of the main floor with 2 bedrooms & full bath. Upper level presents with 3 ample sized bedrooms and full bathroom. Options for primary bedroom on either level- depending on your needs. Full basement with extra kitchen, bath & family room- pool table remains. Stepping outside- you will find 2 outbuildings measuring 34x20 & 54x27- perfect for farming equipment or perhaps finally getting those chickens you have always wanted!! The big ticket items have been taken care of for you- including new roof on home & buildings 2023, HVAC 2021, updated windows & more. Home is in an estate- sold as-is. Agents please review notes prior.
| Bsmt | Low | Main | Upp | Addl | Tot | |
| Full Baths | 1 | 0 | 1 | 1 | 0 | 3 |
| Half Baths | 0 | 0 | 0 | 0 | 0 | 0 |
| Bsmt | Low | Main | Upp | Addl | |
| Bedroom 1 | 13x19 | ||||
| Bedroom 2 | 10x11 | ||||
| Bedroom 3 | 12x15 | ||||
| Bedroom 4 | 10x10 | ||||
| Bedroom 5 | 10x11 | ||||
| Living Room | 14x12 | ||||
| Family Room | 18x9 | ||||
| Dining Room | 15x11 | ||||
| Kitchen | 19x9 | ||||
| Recreation Room | 13x31 | ||||
| Additional Room | 13x9 | ||||
| Additional Room 2 | 13x12 | ||||
| Third Floor |

Listing information is provided by RMLS Alliance LLC courtesy of Jim Maloof Realty, Inc., Julie Bowald, as of 07/24/2026 18:45pm exclusively for consumers' personal, non-commercial use and may not be used for any purpose other than to identify prospective properties consumers may be interested in renting or leasing. Data is deemed reliable but is not guaranteed accurate by the MLS. The listing broker's offer of compensation is made only to participants of the MLS where the listing is filed.