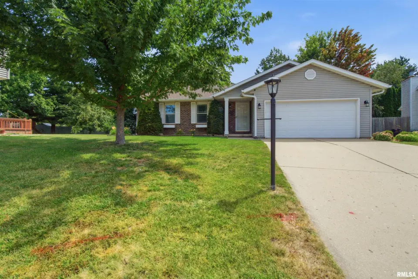
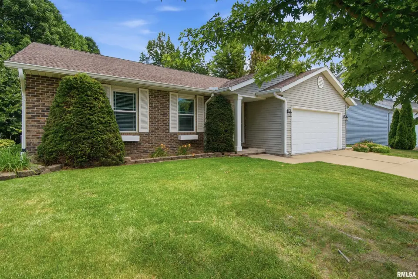
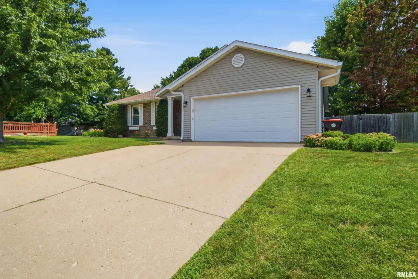
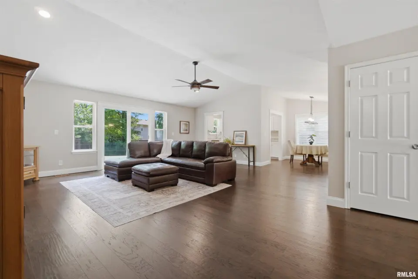
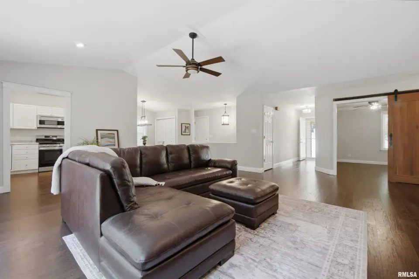
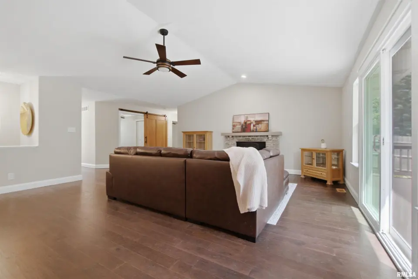
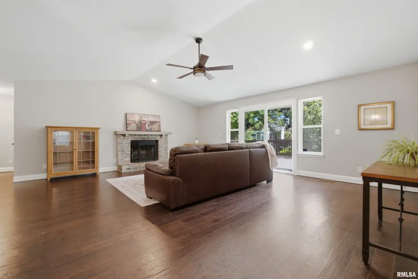
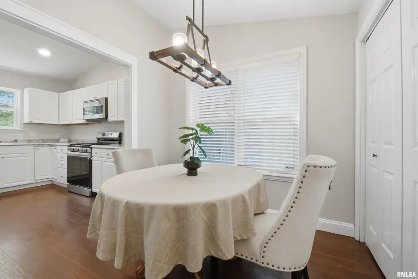
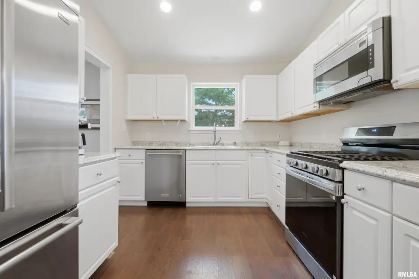
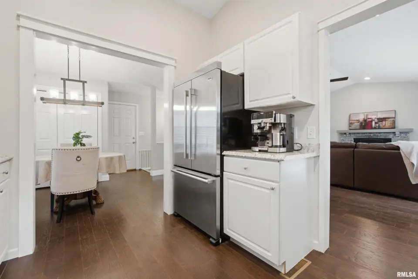
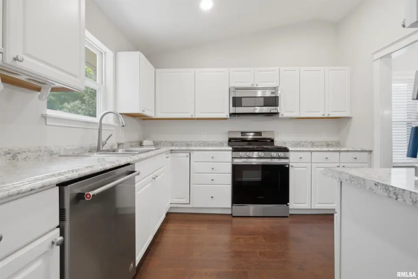
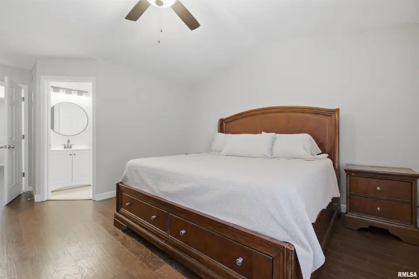
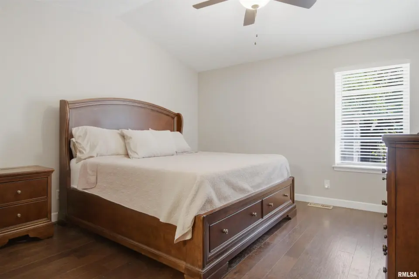
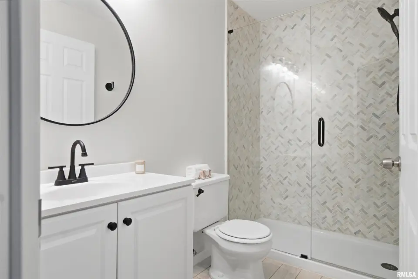
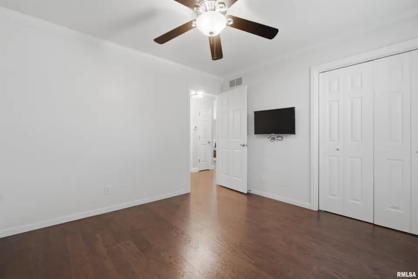
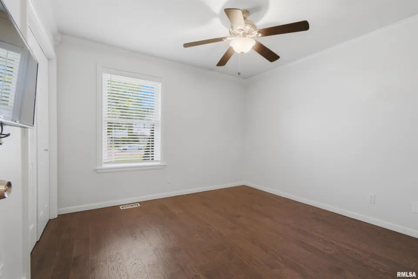
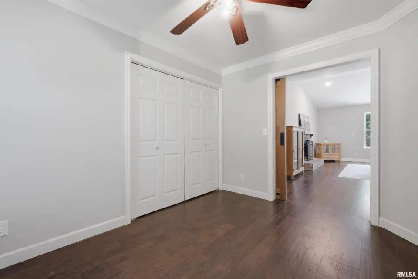
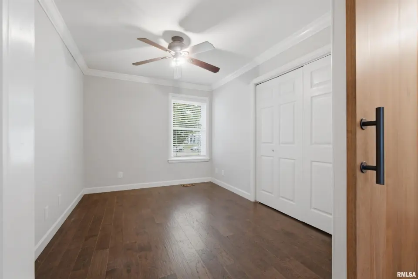
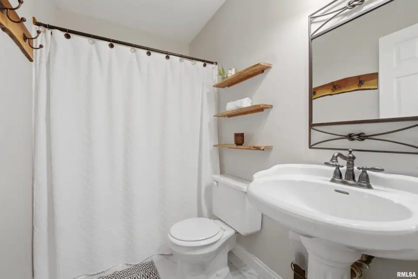
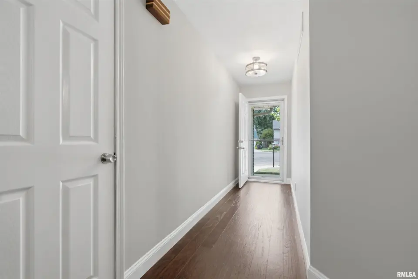
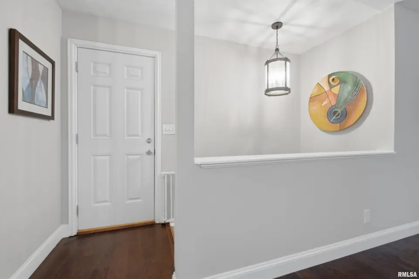
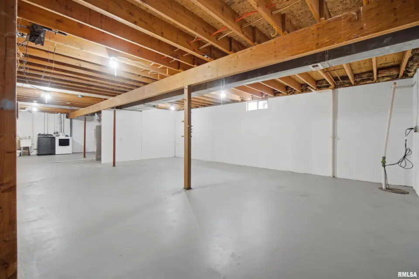
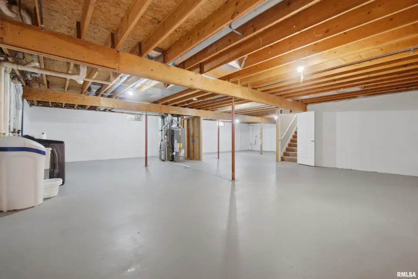
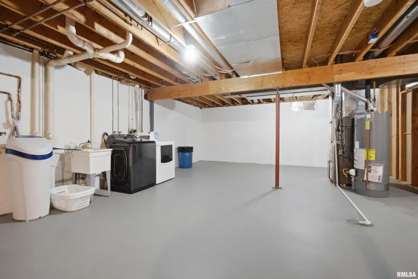
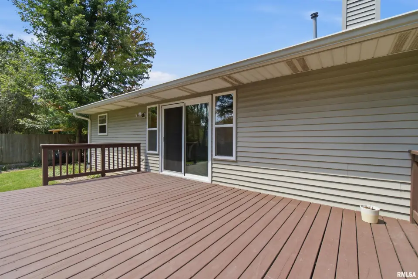
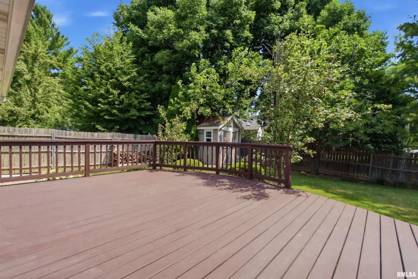
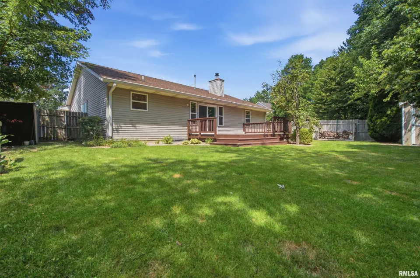
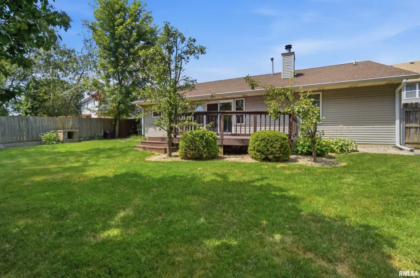
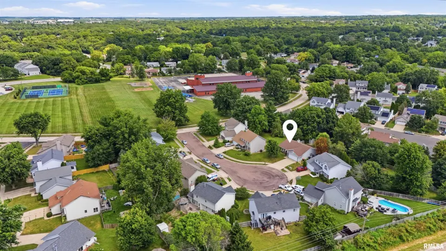
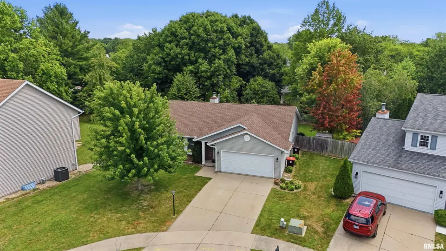
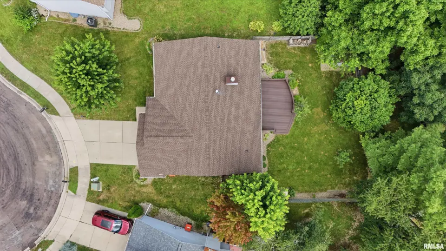
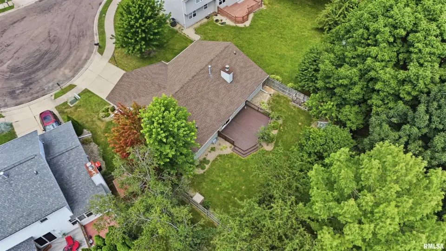
The fully applianced kitchen provides ample cabinet and counter space, making meal preparation a breeze. The primary suite includes a private full bathroom, while two additional bedrooms and a second full bath offer flexibility for family, guests, or a home office. The full unfinished basement provides abundant storage and endless potential to create additional living space. Enjoy outdoor living in the fenced backyard featuring mature trees for shade and privacy, plus a storage shed for lawn equipment and gardening tools. The attached 2 car garage adds everyday convenience. Recent updates include roof and HVAC (within the past 10 years), water heater (2025), water softener (2025), and stove (2025), giving buyers added peace of mind. Combining quality updates, sought-after ranch living, and a fantastic location, this move-in ready home is ready for its next owners to enjoy!
| Bsmt | Low | Main | Upp | Addl | Tot | |
| Full Baths | 0 | 0 | 2 | 0 | 0 | 2 |
| Half Baths | 0 | 0 | 0 | 0 | 0 | 0 |
| Bsmt | Low | Main | Upp | Addl | |
| Bedroom 1 | 13x12 | ||||
| Bedroom 2 | 11x11 | ||||
| Bedroom 3 | 12x9 | ||||
| Living Room | 12x19 | ||||
| Dining Room | 8x9 | ||||
| Kitchen | 11x9 | ||||
| Laundry | 0x0 | ||||
| Third Floor |

Listing information is provided by RMLS Alliance LLC courtesy of Jim Maloof Realty, Inc., Suzanne Miller, as of 07/24/2026 17:00pm exclusively for consumers' personal, non-commercial use and may not be used for any purpose other than to identify prospective properties consumers may be interested in renting or leasing. Data is deemed reliable but is not guaranteed accurate by the MLS. The listing broker's offer of compensation is made only to participants of the MLS where the listing is filed.