OPEN HOUSE | Sunday, Jul. 26 1:00 pm-3:00 pm
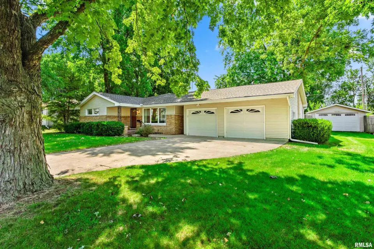
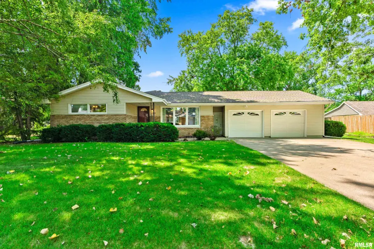
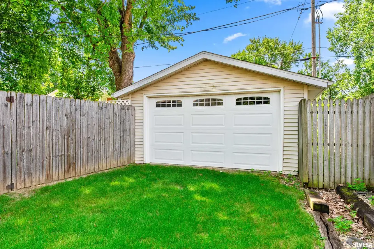
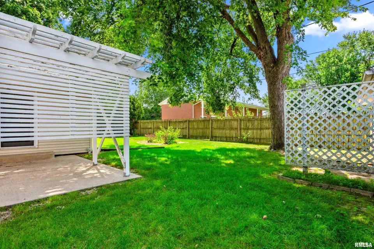
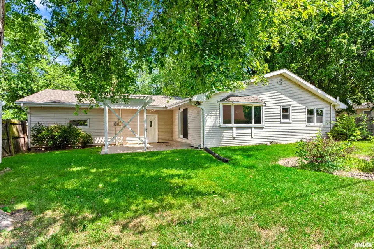
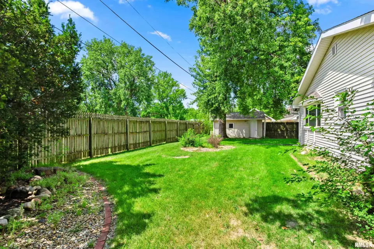
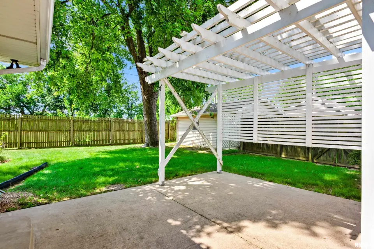
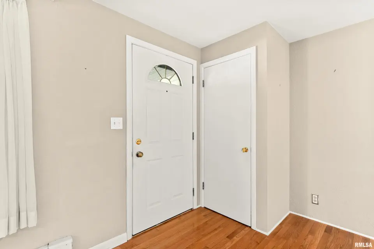
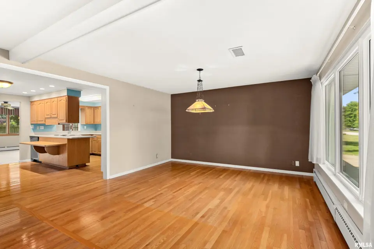
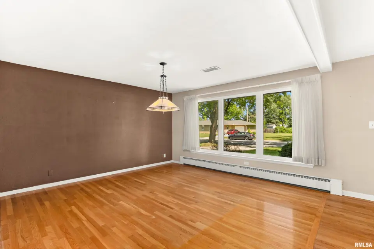
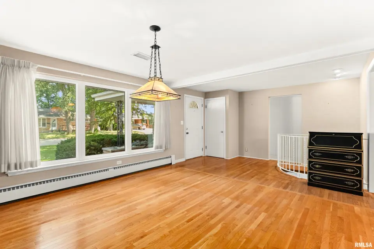
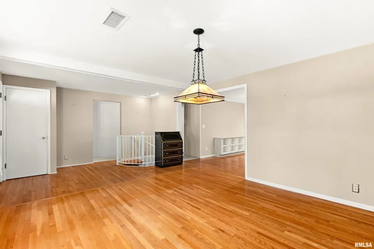
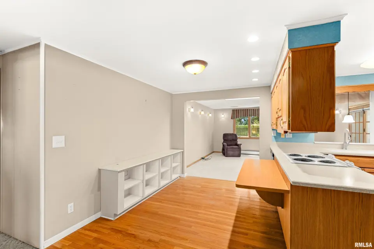
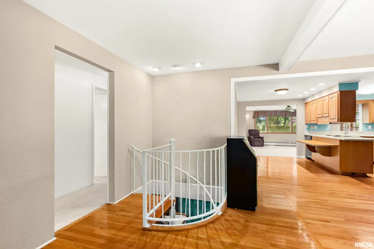
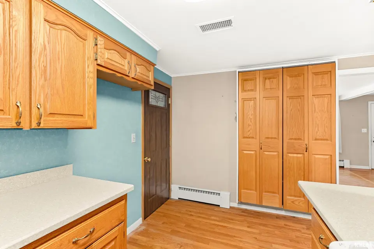
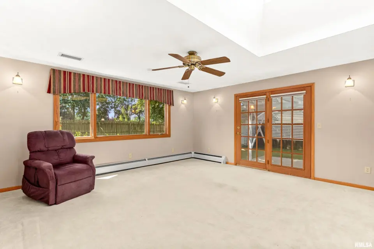
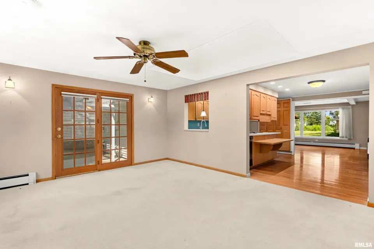
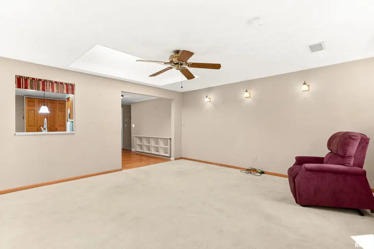
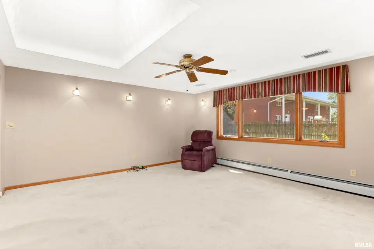
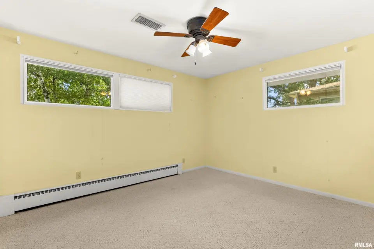
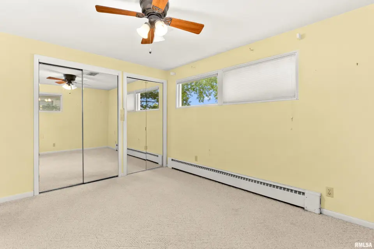
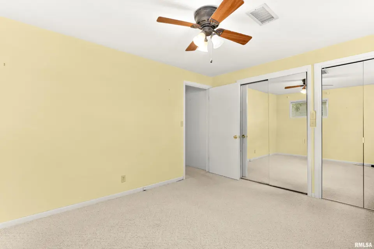
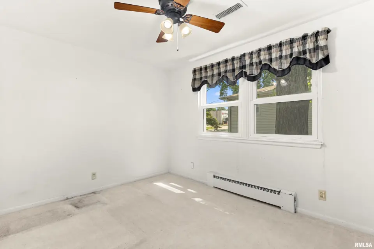
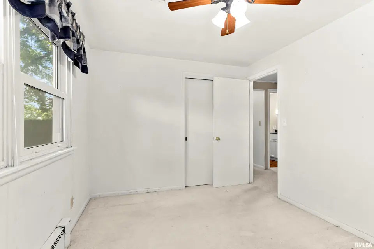
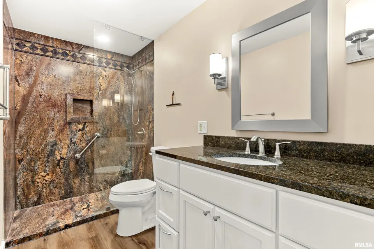
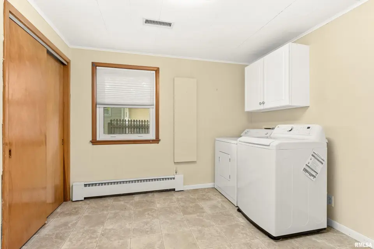
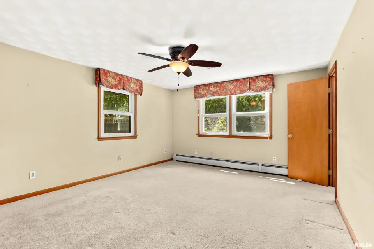
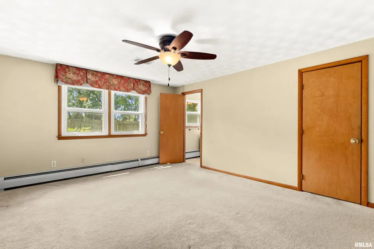
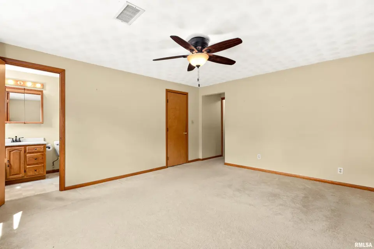
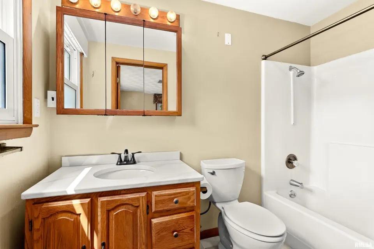
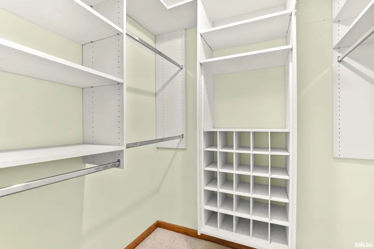
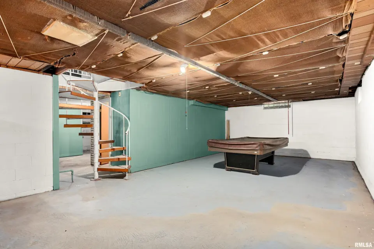
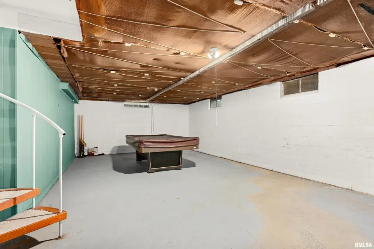
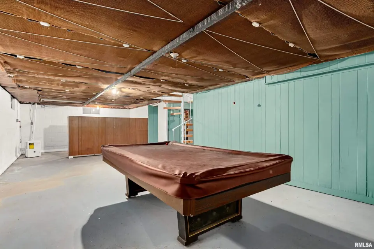
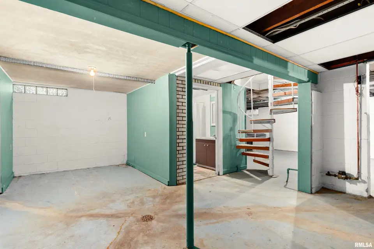
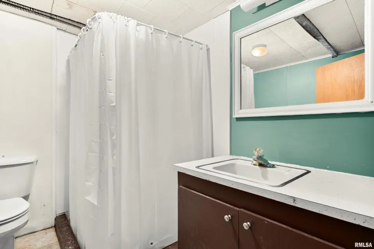
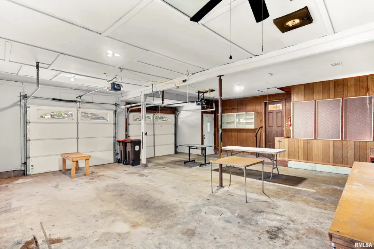
The primary suite features its own private full bath, while one of the four bedrooms has been thoughtfully converted into a convenient main-floor laundry room for everyday ease. A unique spiral staircase adds character and leads to the basement, where you'll find a full bathroom, a pool table that stays with the home, and endless potential to create additional finished living space by upgrading it. The basement is equipped with both a dewatering system and a radon mitigation system, providing added peace of mind. Major mechanical updates include a new boiler installed in 2015 and central air conditioning replaced in 2009. Outside, you'll love relaxing on the private patio featuring a charming decorative gazebo, all within the fully fenced backyard—perfect for entertaining, pets, or simply enjoying your own outdoor retreat. The attached 2-car garage has lots of room for storage, and the detached one-car garage provides additional storage and convenience. Located in a desirable Morton neighborhood just minutes from restaurants, parks, schools, and all the community has to offer, this home is ready for its next owner to make it their own. Don't miss this fantastic opportunity to add your personal finishing touches and build instant equity in a wonderful location!
| Bsmt | Low | Main | Upp | Addl | Tot | |
| Full Baths | 1 | 0 | 2 | 0 | 0 | 3 |
| Half Baths | 0 | 0 | 0 | 0 | 0 | 0 |
| Bsmt | Low | Main | Upp | Addl | |
| Bedroom 1 | 15x13 | ||||
| Bedroom 2 | 10x12 | ||||
| Bedroom 3 | 9x12 | ||||
| Bedroom 4 | 9x10 | ||||
| Living Room | 21x13 | ||||
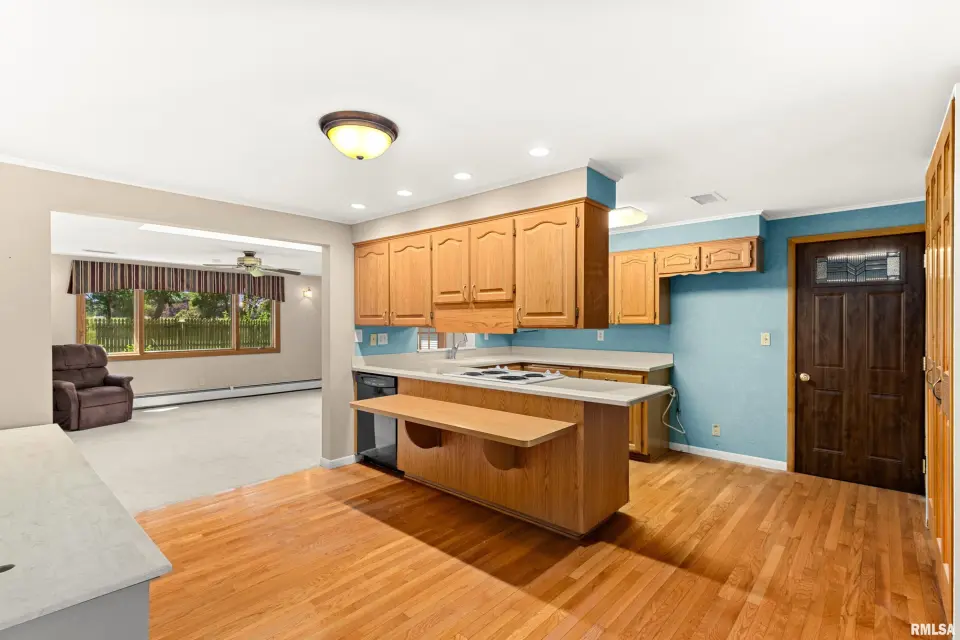
| Family Room | 16x15 | ||||
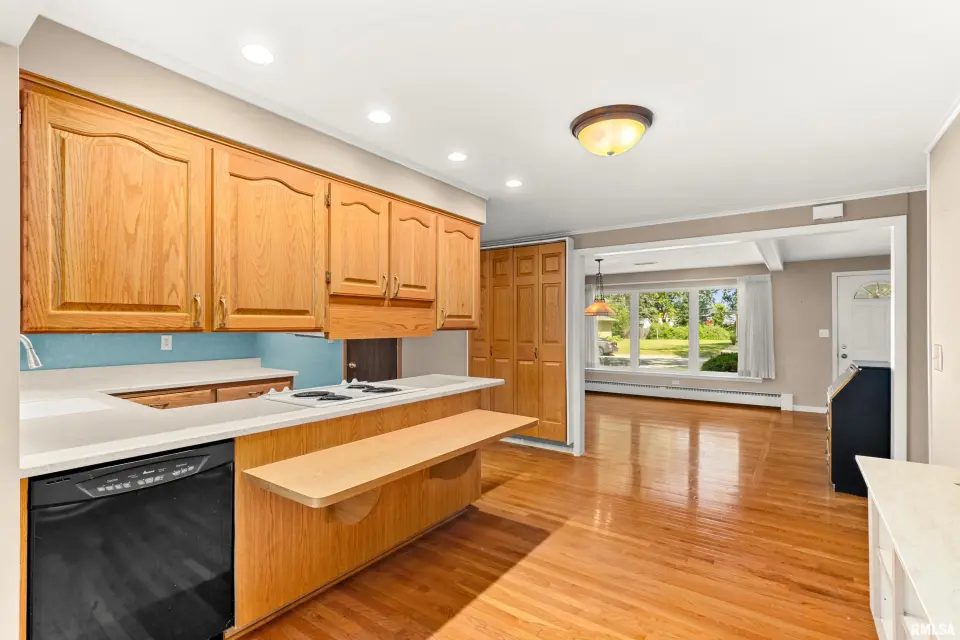
| Dining Room | 7x13 | ||||
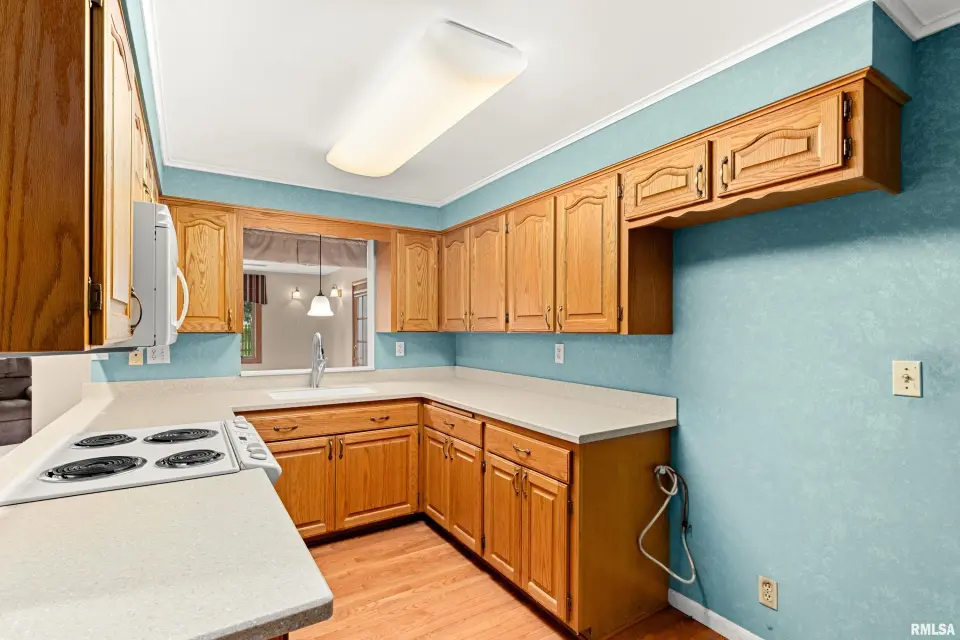
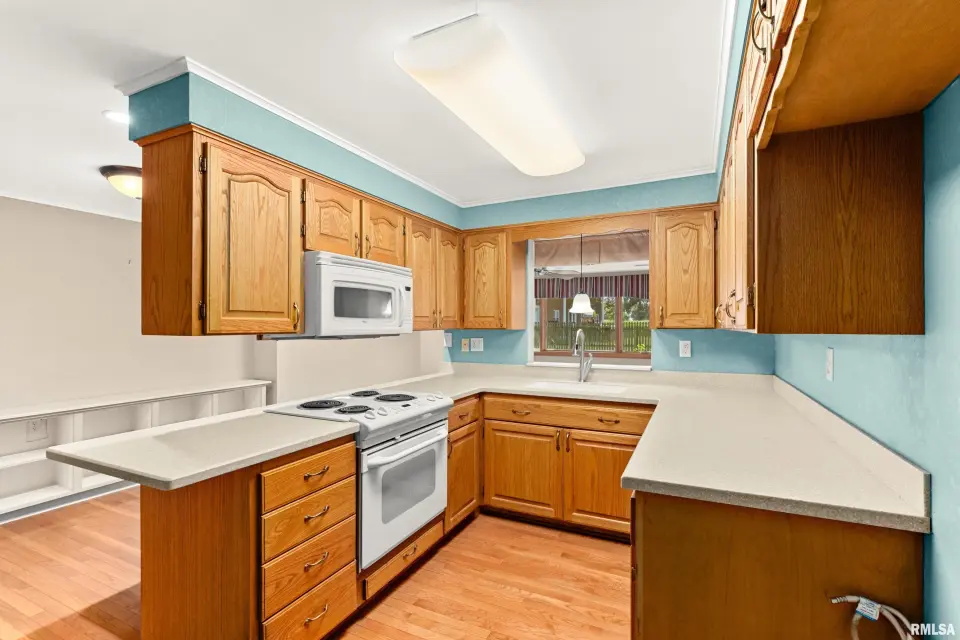
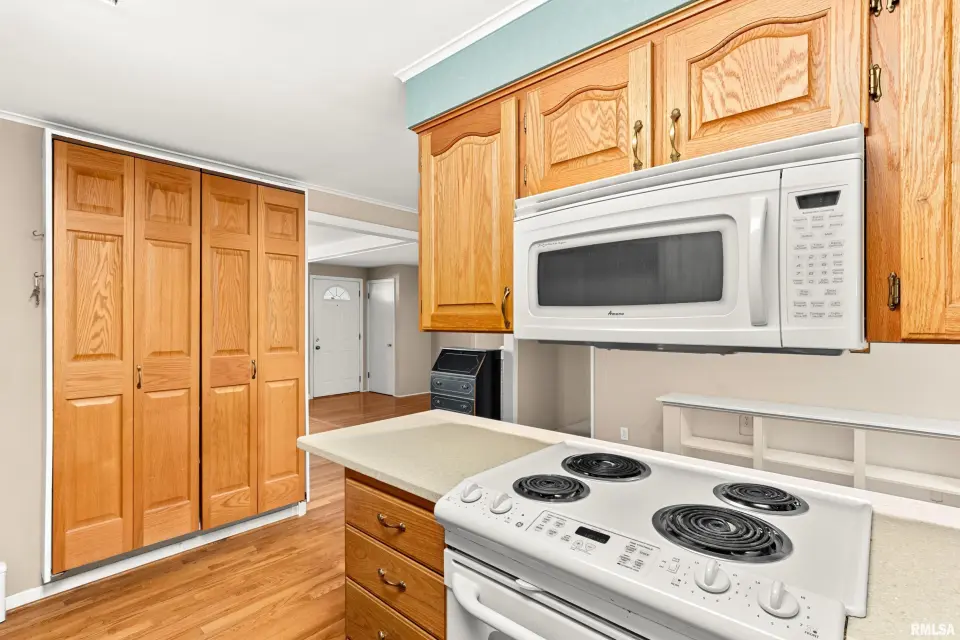
| Kitchen | 12x8 | ||||
| Recreation Room | 35x14 | ||||
| Laundry | 0x0 | ||||
| Additional Room | |||||
| Third Floor |

Listing information is provided by RMLS Alliance LLC courtesy of Keller Williams Premier Realty, Lisa Crocker, as of 07/24/2026 15:45pm exclusively for consumers' personal, non-commercial use and may not be used for any purpose other than to identify prospective properties consumers may be interested in renting or leasing. Data is deemed reliable but is not guaranteed accurate by the MLS. The listing broker's offer of compensation is made only to participants of the MLS where the listing is filed.