Coming Soon
OPEN HOUSE | Sunday, Aug. 2 1:00 pm-3:00 pm
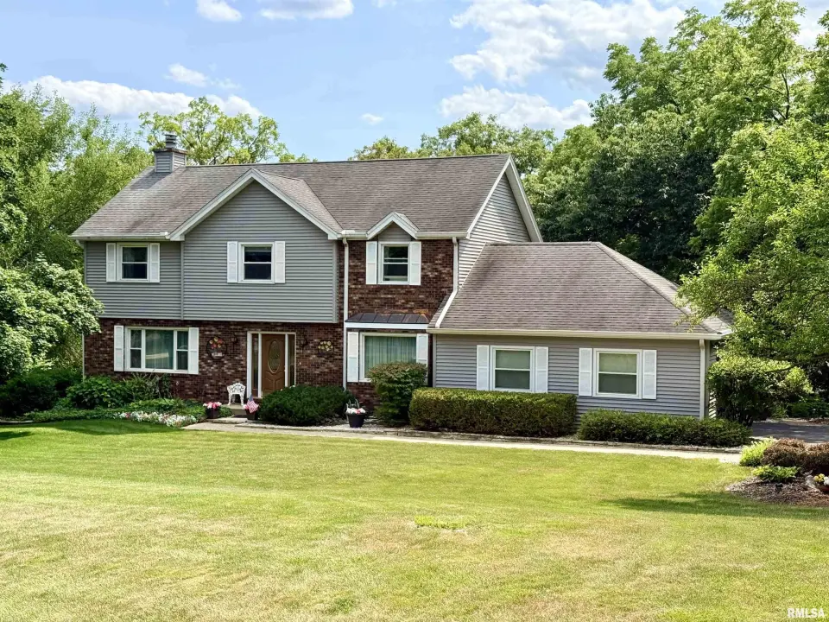
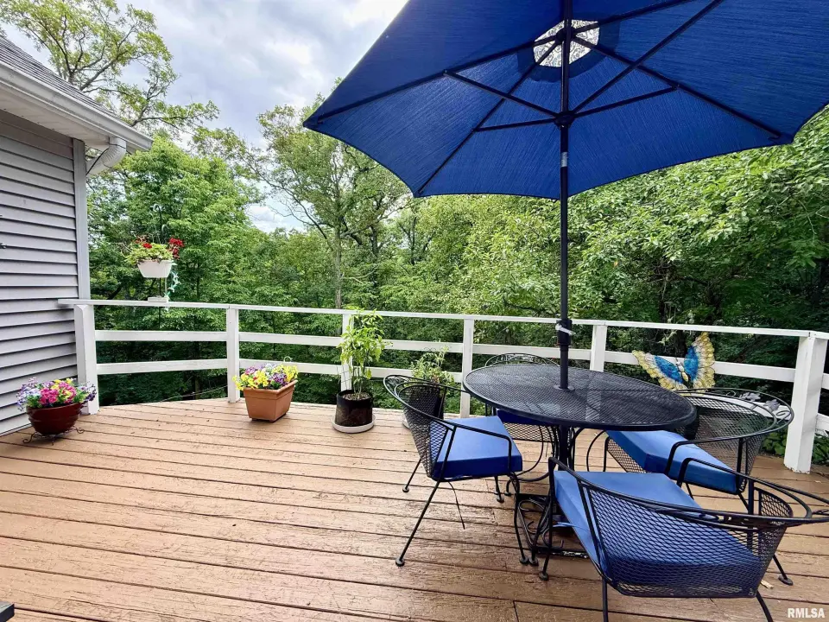
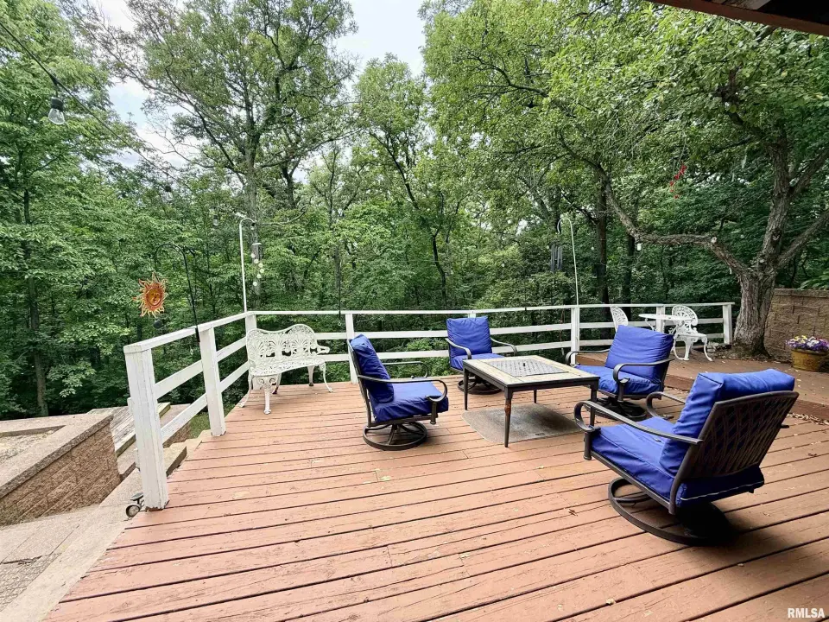
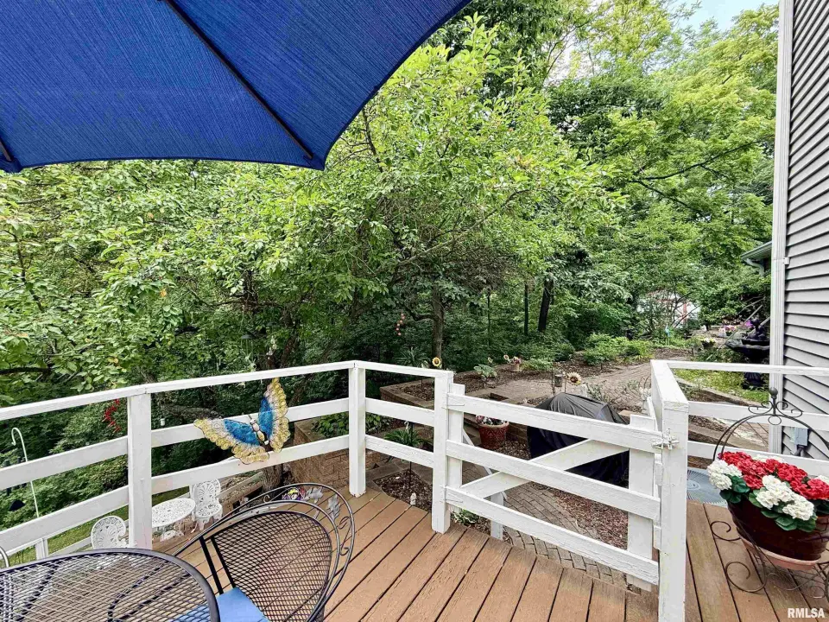
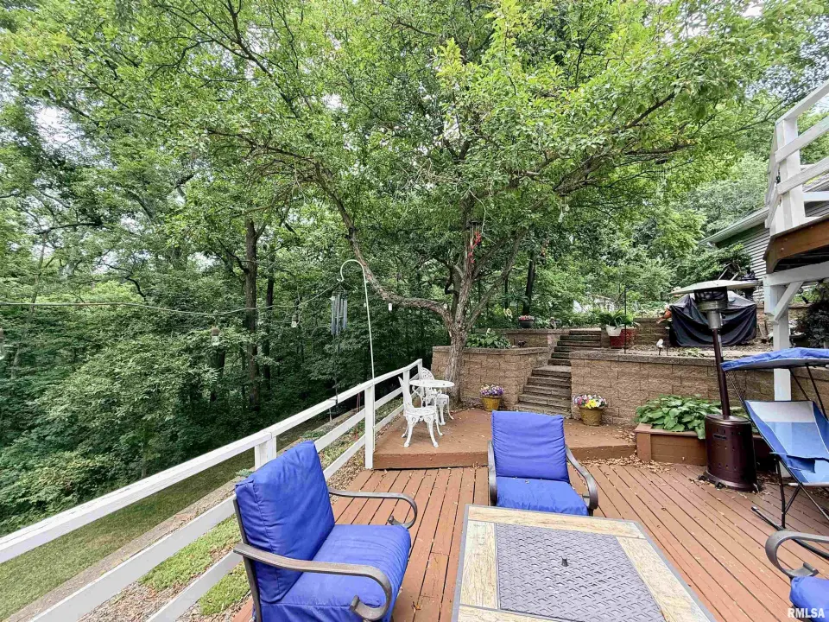
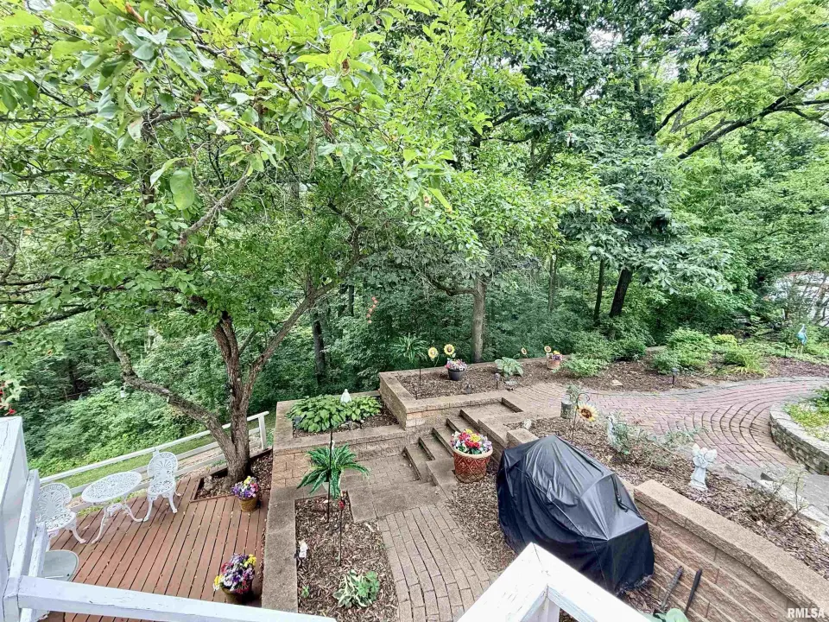
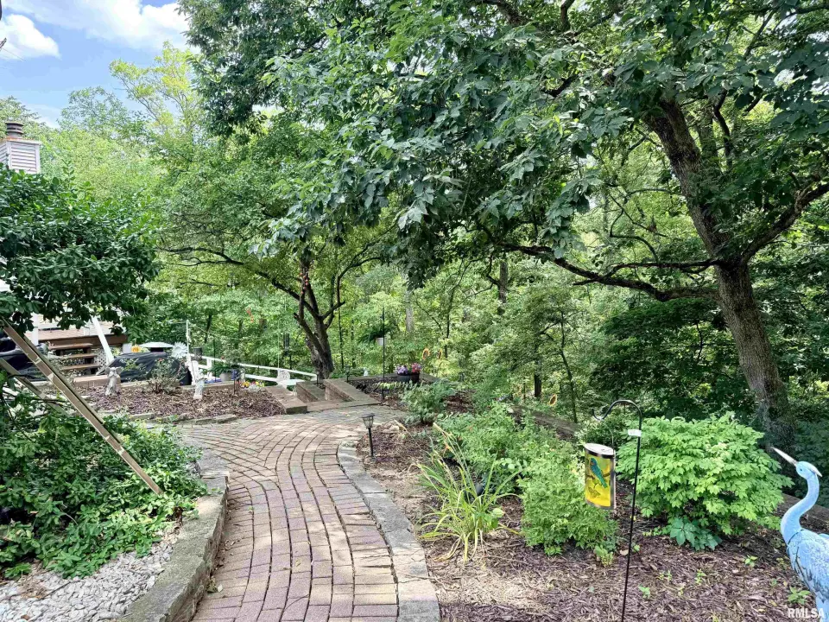
Inside, the main level offers a half bath, living room with wood-burning fireplace and French doors, formal dining room, kitchen with granite countertops and informal eating area, and a stunning great room with cedar-planked walls, vaulted ceilings, a floor-to-ceiling brick fireplace with french doors leading to the upper deck. Upstairs features 4 bedrooms and 2 full baths, including a spacious primary suite with dual sinks, walk-in shower, and large walk-in closet. The other 3 bedrooms offer ample space & large closets, with one featuring vaulted ceilings—perfect for a guest room or home office. The partially finished basement offers a custom wet bar, rec room, half bath, and family room with access to the lower deck. With ample storage, versatile living spaces, lake access & rights for fishing, this home offers the perfect blend of comfort, privacy, and outdoor enjoyment. Schedule your showing today!
| Bsmt | Low | Main | Upp | Addl | Tot | |
| Full Baths | 0 | 0 | 0 | 2 | 0 | 2 |
| Half Baths | 1 | 0 | 1 | 0 | 0 | 2 |
| Bsmt | Low | Main | Upp | Addl | |
| Bedroom 1 | 19x12 | ||||
| Bedroom 2 | 13x12 | ||||
| Bedroom 3 | 12x12 | ||||
| Bedroom 4 | 10x12 | ||||
| Living Room | 13x17 | ||||
| Family Room | 28x11 | ||||
| Great Room | 19x14 | ||||
| Dining Room | 9x9 | ||||
| Kitchen | 11x12 | ||||
| Recreation Room | 16x13 | ||||
| Laundry | 11x8 | ||||
| Additional Room | 14x12 | ||||
| Third Floor |

Listing information is provided by RMLS Alliance LLC courtesy of RE/MAX Traders Unlimited, Marilyn Kohn, as of 07/24/2026 15:30pm exclusively for consumers' personal, non-commercial use and may not be used for any purpose other than to identify prospective properties consumers may be interested in renting or leasing. Data is deemed reliable but is not guaranteed accurate by the MLS. The listing broker's offer of compensation is made only to participants of the MLS where the listing is filed.