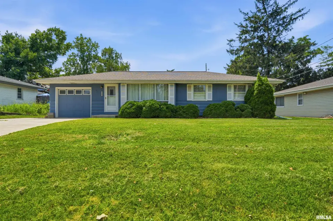
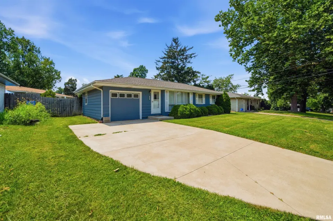
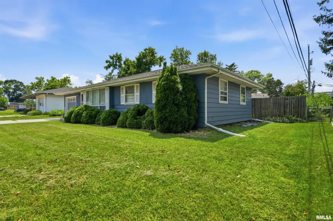
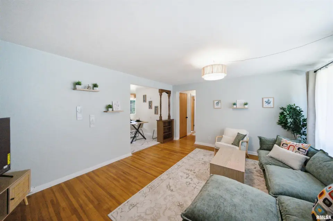
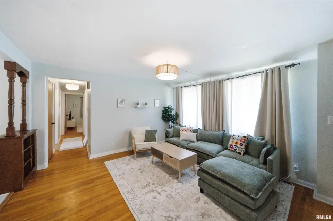
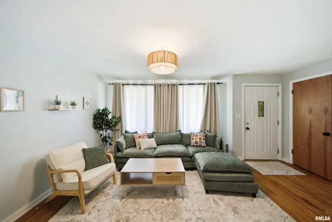
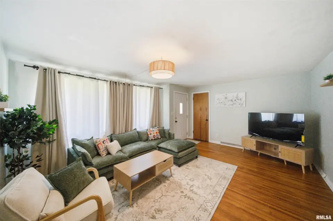
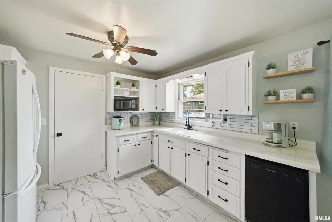
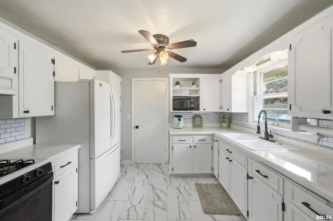
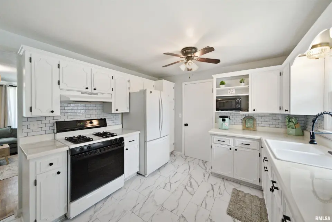
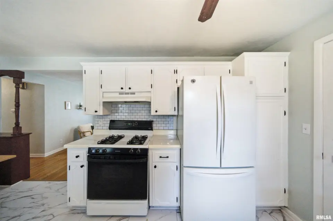
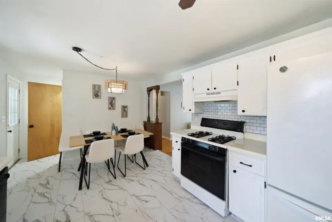
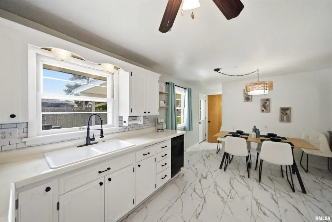
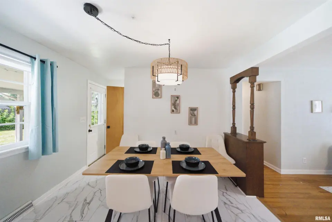
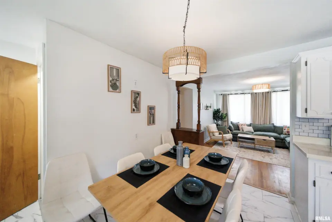
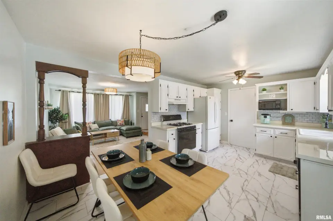
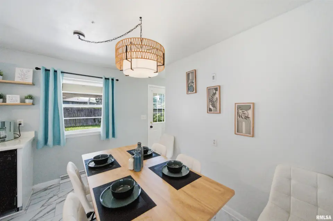
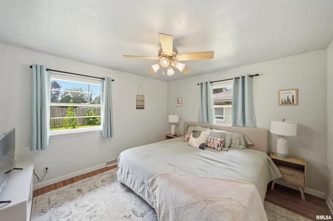
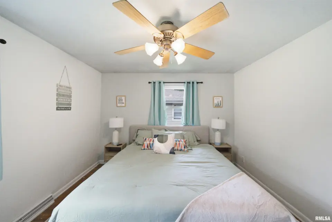
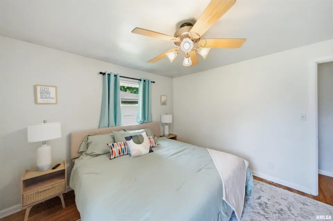
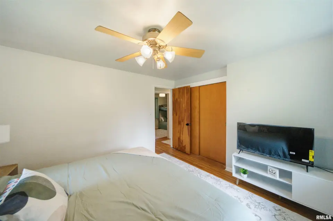
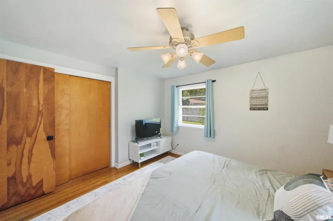
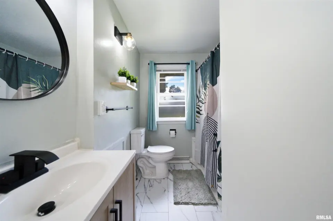
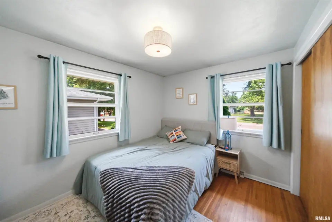
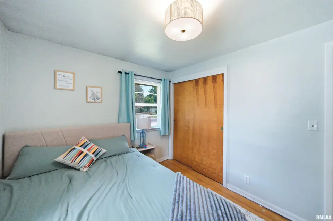
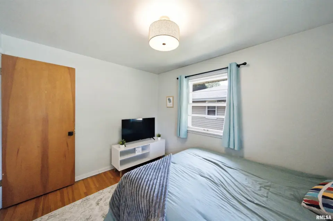
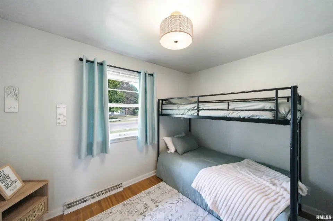
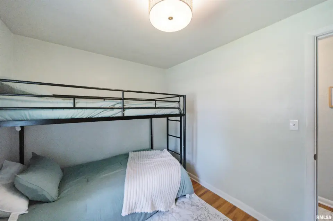
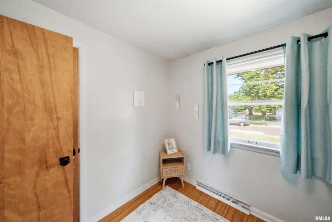
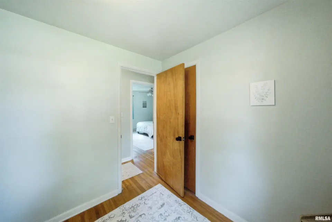
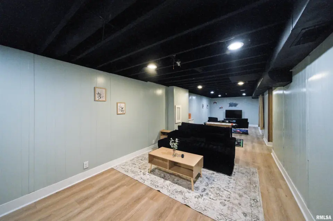
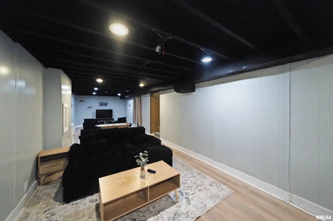
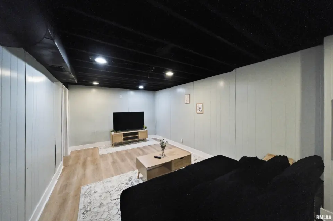
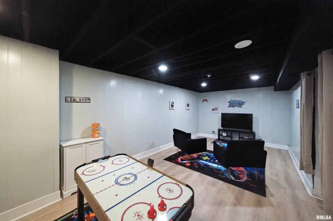
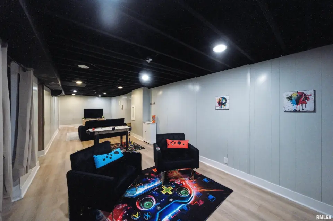
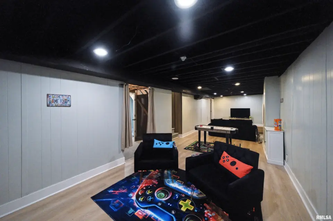
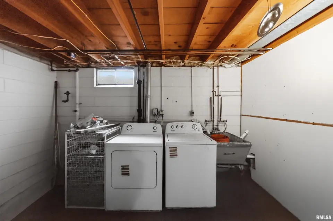
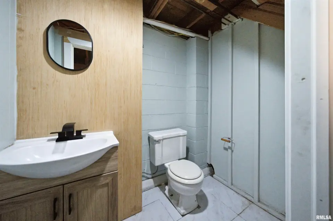
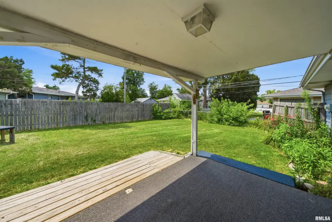
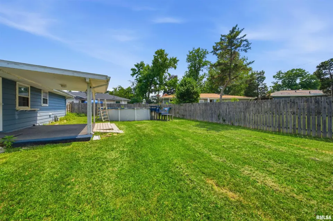
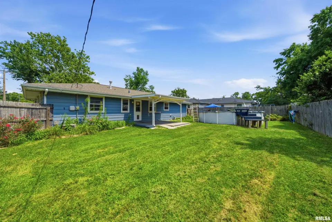
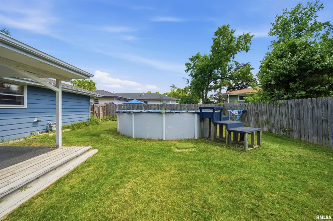
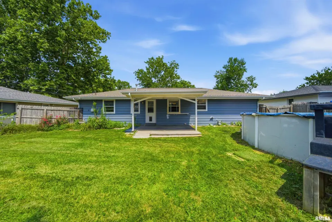
Location is everything, and this property delivers. You will love being just minutes away from premier shopping and dining, with incredibly easy highway access making any commute hassle-free. Plus, families will be thrilled to know this home is located within the highly sought-after Richwoods High School District. Step inside to find thoughtful updates throughout parts of the home, bringing a fresh feel to the classic layout. The eat-in kitchen comes fully equipped and is ready for your next home-cooked meal. One of the standout features is the newly finished basement, which significantly expands your usable living space. Whether you want to set up a cozy media room, a home office, or a gym, this versatile lower level is the perfect footprint to suit your lifestyle. Head out back to discover your own personal retreat! The level backyard boasts a fantastic covered patio, perfect for weekend entertaining, grilling, or relaxing in the shade. Just steps away, cool off in the above-ground pool - your new favorite spot for those warm summer days. Complete with an attached garage and great curb appeal, this Joanne Manor gem has everything you need. Schedule your showing today!
| Bsmt | Low | Main | Upp | Addl | Tot | |
| Full Baths | 0 | 0 | 1 | 0 | 0 | 1 |
| Half Baths | 1 | 0 | 0 | 0 | 0 | 1 |
| Bsmt | Low | Main | Upp | Addl | |
| Bedroom 1 | 11x11 | ||||
| Bedroom 2 | 11x8 | ||||
| Bedroom 3 | 10x8 | ||||
| Living Room | 16x13 | ||||
| Dining Room | 10x7 | ||||
| Kitchen | 10x9 | ||||
| Recreation Room | 37x10 | ||||
| Laundry | 12x10 | ||||
| Third Floor |

Listing information is provided by RMLS Alliance LLC courtesy of Adam Merrick Real Estate, Adam Merrick, as of 07/24/2026 15:30pm exclusively for consumers' personal, non-commercial use and may not be used for any purpose other than to identify prospective properties consumers may be interested in renting or leasing. Data is deemed reliable but is not guaranteed accurate by the MLS. The listing broker's offer of compensation is made only to participants of the MLS where the listing is filed.