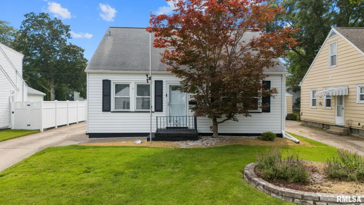
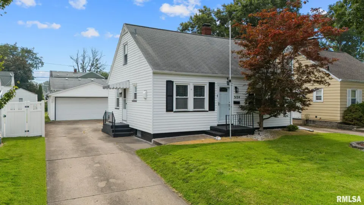
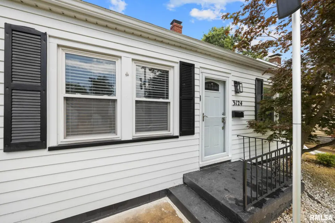
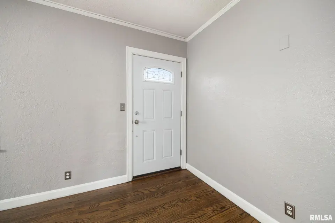
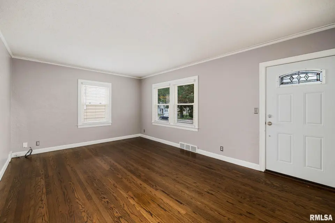
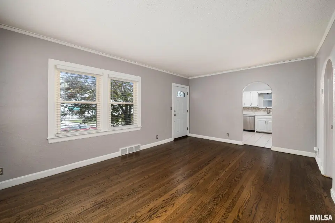
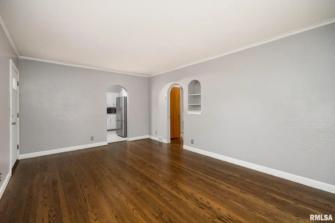
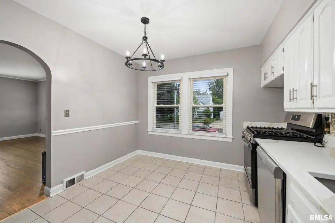
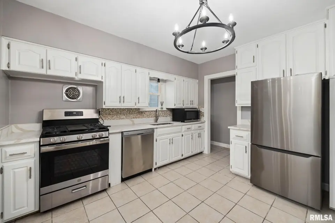
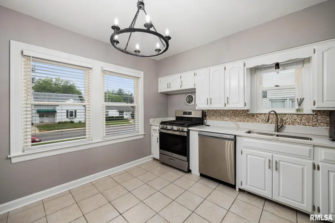
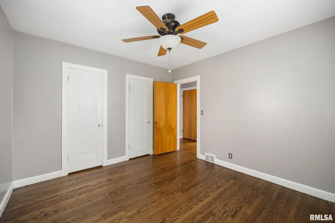
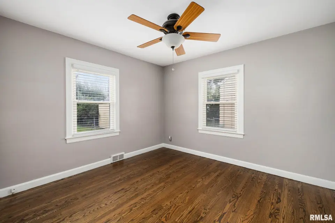
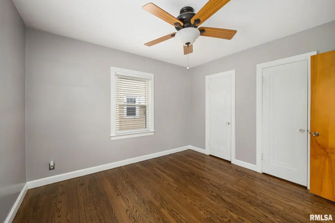
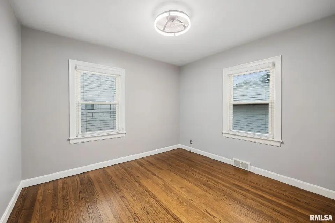
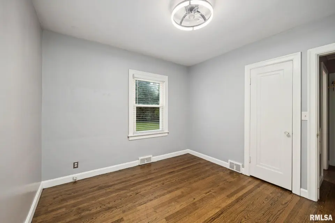
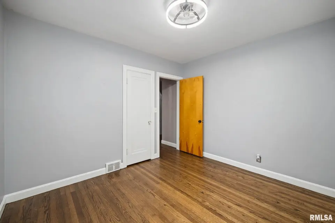
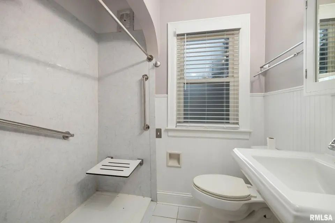
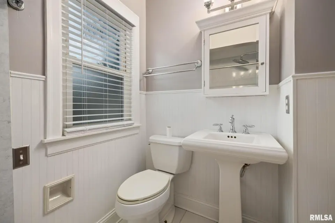
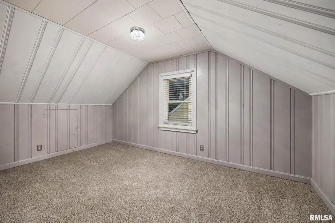
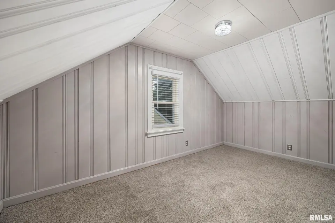
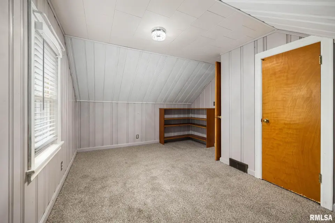
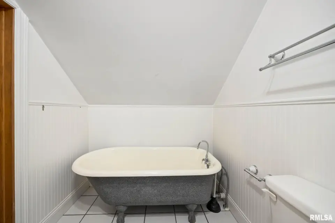
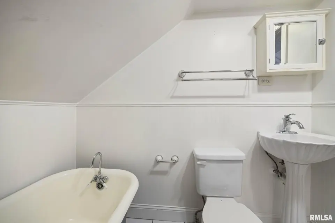
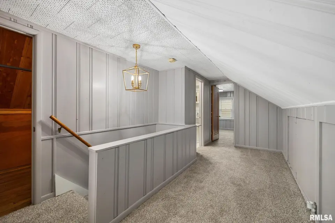
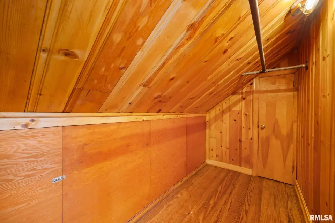
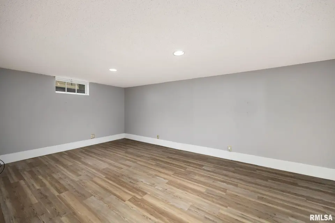
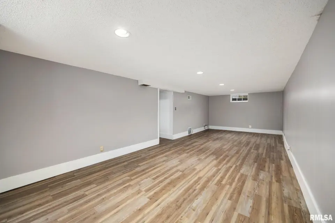
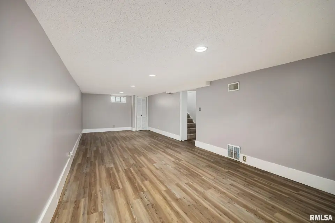
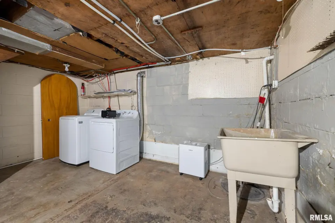
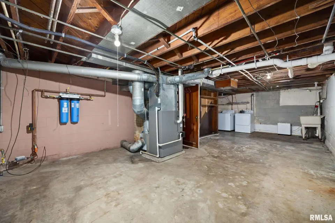
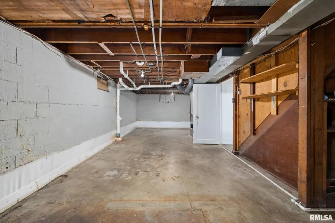
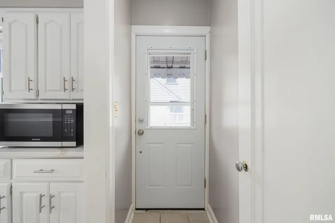
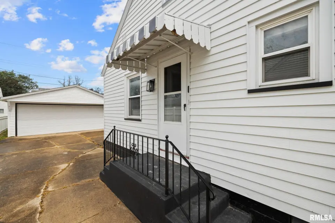
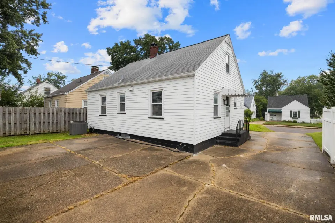
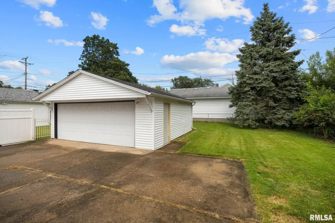
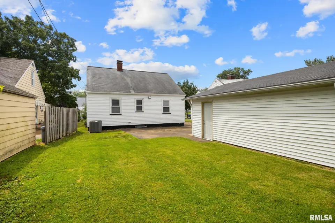
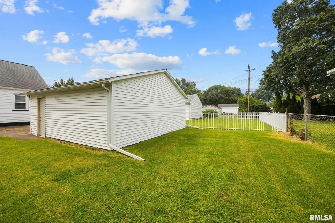
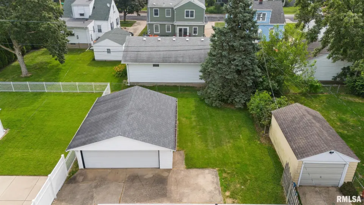
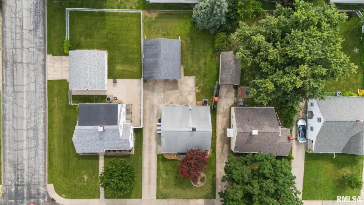
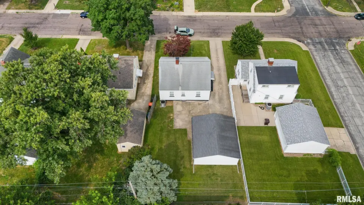
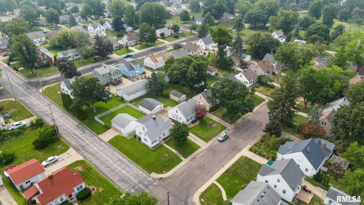
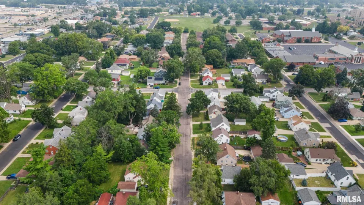
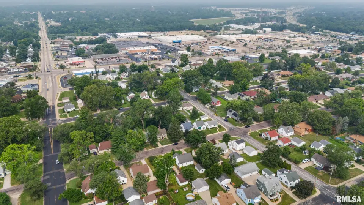
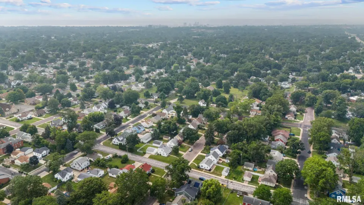
Over $40k has been put into this home for your future enjoyment that starts today. The nicely sized kitchen flows seamlessly into the large living room, both filled with natural light that just streams through the large front windows. The two main floor bedrooms are great for sleeping or a home office. There is also room to move the washer and dryer to the main floor if you are looking for main floor convenience. The upstairs features a fabulous owner's suite completed with a private full bath and a HUGE walk in closet, plus loft area. The partially finished basement is great for movie nights, plus plenty of storage space for all of your goods. The backyard is also incredible - room to play games or lounge, on the patio plus the truly wonderful two car garage. Do not miss out on this home within walking distance to school! Call for a private showing today!
| Bsmt | Low | Main | Upp | Addl | Tot | |
| Full Baths | 0 | 0 | 1 | 1 | 0 | 2 |
| Half Baths | 0 | 0 | 0 | 0 | 0 | 0 |
| Bsmt | Low | Main | Upp | Addl | |
| Bedroom 1 | 11x11 | ||||
| Bedroom 2 | 11x10 | ||||
| Bedroom 3 | 11x11 | ||||
| Living Room | 18x12 | ||||
| Family Room | 28x11 | ||||
| Kitchen | 12x10 | ||||
| Office | 17x7 | ||||
| Laundry | 28x17 | ||||
| Third Floor |

Listing information is provided by RMLS Alliance LLC courtesy of Keller Williams Premier Realty, Rhonda Milburn, as of 07/23/2026 23:00pm exclusively for consumers' personal, non-commercial use and may not be used for any purpose other than to identify prospective properties consumers may be interested in renting or leasing. Data is deemed reliable but is not guaranteed accurate by the MLS. The listing broker's offer of compensation is made only to participants of the MLS where the listing is filed.