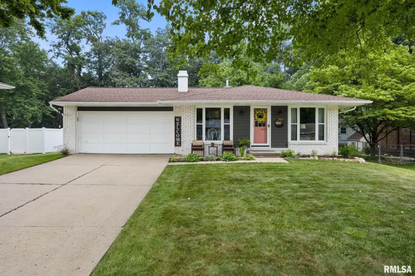
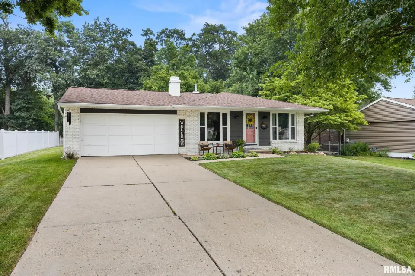
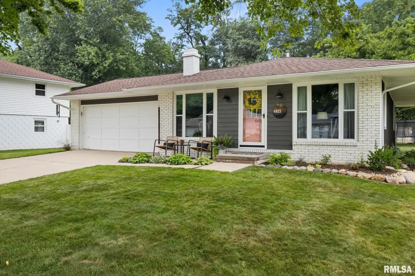
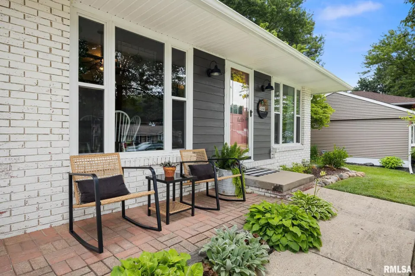
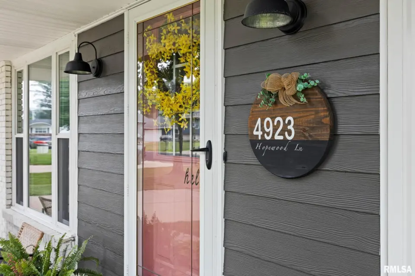
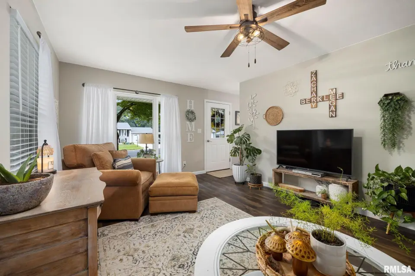
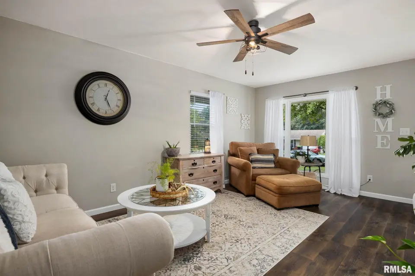
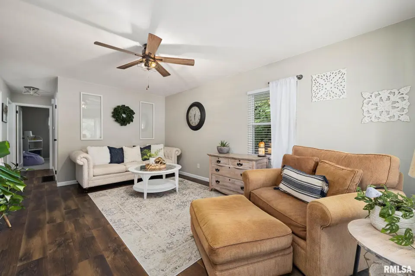
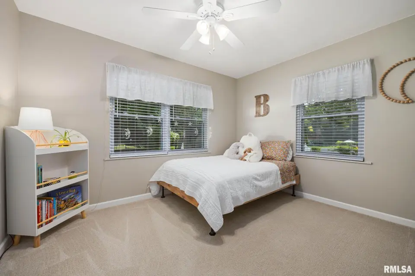
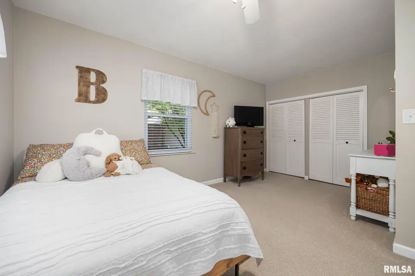
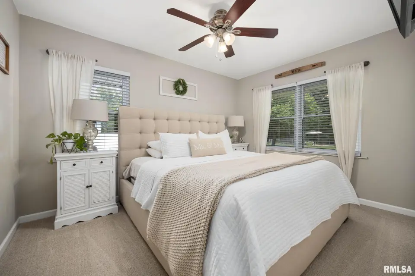
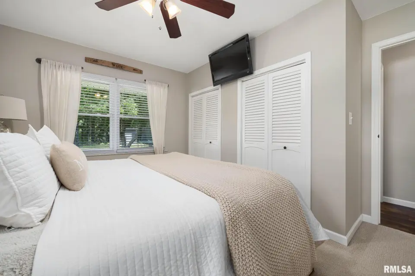
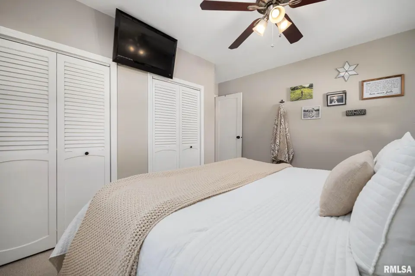
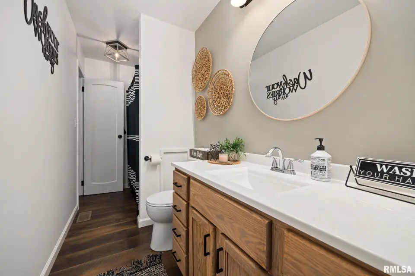
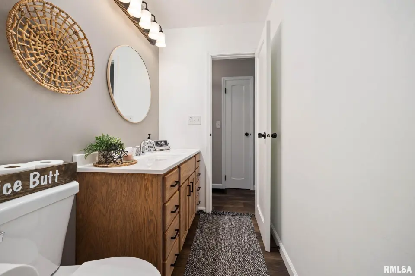
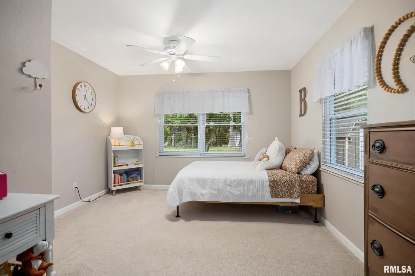
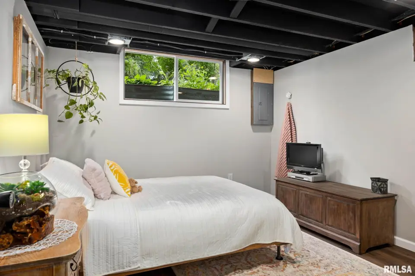
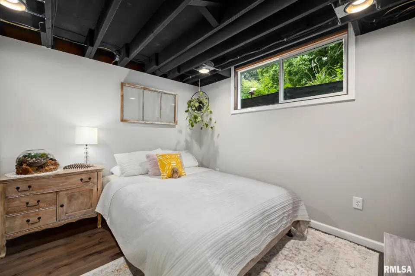
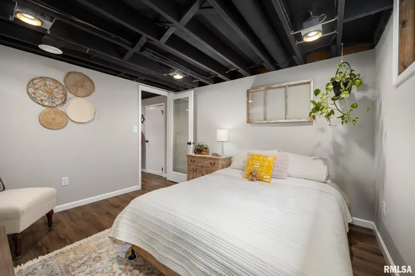
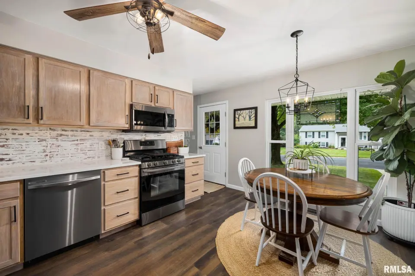
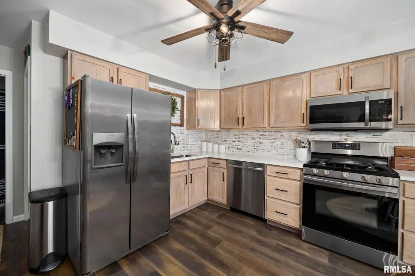
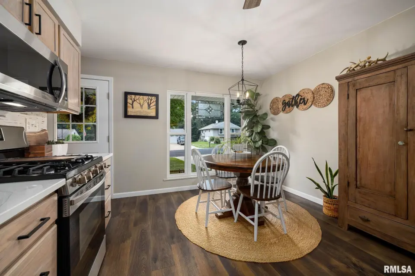
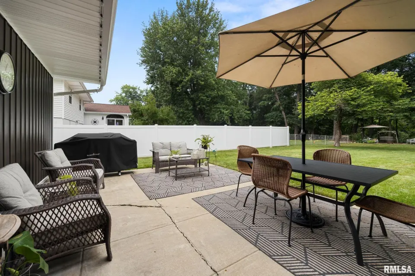
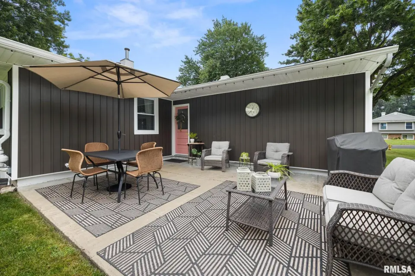
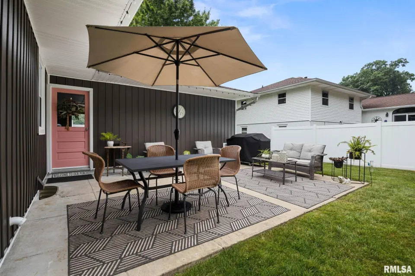
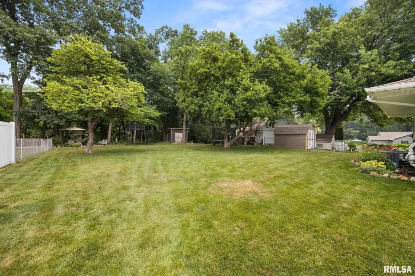
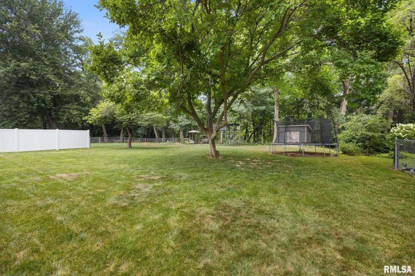
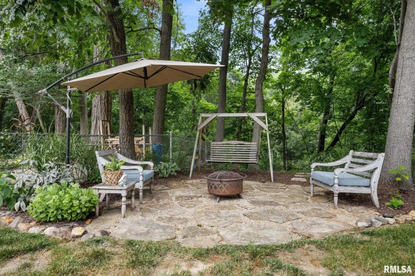
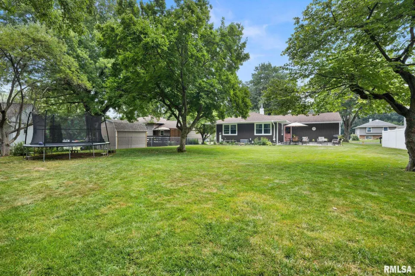
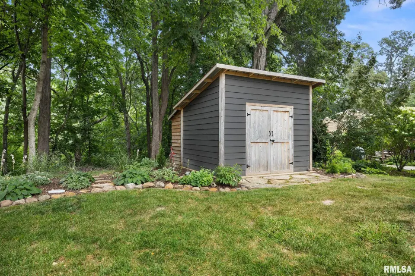
From the moment you arrive, you'll appreciate the attention to detail and quality finishes found throughout. Step inside to discover bright, inviting living spaces, updated flooring, a stylish kitchen, and thoughtfully refreshed bathrooms. Every room has been designed with today's lifestyle in mind, creating a home that feels both comfortable and sophisticated. The true showstopper awaits outdoors. Your private backyard oasis is designed for entertaining and relaxation, featuring a beautifully maintained outdoor living space perfect for hosting summer gatherings, enjoying peaceful evenings, or simply escaping the hustle and bustle of everyday life. Ideally situated less than five minutes from the airport and interstate access, this location offers unmatched convenience for commuters and travelers alike while remaining close to shopping, dining, and entertainment. Why spend time renovating when everything has already been done for you? Simply move in and start enjoying all this exceptional home has to offer. Whether you're a first-time buyer, downsizing, or searching for a turnkey property, this one checks all the boxes. Modern updates. Prime location. Backyard retreat. Welcome home.
| Bsmt | Low | Main | Upp | Addl | Tot | |
| Full Baths | 0 | 0 | 1 | 0 | 0 | 1 |
| Half Baths | 0 | 0 | 0 | 0 | 0 | 0 |
| Bsmt | Low | Main | Upp | Addl | |
| Bedroom 1 | 15x12 | ||||
| Bedroom 2 | 12x10 | ||||
| Bedroom 3 | 12x11 | ||||
| Living Room | 17x12 | ||||
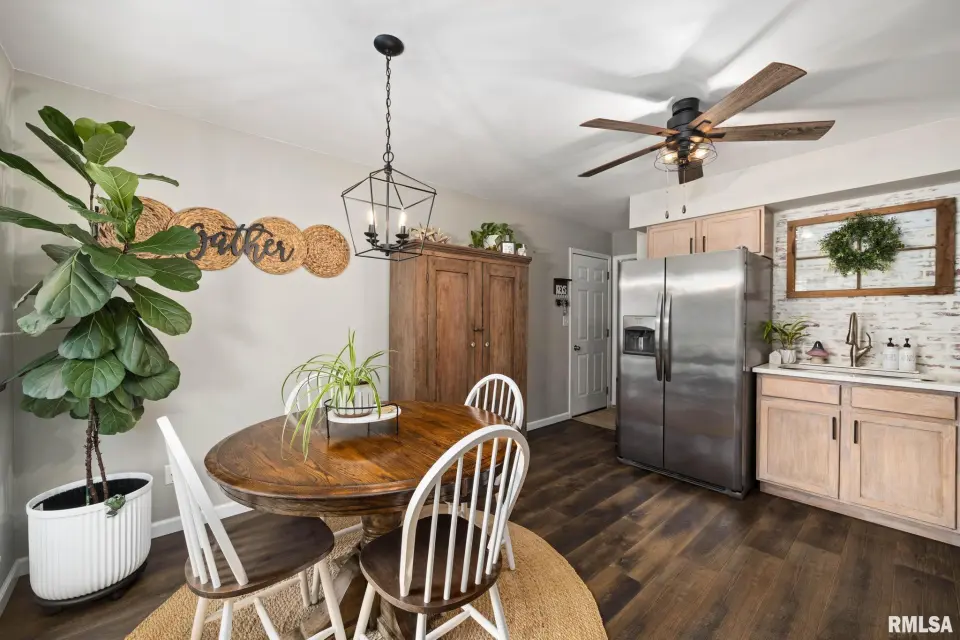
| Kitchen | 14x12 | ||||
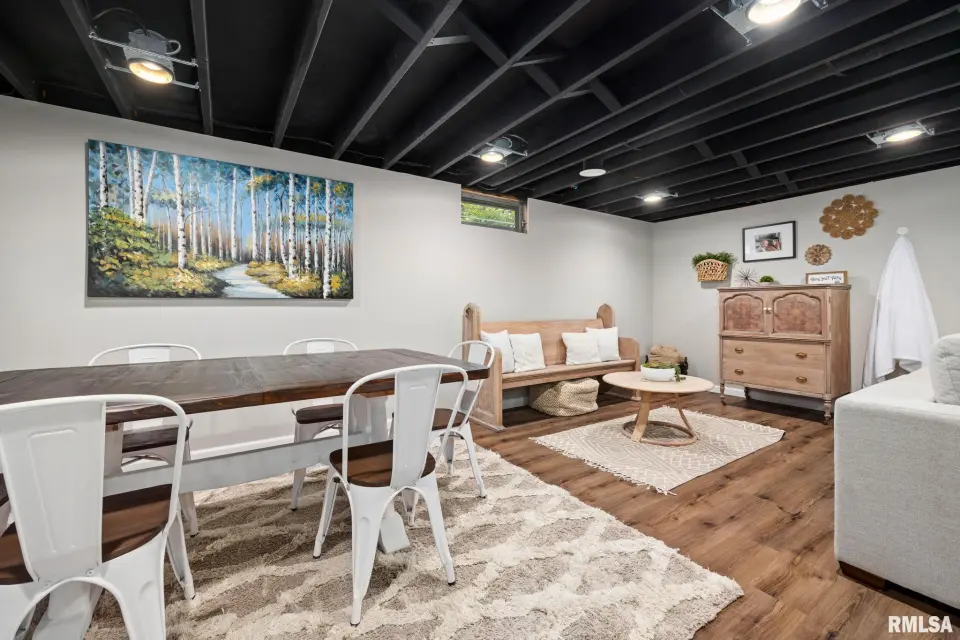
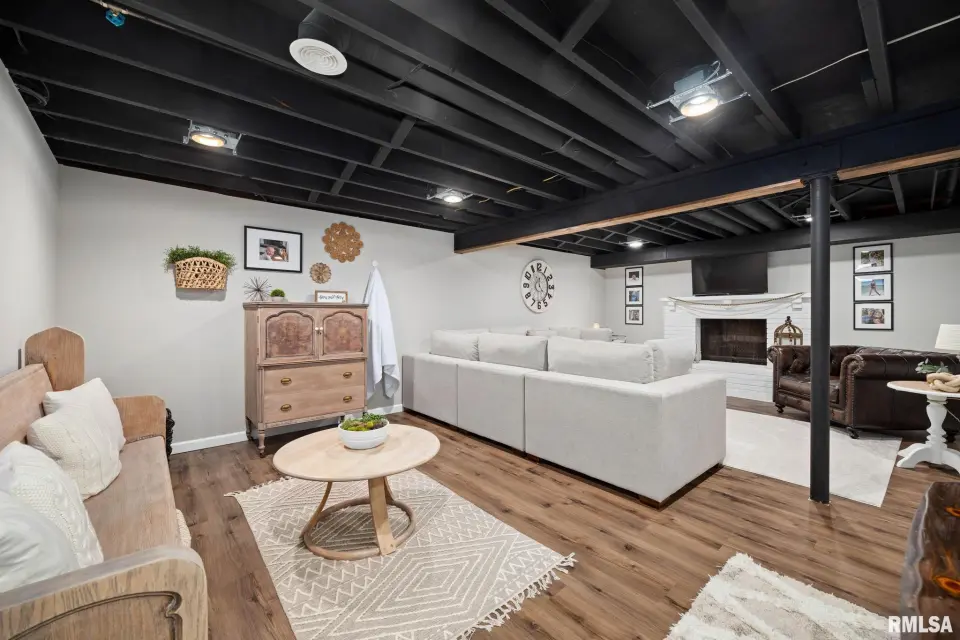
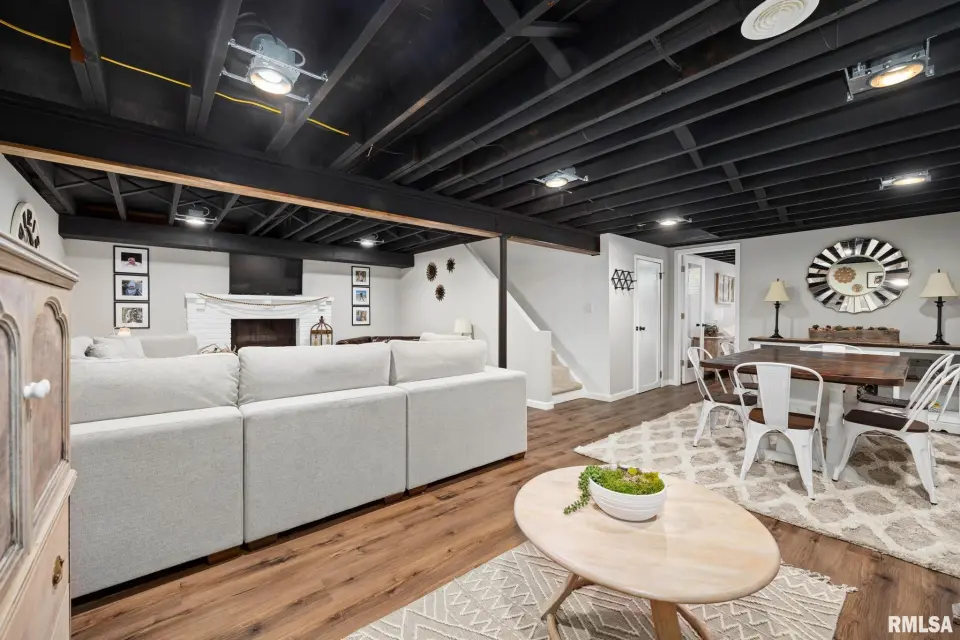
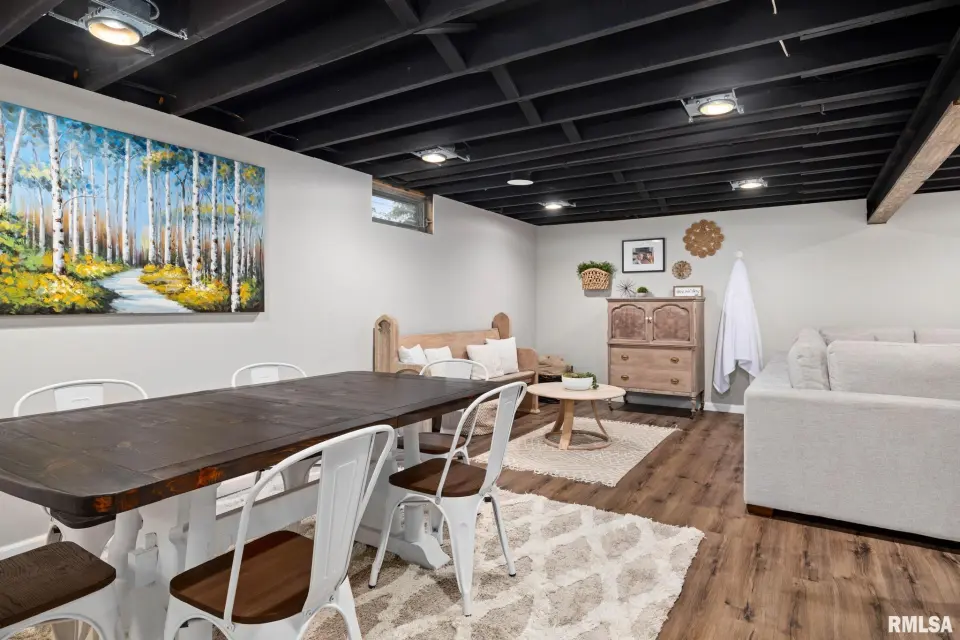
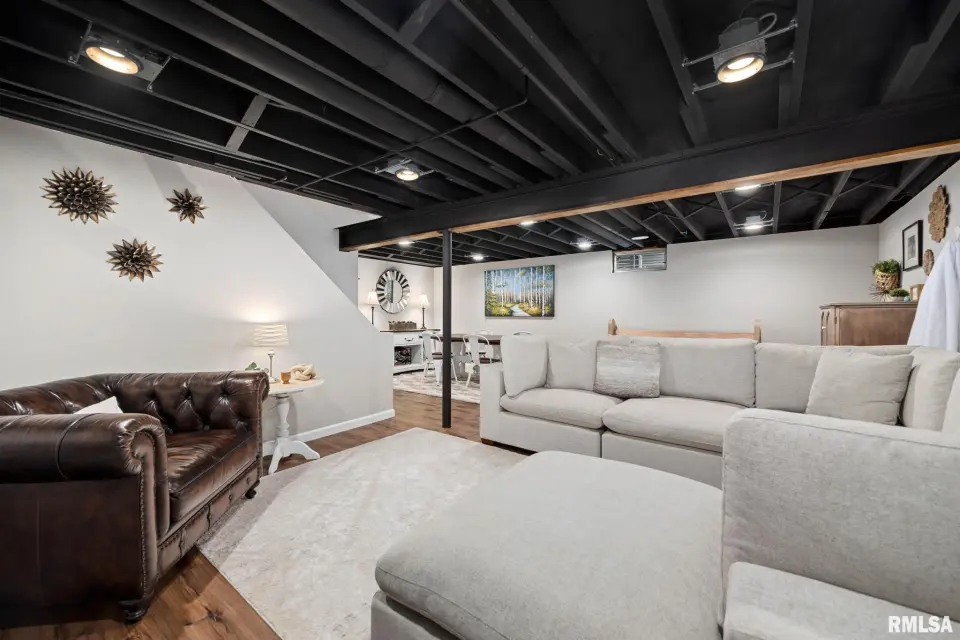
| Recreation Room | 23x24 | ||||
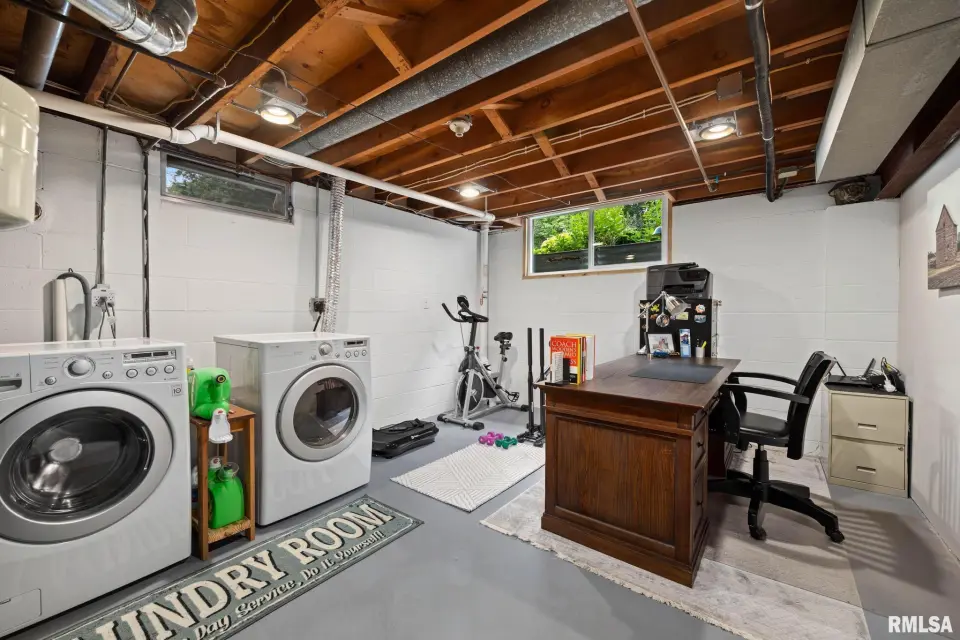
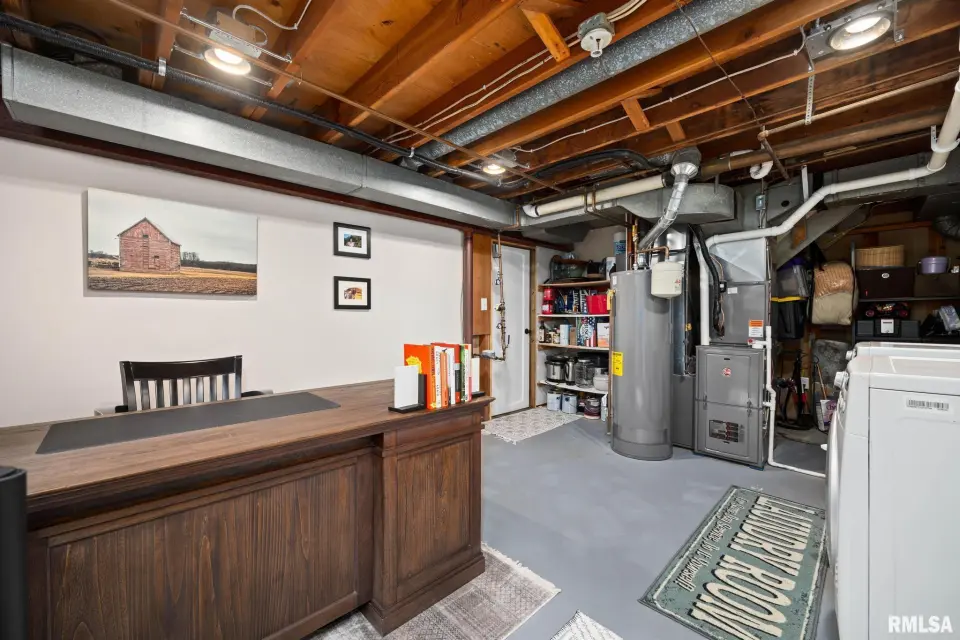
| Laundry | 12x13 | ||||
| Third Floor |

Listing information is provided by RMLS Alliance LLC courtesy of Jim Maloof Realty, Inc., Mari Halliday, as of 07/23/2026 17:15pm exclusively for consumers' personal, non-commercial use and may not be used for any purpose other than to identify prospective properties consumers may be interested in renting or leasing. Data is deemed reliable but is not guaranteed accurate by the MLS. The listing broker's offer of compensation is made only to participants of the MLS where the listing is filed.