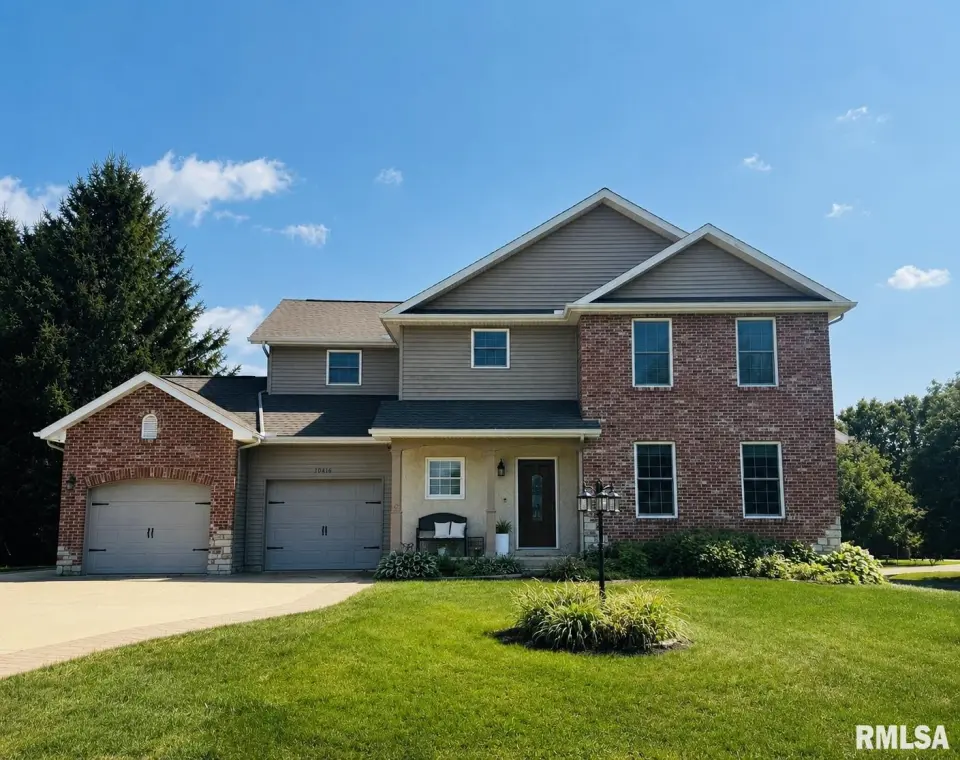
Coming Soon
The main level features a beautifully appointed kitchen with granite countertops, stainless steel appliances, an island, breakfast bar, formal dining room, and an inviting living room with a gas fireplace. Upstairs you'll find a spacious primary suite with a walk in closet, while the finished basement provides an additional family room, fifth bedroom, and full bathroom, making it perfect for guests or entertaining. Enjoy relaxing in the three season sunroom overlooking the backyard or take advantage of everything Lake Camelot has to offer, including lake rights, beaches, parks, tennis courts, playgrounds, and community amenities. This home has been exceptionally well cared for with over $45k in documented improvements, including a new roof, HVAC, fresh interior paint, engineered hardwood flooring, carpet, water softener, and much more. A detailed improvement list is available. Don't miss your opportunity to own this move in ready home in one of the area's most sought after lake communities!
| Bsmt | Low | Main | Upp | Addl | Tot | |
| Full Baths | 1 | 0 | 0 | 2 | 0 | 3 |
| Half Baths | 0 | 0 | 1 | 0 | 0 | 1 |
| Bsmt | Low | Main | Upp | Addl | |
| Bedroom 1 | 17x17 | ||||
| Bedroom 2 | 17x12 | ||||
| Bedroom 3 | 12x12 | ||||
| Bedroom 4 | 14x8 | ||||
| Bedroom 5 | 15x12 | ||||
| Living Room | 17x17 | ||||
| Family Room | 16x15 | ||||
| Dining Room | 13x12 | ||||
| Kitchen | 18x12 | ||||
| Laundry | 9x9 | ||||
| Additional Room | 12x12 | ||||
| Third Floor |

Listing information is provided by RMLS Alliance LLC courtesy of Jim Maloof Realty, Inc., Danielle Amey, as of 07/23/2026 16:15pm exclusively for consumers' personal, non-commercial use and may not be used for any purpose other than to identify prospective properties consumers may be interested in renting or leasing. Data is deemed reliable but is not guaranteed accurate by the MLS. The listing broker's offer of compensation is made only to participants of the MLS where the listing is filed.