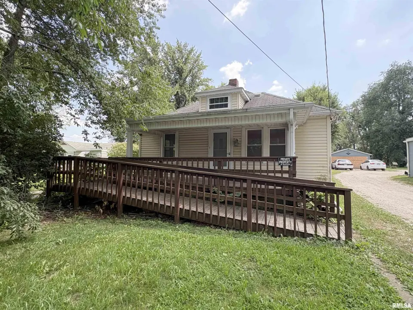
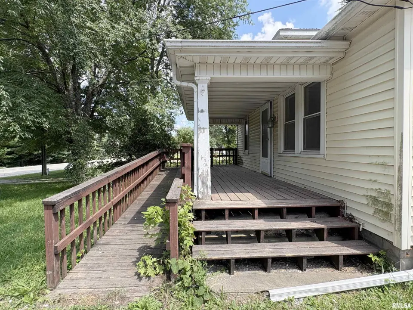
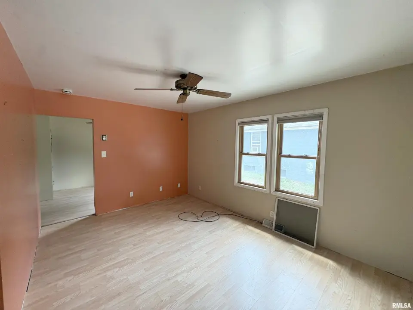
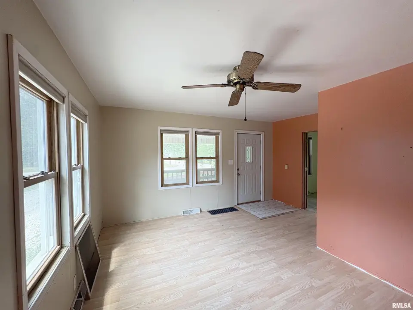
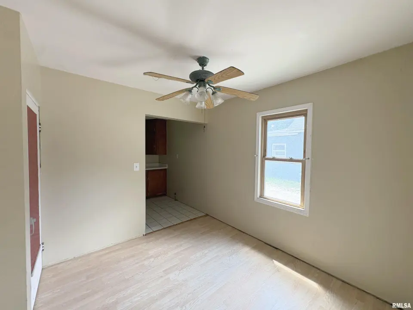
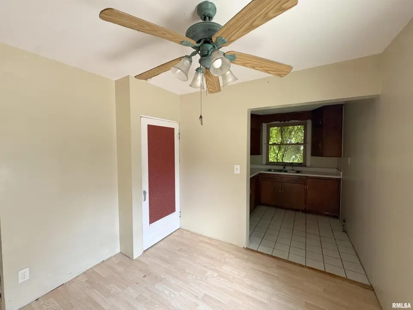
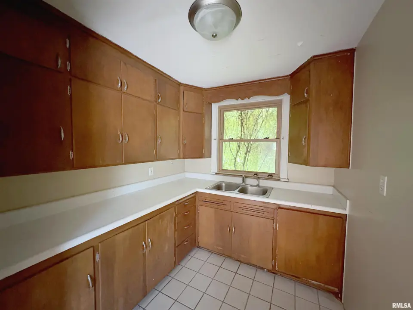
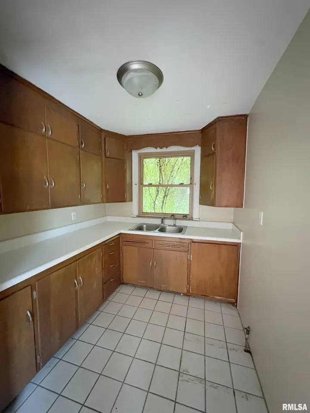
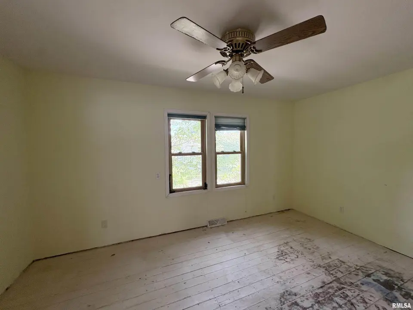
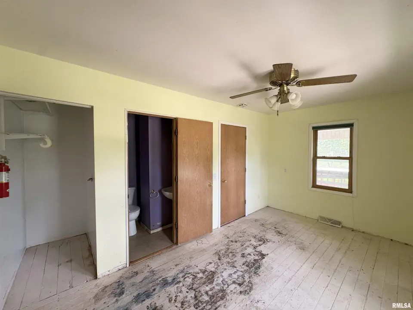
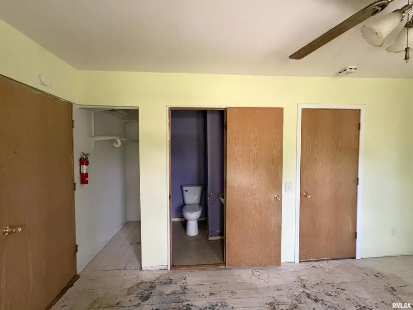
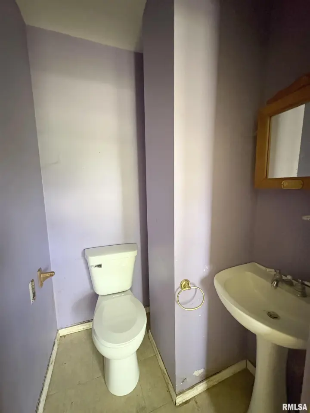
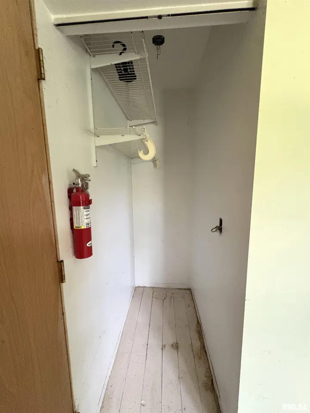
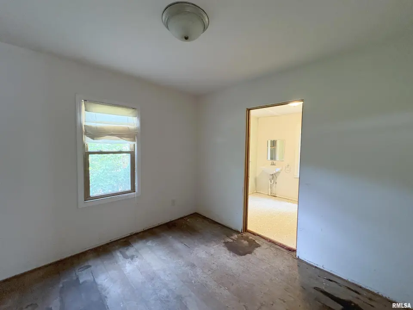
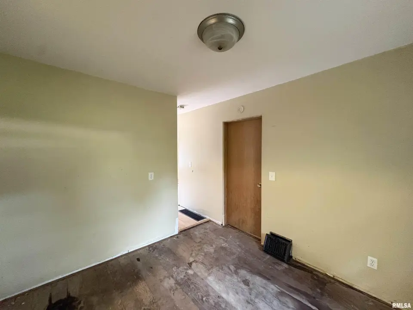
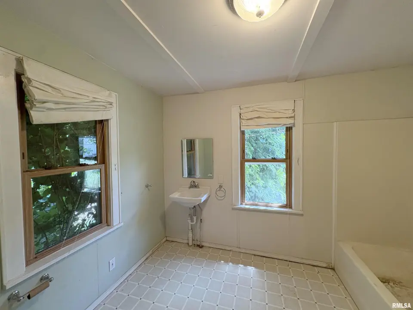
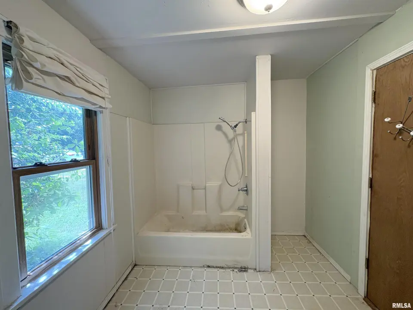
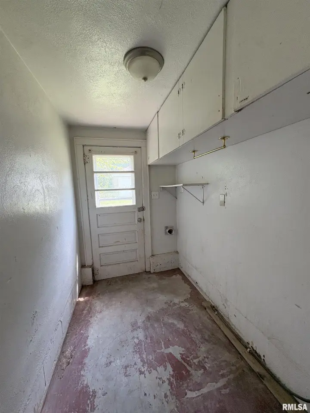
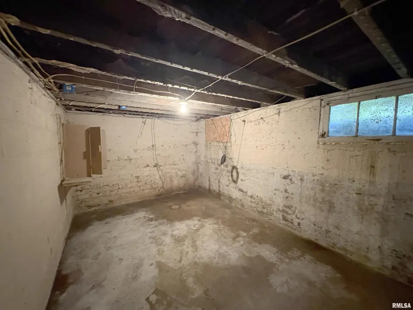
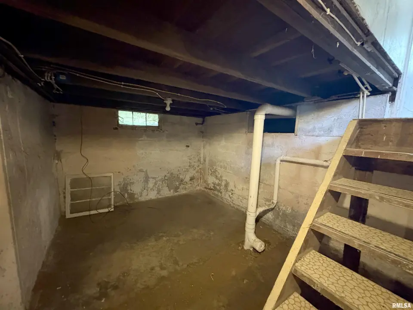
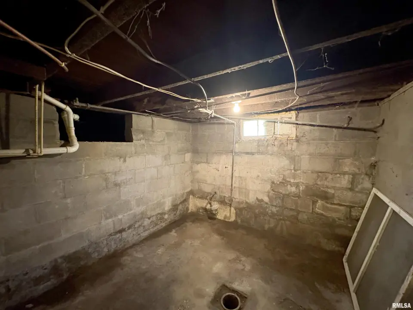
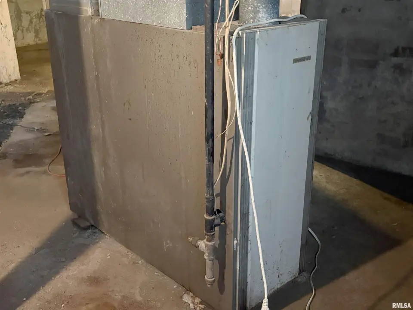
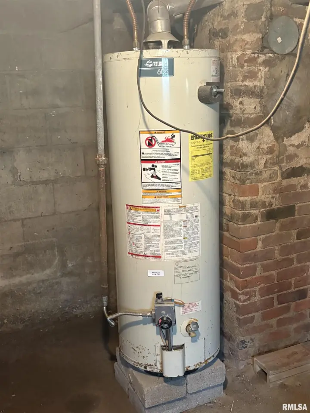
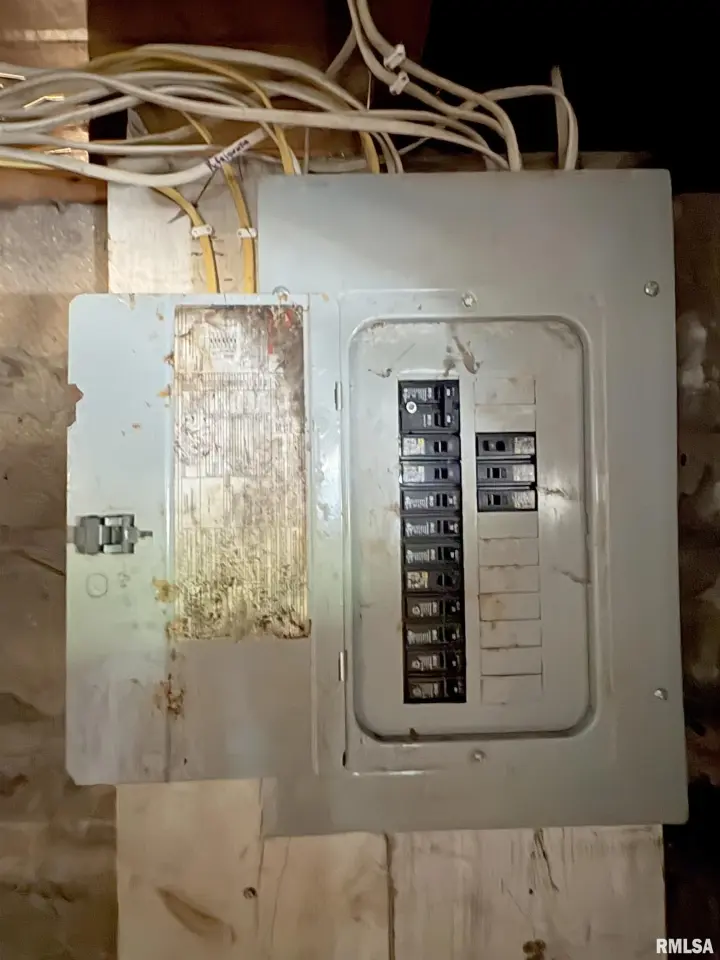
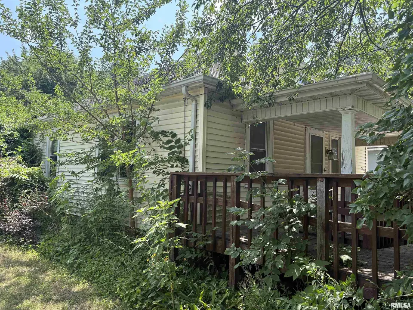
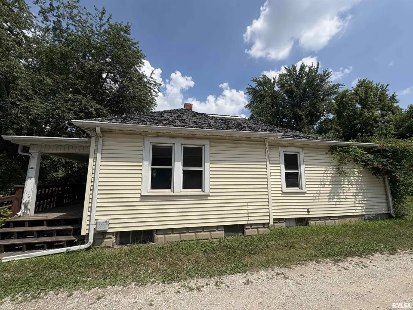
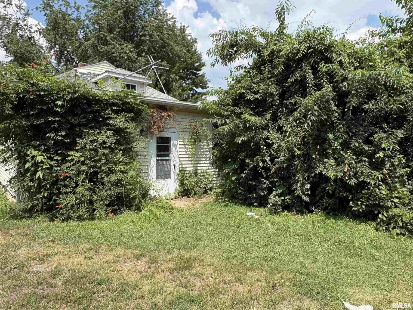
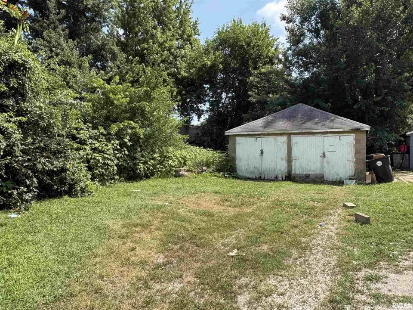
This fixer-upper brims with potential and hands you the rare chance to build sweat equity your own way. Start your entrance beneath the delightful 20’ x 7’ covered front porch, a shady spot for morning coffee. Inside, the floorplan layout places the dining room between the kitchen and living room, keeping conversation and cooking within easy reach. Main floor laundry hookups add everyday ease. The comfortable primary bedroom comes with its own private half bath & a walk-in closet, and the adjoining den offers flexible possibilities as a home office, nursery or second bedroom. Downstairs, a generous basement delivers all the storage a busy household could crave. Updated siding and windows appear to be in place, along with a 100-amp breaker panel. Yes, the roof and furnace show their age, but the price reflects it, leaving plenty of room to renovate on your terms. Outdoors, a deep lot stretches back, joined by a 2-stall block garage ideal for projects and parking alike. This home falls within the Norwood and Limestone school districts. Sold as is, this diamond in the rough won't wait. Bring your imagination and schedule your showing today! Seller to review offers on July 31st. 2 addendums must accompany offer. In the event of multiple offers, buyers will have the opportunity to submit highest & best offer.
| Bsmt | Low | Main | Upp | Addl | Tot | |
| Full Baths | 0 | 0 | 1 | 0 | 0 | 1 |
| Half Baths | 0 | 0 | 1 | 0 | 0 | 1 |
| Bsmt | Low | Main | Upp | Addl | |
| Bedroom 1 | 15x9 | ||||
| Living Room | 15x10 | ||||
| Dining Room | 9x9 | ||||
| Kitchen | 8x7 | ||||
| Office | 10x9 | ||||
| Laundry | 8x5 | ||||
| Third Floor |

Listing information is provided by RMLS Alliance LLC courtesy of RE/MAX Traders Unlimited, Michelle Largent, as of 07/23/2026 15:30pm exclusively for consumers' personal, non-commercial use and may not be used for any purpose other than to identify prospective properties consumers may be interested in renting or leasing. Data is deemed reliable but is not guaranteed accurate by the MLS. The listing broker's offer of compensation is made only to participants of the MLS where the listing is filed.