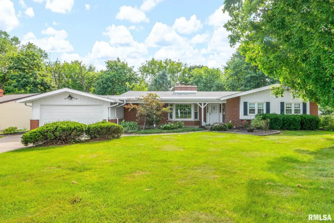
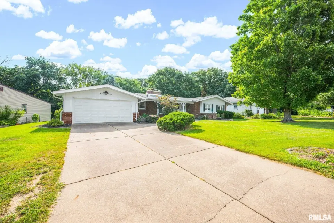
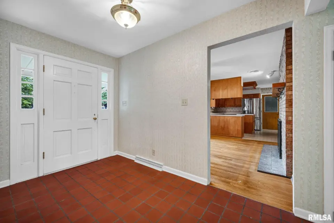
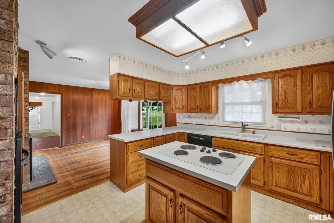
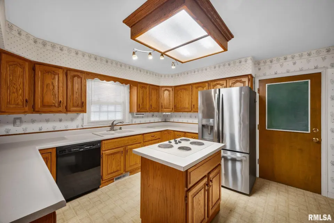
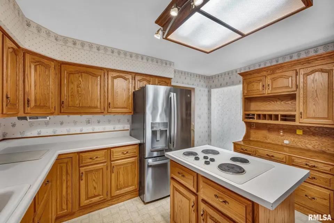
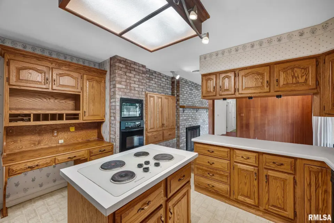
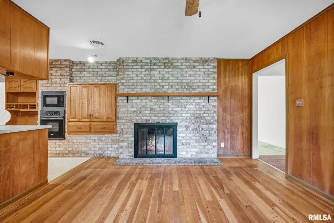
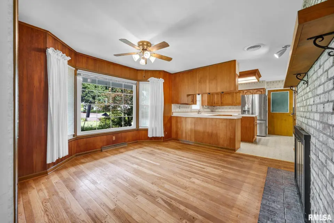
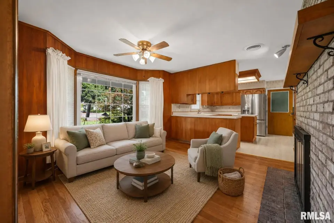
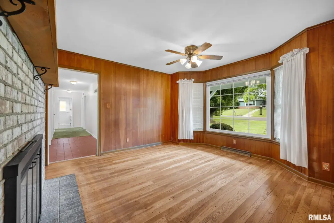
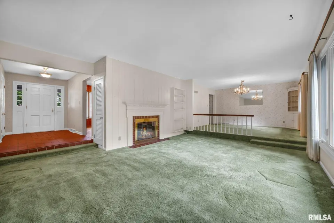
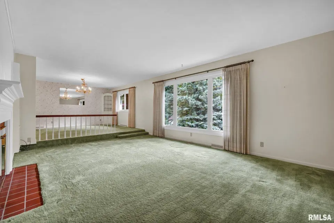
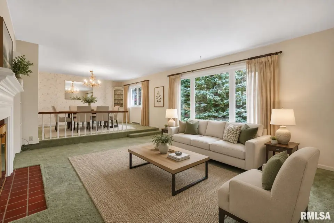
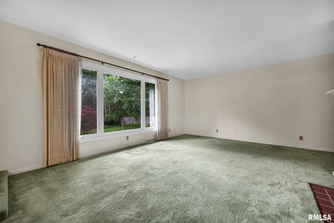
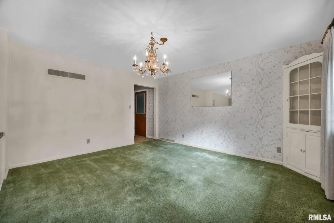
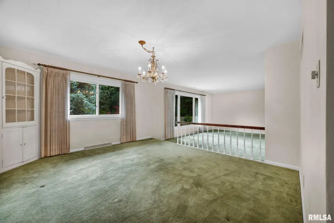
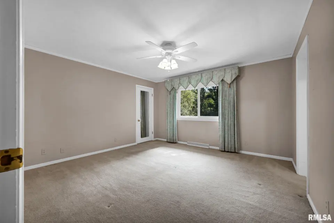
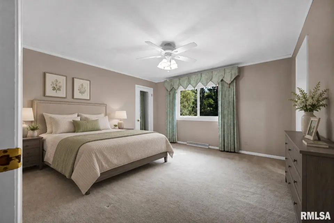
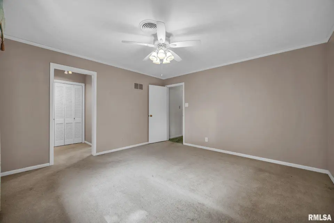
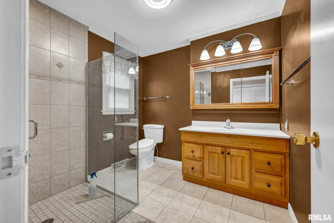
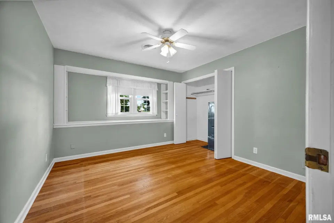
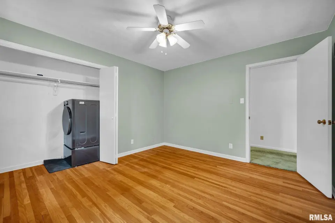
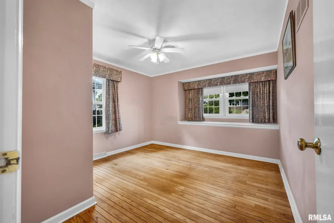
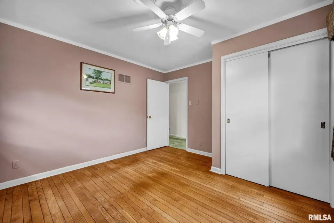
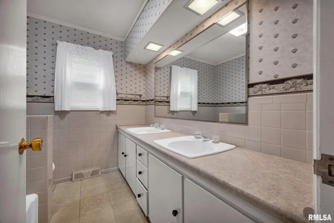
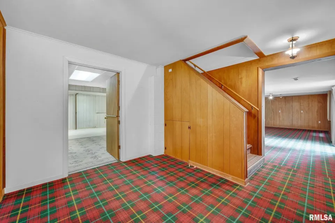
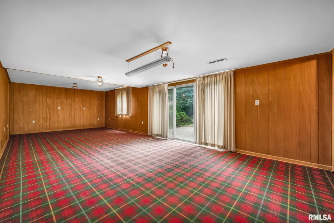
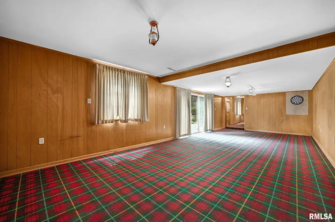
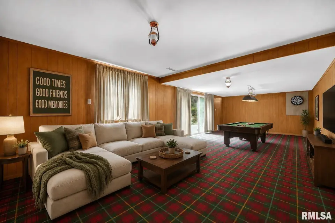
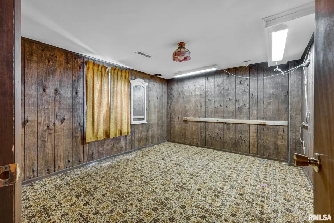
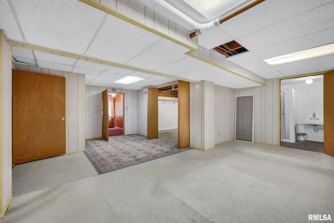
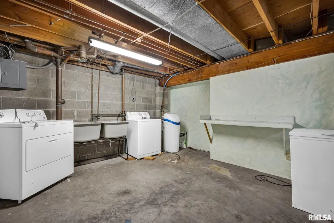
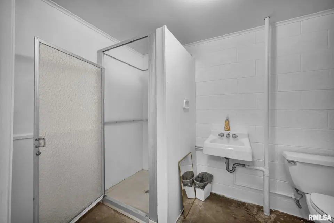
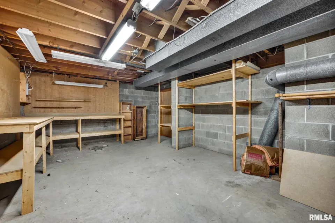
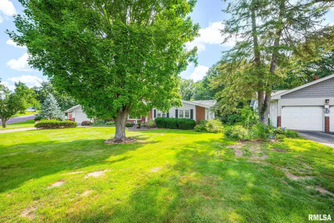
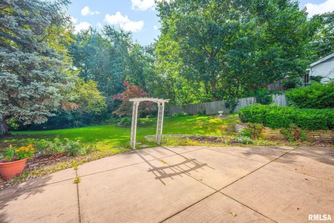
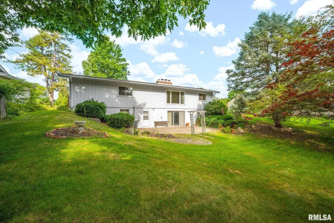
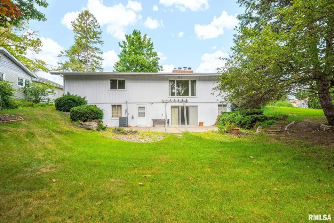
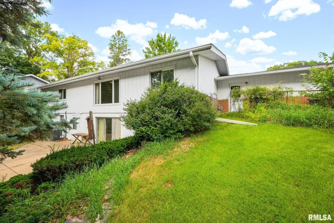
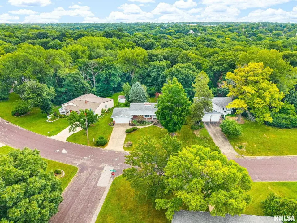
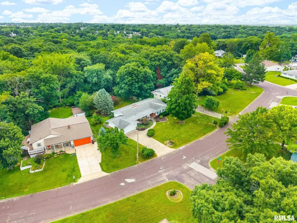
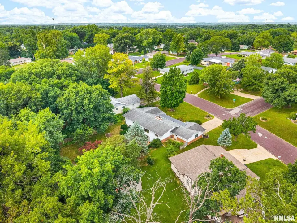
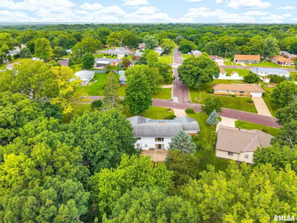
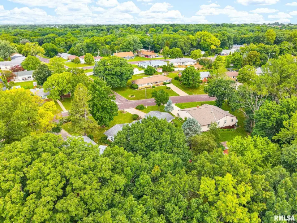
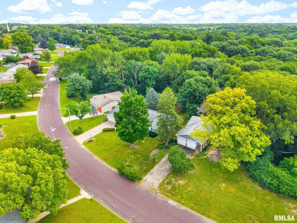
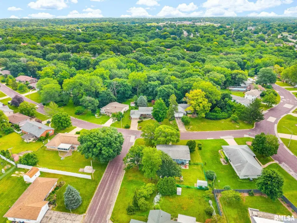
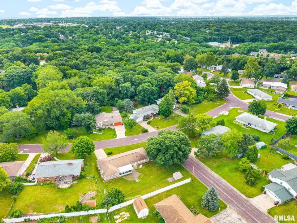
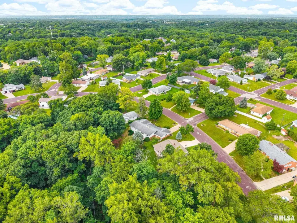
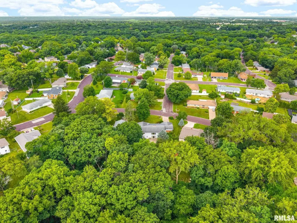
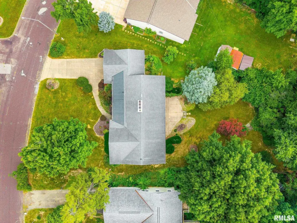
The kitchen opens to a cozy family room featuring a fireplace, creating the perfect space to relax or entertain. This versatile room could also serve as an informal dining area. Just beyond, you'll find a spacious formal dining room that flows seamlessly into the large living room, highlighted by oversized picture windows showcasing the peaceful, park-like backyard. The main floor offers three comfortable bedrooms, including two with beautiful hardwood floors. The primary suite features double closets, an updated private bath, and a comfortable carpeted bedroom. A full guest bathroom and convenient laundry chute are located down the hallway. Main-floor laundry hookups are available in the third bedroom, while additional laundry hookups remain in the basement for added flexibility. Downstairs, you'll discover an abundance of extra living space with a large rec room, office area, workshop, generous storage, and an additional bathroom. A sliding glass door from the rec room provides easy access to the private backyard, making it a great space for entertaining or simply enjoying the outdoors. With its spacious layout, flexible living spaces, and meticulously cared-for condition, this home is ready for its next owners to move in and make it their own.
| Bsmt | Low | Main | Upp | Addl | Tot | |
| Full Baths | 1 | 0 | 2 | 0 | 0 | 3 |
| Half Baths | 0 | 0 | 0 | 0 | 0 | 0 |
| Bsmt | Low | Main | Upp | Addl | |
| Bedroom 1 | 13x13 | ||||
| Bedroom 2 | 13x11 | ||||
| Bedroom 3 | 13x11 | ||||
| Living Room | 19x14 | ||||
| Family Room | 12x11 | ||||
| Dining Room | 14x12 | ||||
| Kitchen | 13x12 | ||||
| Laundry | 0x0 | ||||
| Third Floor |

Listing information is provided by RMLS Alliance LLC courtesy of Keller Williams Premier Realty, Alex Smith, as of 07/23/2026 15:30pm exclusively for consumers' personal, non-commercial use and may not be used for any purpose other than to identify prospective properties consumers may be interested in renting or leasing. Data is deemed reliable but is not guaranteed accurate by the MLS. The listing broker's offer of compensation is made only to participants of the MLS where the listing is filed.