OPEN HOUSE | Saturday, Jul. 25 11:00 am-1:00 pm
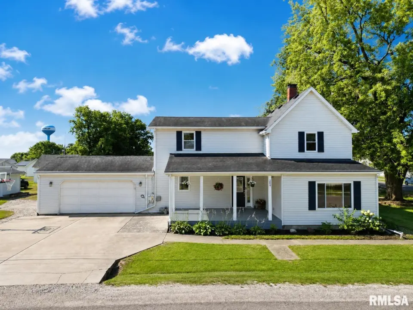
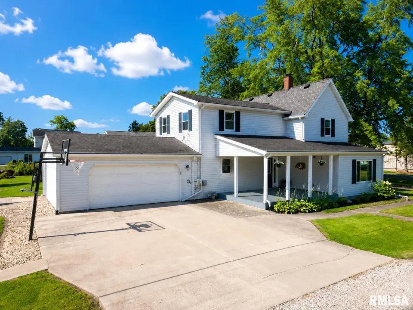
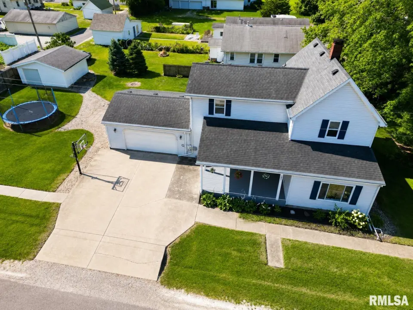
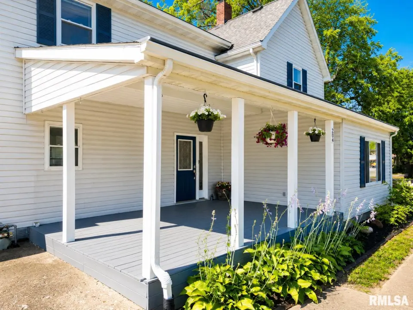
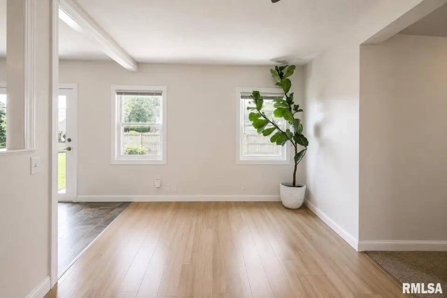
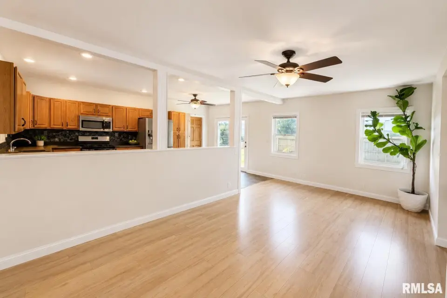
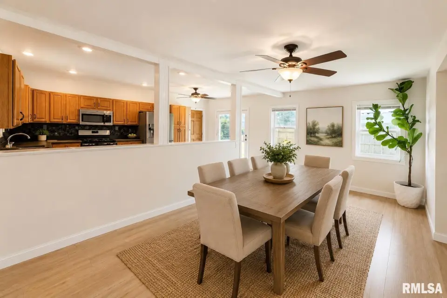
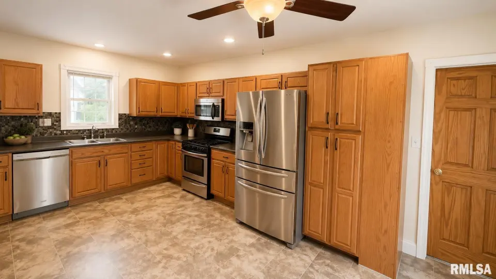
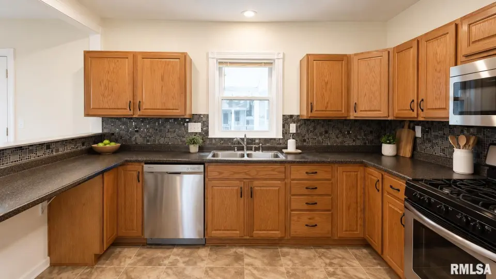
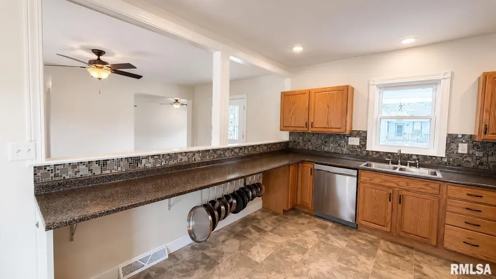
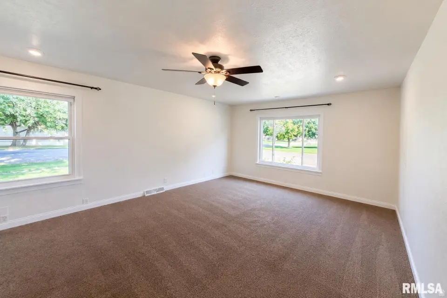
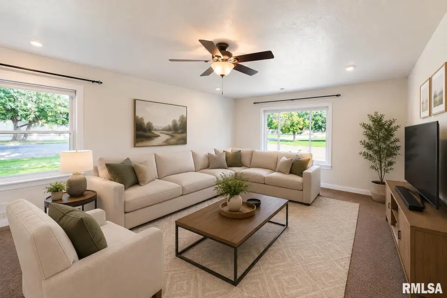
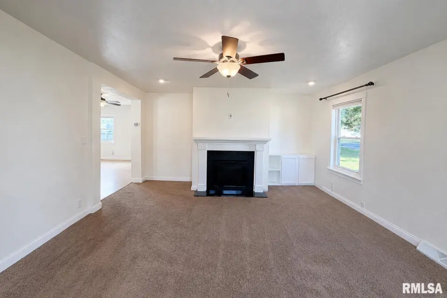
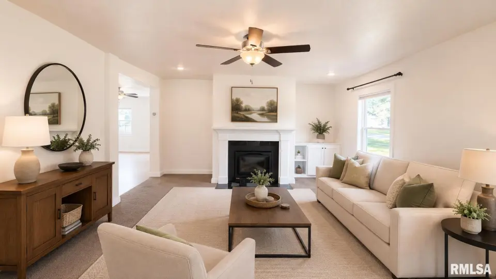
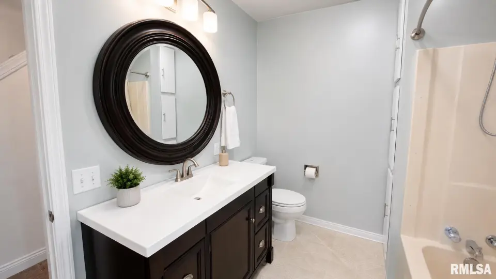
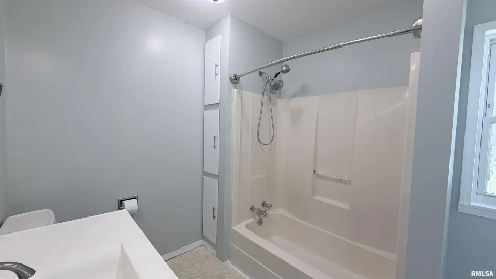
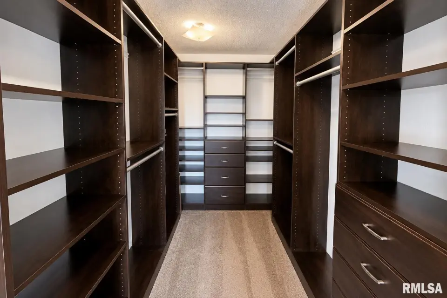
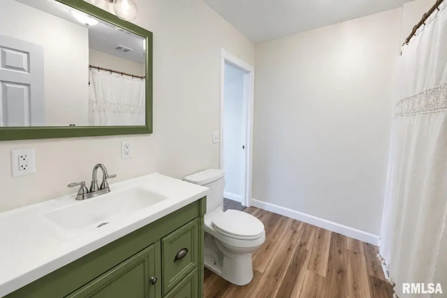
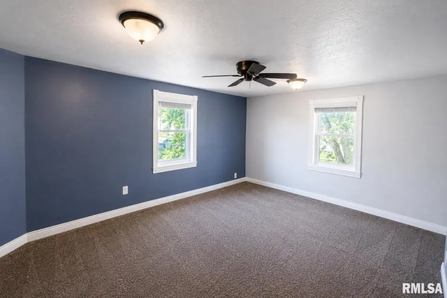
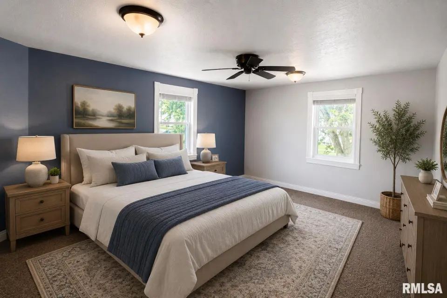
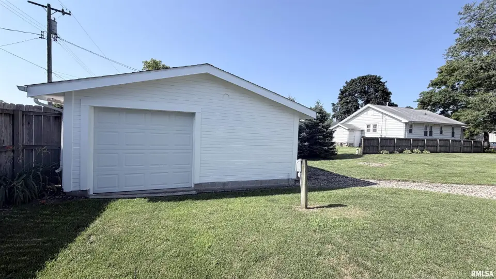
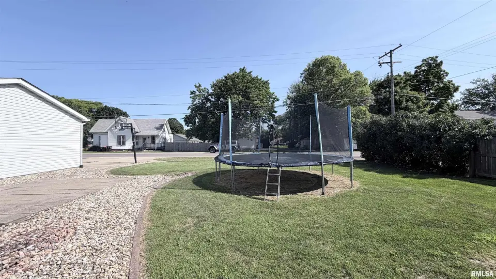
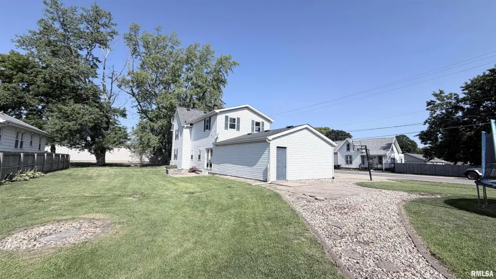
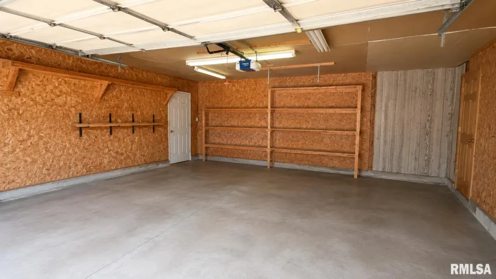
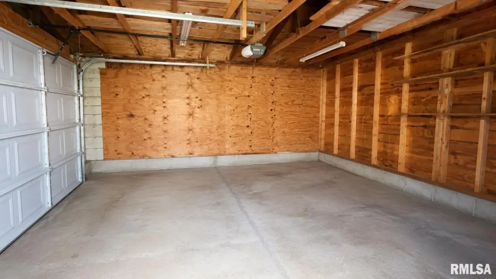
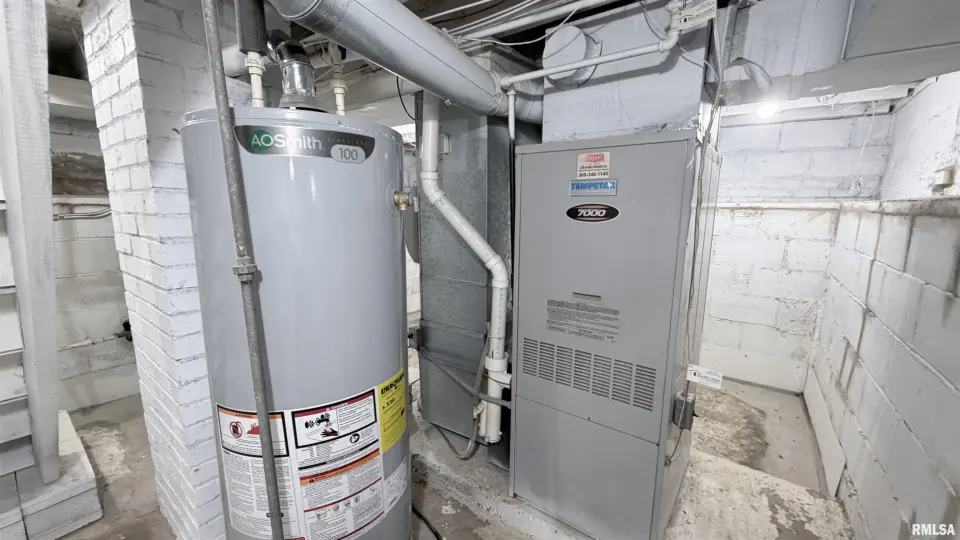
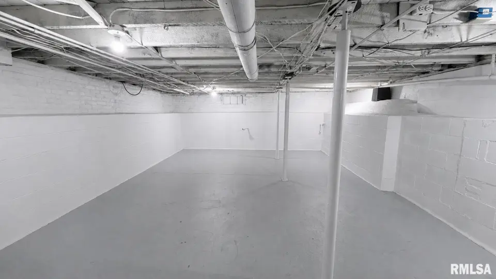
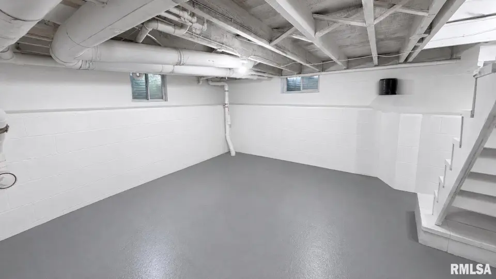
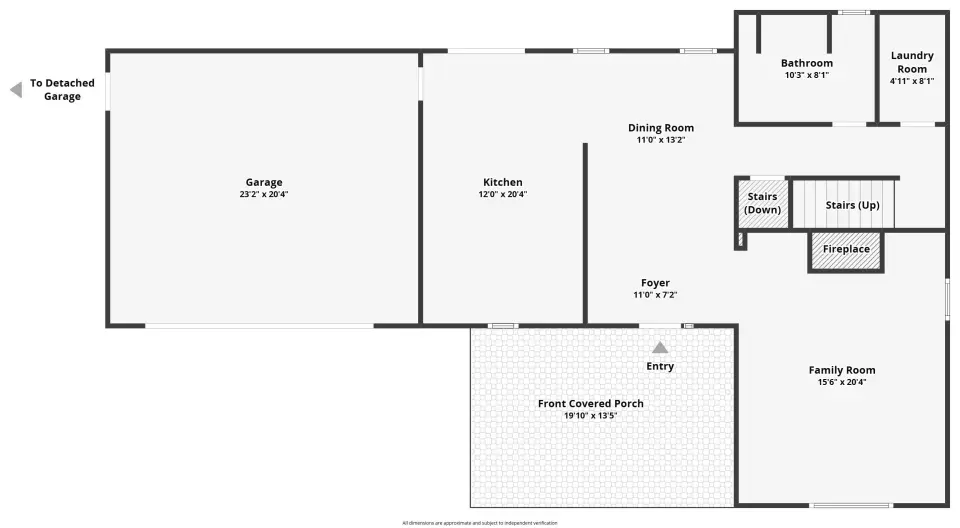
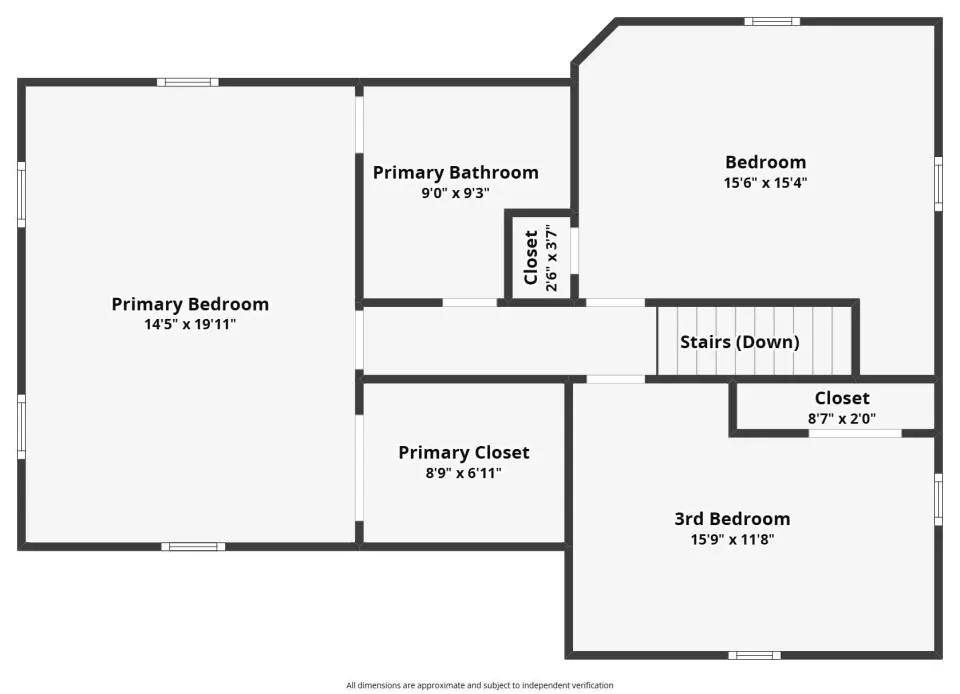
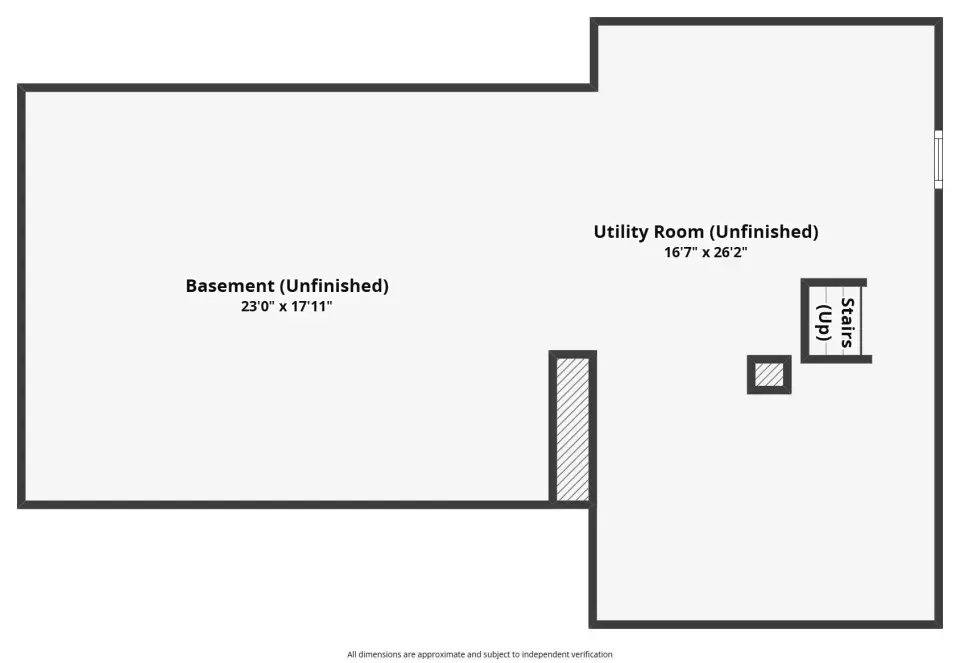
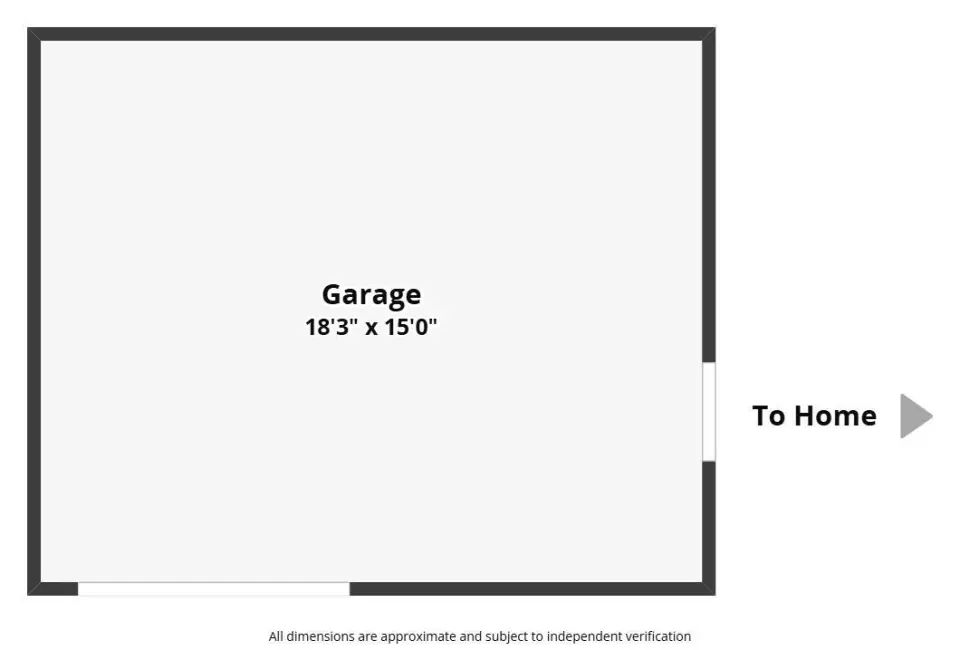
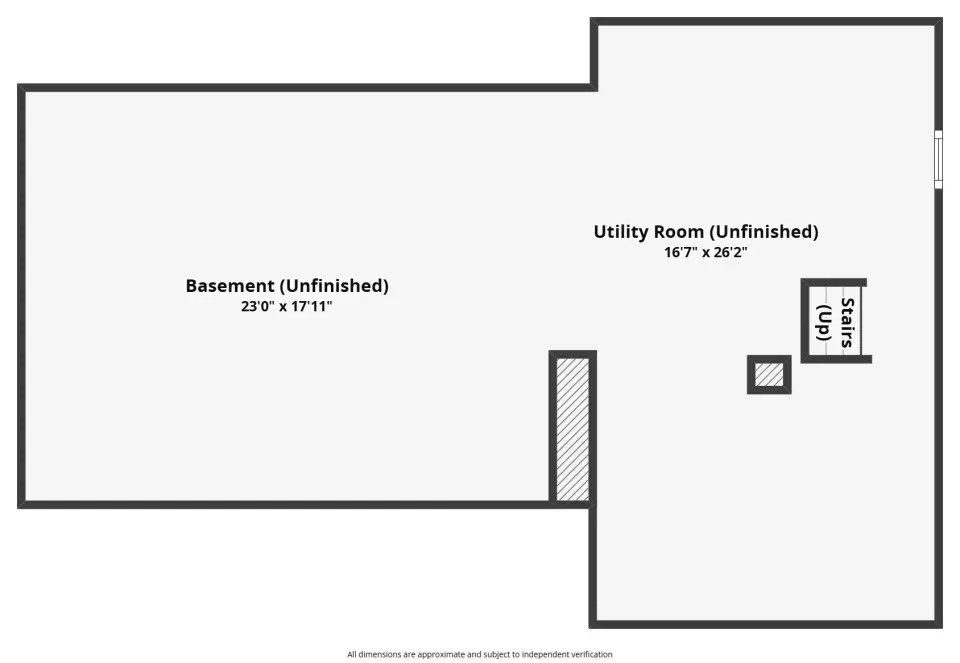
The inviting living area showcases a gorgeous new electric fireplace, while the spacious primary suite offers a walk-in closet with a custom organization system. Nearly every major component has been updated, including electrical, plumbing, siding, windows, blinds, furnace, A/C, doors, trim, kitchen, bathrooms, water heater, water softener, and more—giving you peace of mind for years to come. The waterproofed basement includes a new sump pump with battery backup for added protection during power outages. Outside, enjoy a beautifully landscaped backyard plus the rare convenience of a 2 car attached garage and an additional detached 1-car garage, providing plenty of room for vehicles, storage, or hobbies. Located within walking distance to Dunlap schools and the scenic Rock Island Trail, this move in ready home offers an unbeatable combination of character, updates, and location.
| Bsmt | Low | Main | Upp | Addl | Tot | |
| Full Baths | 0 | 0 | 1 | 1 | 0 | 2 |
| Half Baths | 0 | 0 | 0 | 0 | 0 | 0 |
| Bsmt | Low | Main | Upp | Addl | |
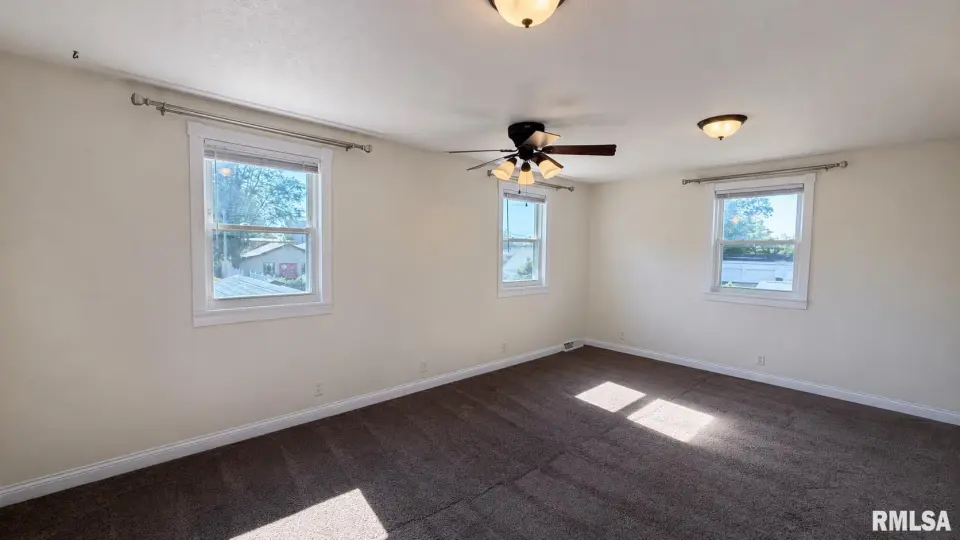
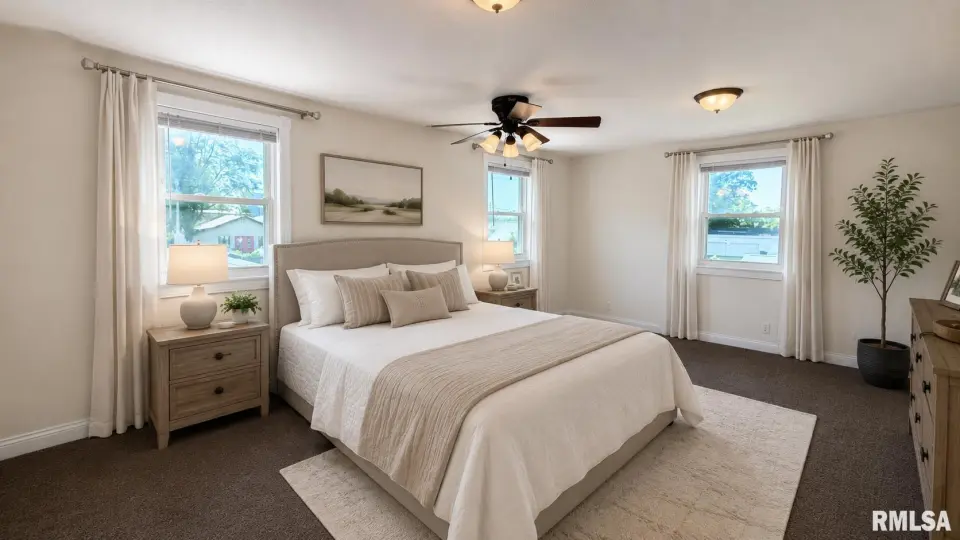
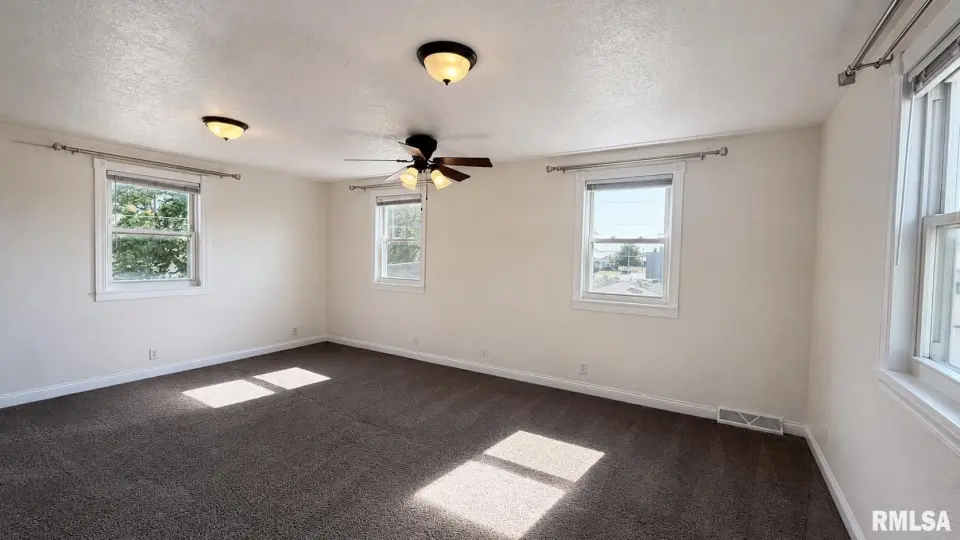
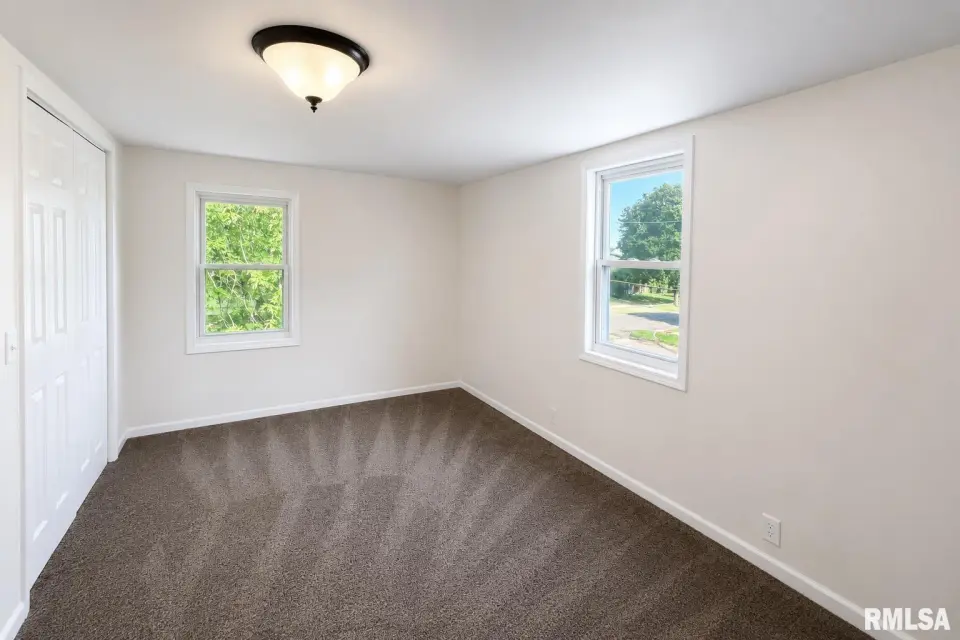
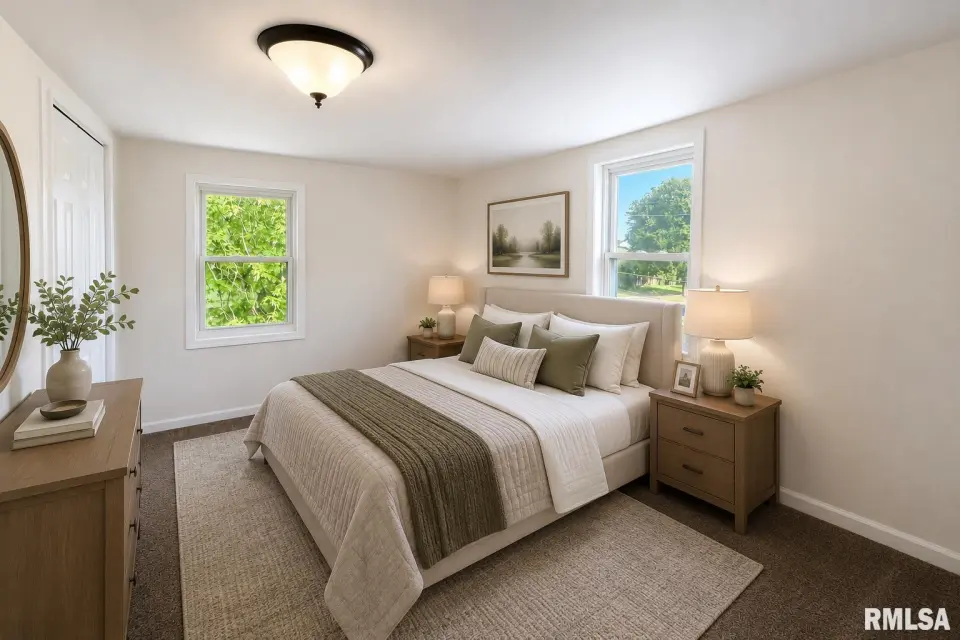
| Bedroom 1 | 19x14 | ||||
| Bedroom 2 | 15x12 | ||||
| Bedroom 3 | 15x10 | ||||
| Living Room | 20x15 | ||||
| Dining Room | 19x10 | ||||
| Kitchen | 19x12 | ||||
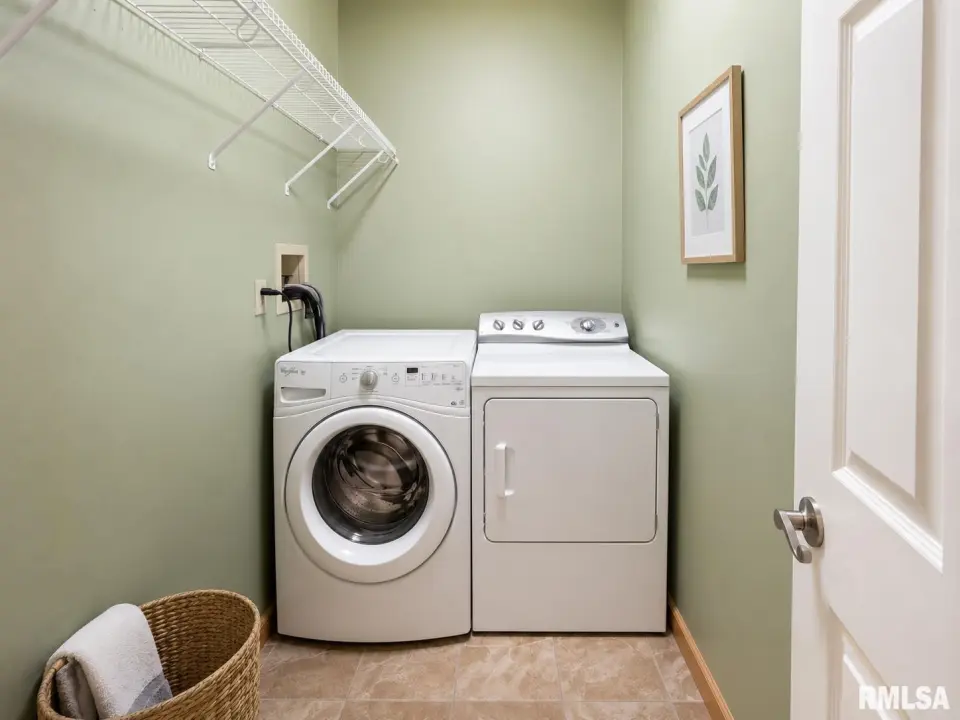
| Laundry | 8x5 | ||||
| Third Floor |

Listing information is provided by RMLS Alliance LLC courtesy of Jim Maloof Realty, Inc., Mark Monge, as of 07/23/2026 20:45pm exclusively for consumers' personal, non-commercial use and may not be used for any purpose other than to identify prospective properties consumers may be interested in renting or leasing. Data is deemed reliable but is not guaranteed accurate by the MLS. The listing broker's offer of compensation is made only to participants of the MLS where the listing is filed.