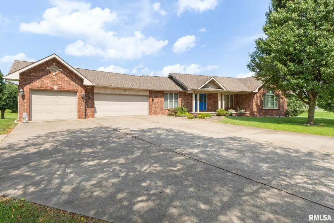
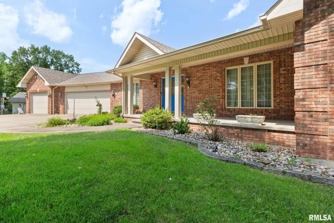
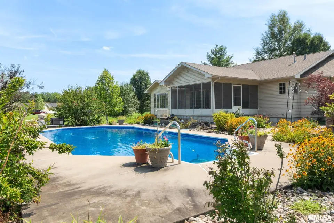
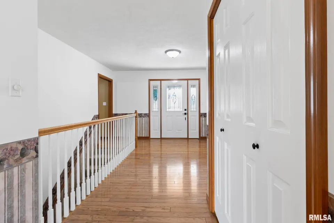
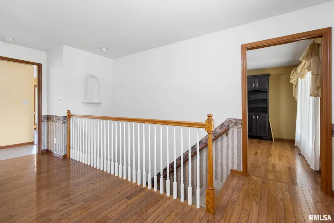
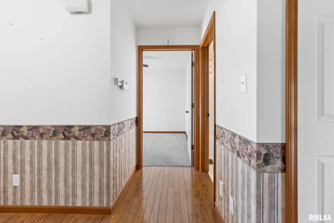
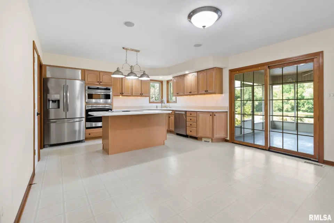
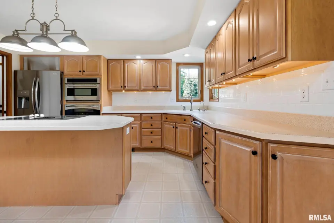
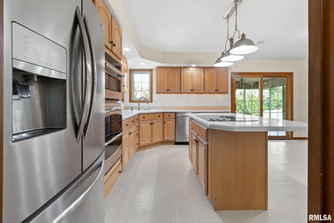
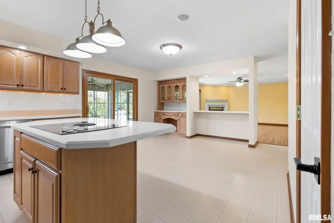
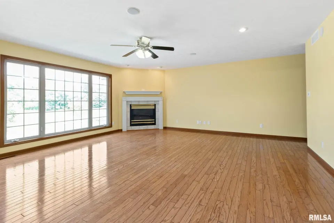
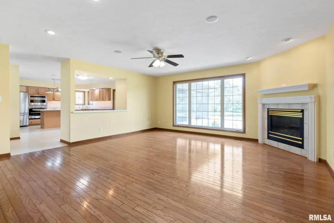
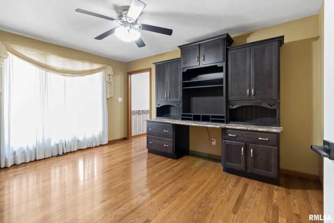
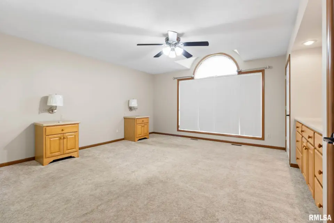
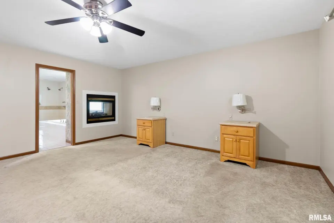
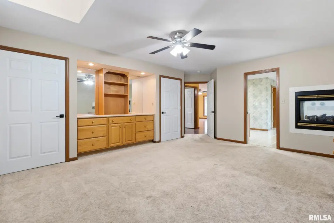
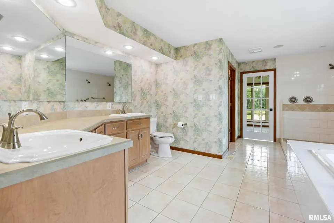
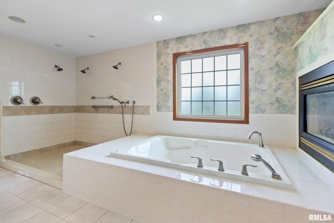
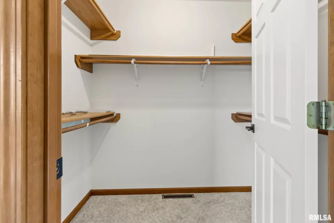
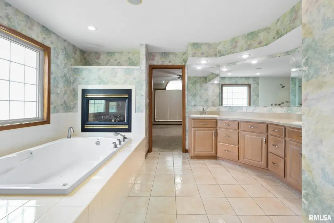
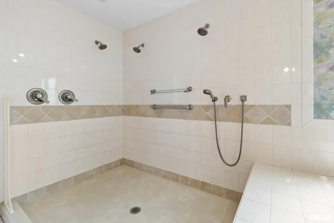
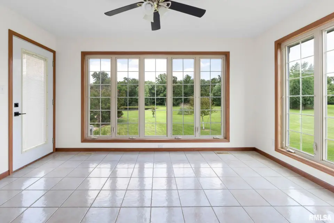
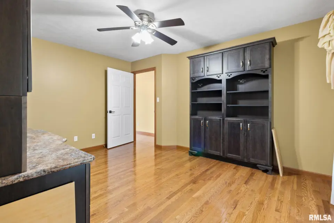
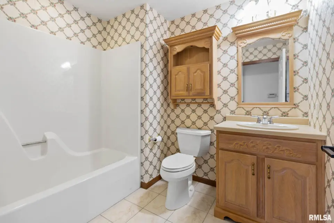
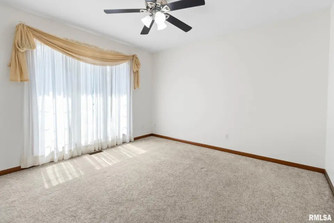
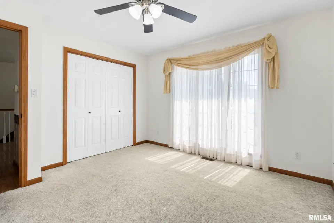
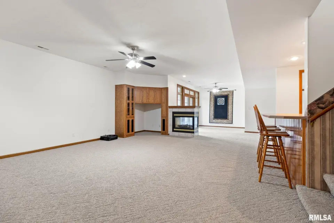
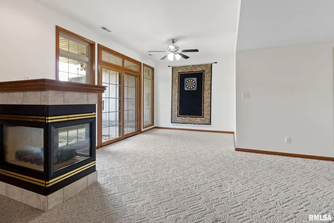
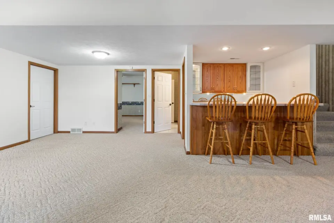
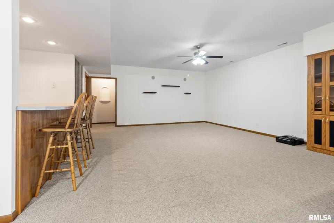
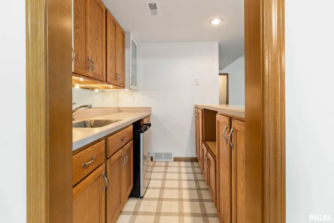
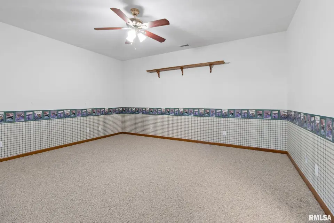
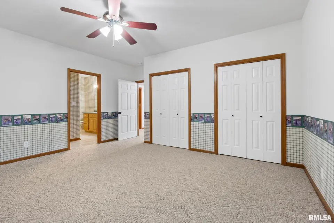
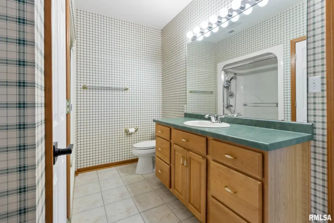
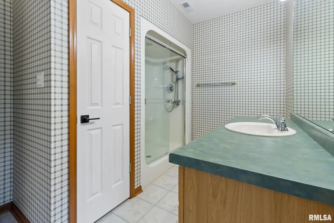
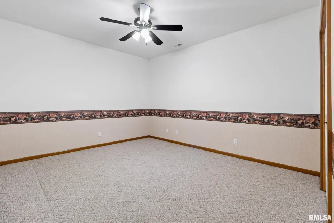
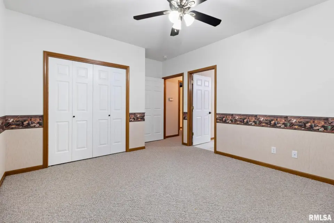
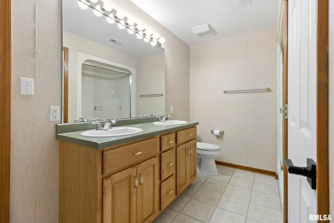
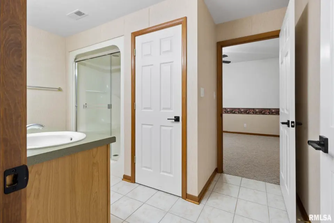
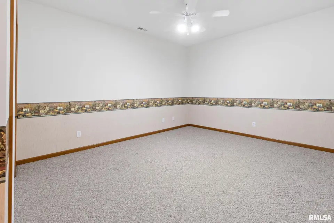
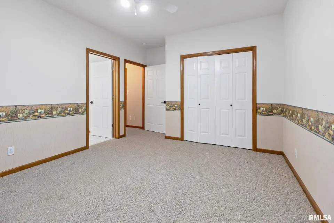
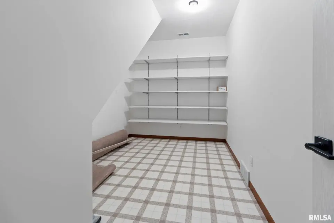
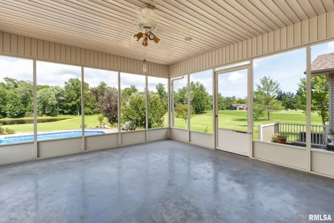
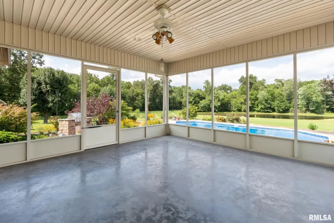
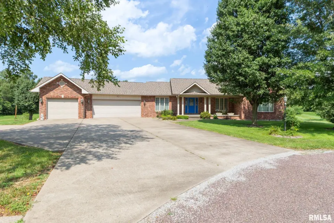
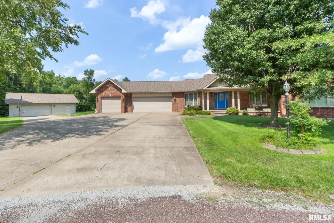
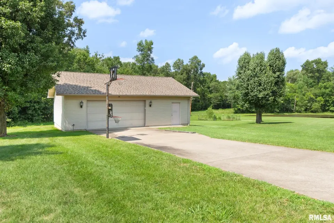
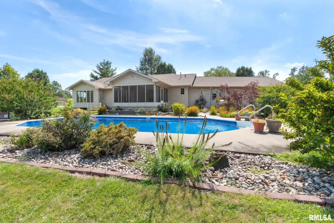
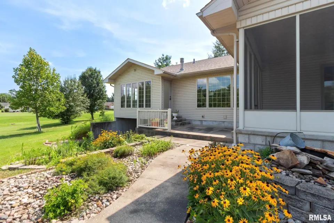
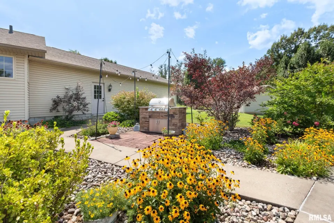
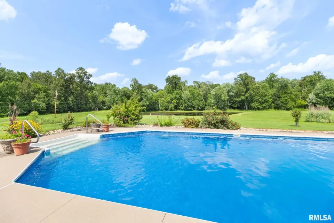
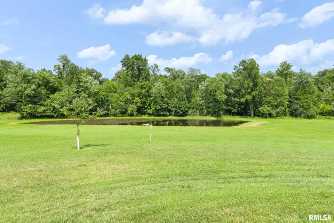
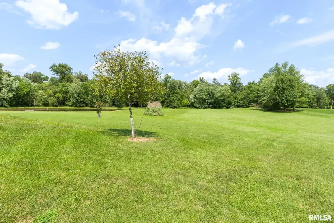
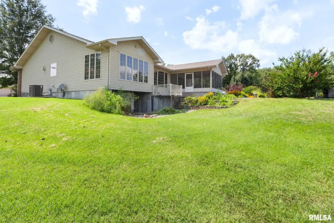
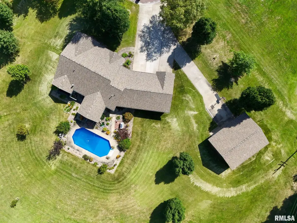
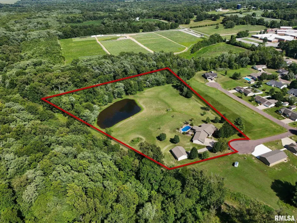
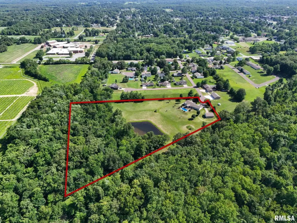
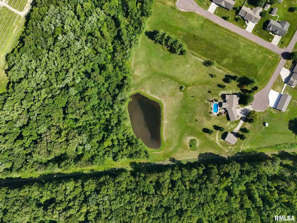
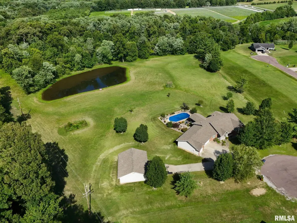
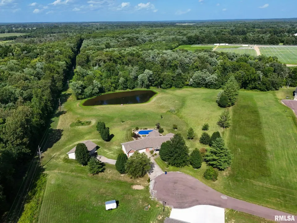
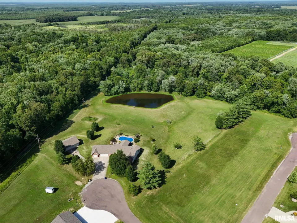
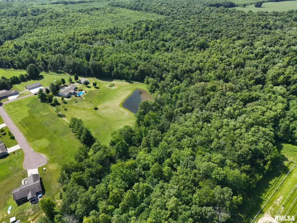
Tucked inside one of West Frankfort's best-kept secrets, this meticulously maintained custom home offers 7.29 acres of privacy without sacrificing convenience. The setting feels more like a private estate than a subdivision, complete with a stocked pond, resort-style in-ground pool, and landscaping that's been lovingly cared for season after season. Every improvement has been made with comfort in mind. Heated tile floors warm the primary bath, sunroom, and basement bathrooms. Three vented natural gas fireplaces make every season inviting, while the split-zoned HVAC system, Low-E argon windows, tankless water heater, and central vacuum bring modern efficiency behind the scenes. The heart of the home is designed for gathering, with an open kitchen, spacious living areas, and a walkout basement featuring a wet bar and easy access to the backyard. Outside, the natural gas outdoor kitchen, heated pool, screened porch, and patio with gas available for a future fire feature make entertaining feel effortless. A heated detached garage, large sun rooms, and thoughtful updates throughout complete the package. Homes can be measured in square footage. This one is measured in sunsets over the pond, quiet mornings on the porch, and the feeling you get every time you pull into the driveway. Beautifully maintained and thoughtfully updated, you need to call to see it!
| Bsmt | Low | Main | Upp | Addl | Tot | |
| Full Baths | 2 | 0 | 2 | 0 | 0 | 4 |
| Half Baths | 0 | 0 | 1 | 0 | 0 | 1 |
| Bsmt | Low | Main | Upp | Addl | |
| Bedroom 1 | 17x17 | ||||
| Bedroom 2 | 14x12 | ||||
| Bedroom 3 | 12x12 | ||||
| Bedroom 4 | 11x16 | ||||
| Bedroom 5 | 11x16 | ||||
| Living Room | 18x18 | ||||
| Family Room | 36x18 | ||||
| Kitchen | 21x14 | ||||
| Recreation Room | 16x16 | ||||
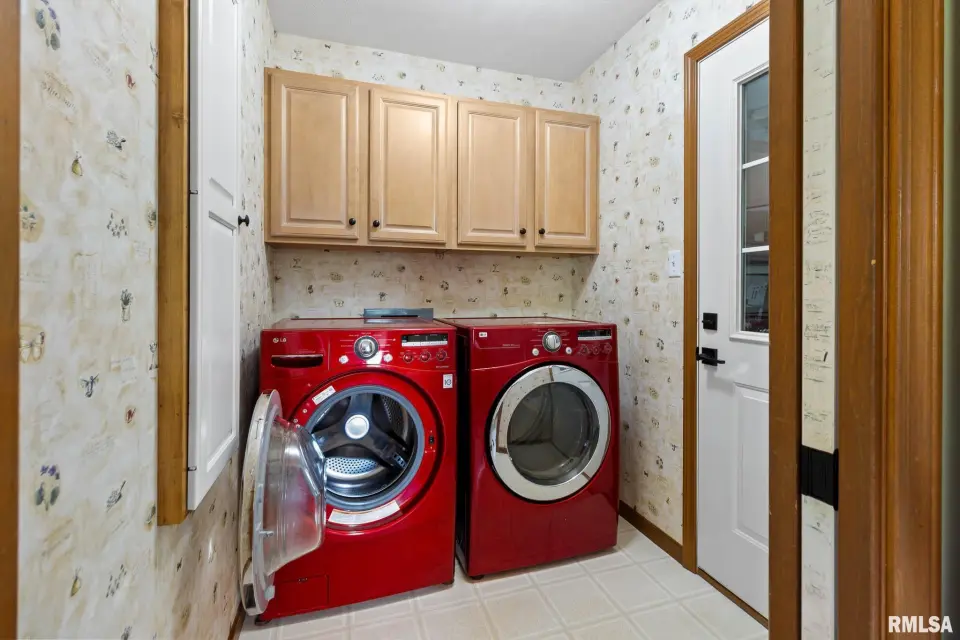
| Laundry | 6x7 | ||||
| Third Floor |

Listing information is provided by RMLS Alliance LLC courtesy of HOUSE 2 HOME REALTY, Stevie Rae, as of 07/23/2026 15:30pm exclusively for consumers' personal, non-commercial use and may not be used for any purpose other than to identify prospective properties consumers may be interested in renting or leasing. Data is deemed reliable but is not guaranteed accurate by the MLS. The listing broker's offer of compensation is made only to participants of the MLS where the listing is filed.