Welcome Home

310 E Adams Street, Morton, IL 61550

$215,000

Coming Soon

2 bed | 1 full bath | 1 partial bath | 1,350 sq ft
MLS# 1268606
I want more information
New Listings
Price Reductions
Neighborhood Trends
Value of My Home
Coming to Peoria
Leaving Peoria

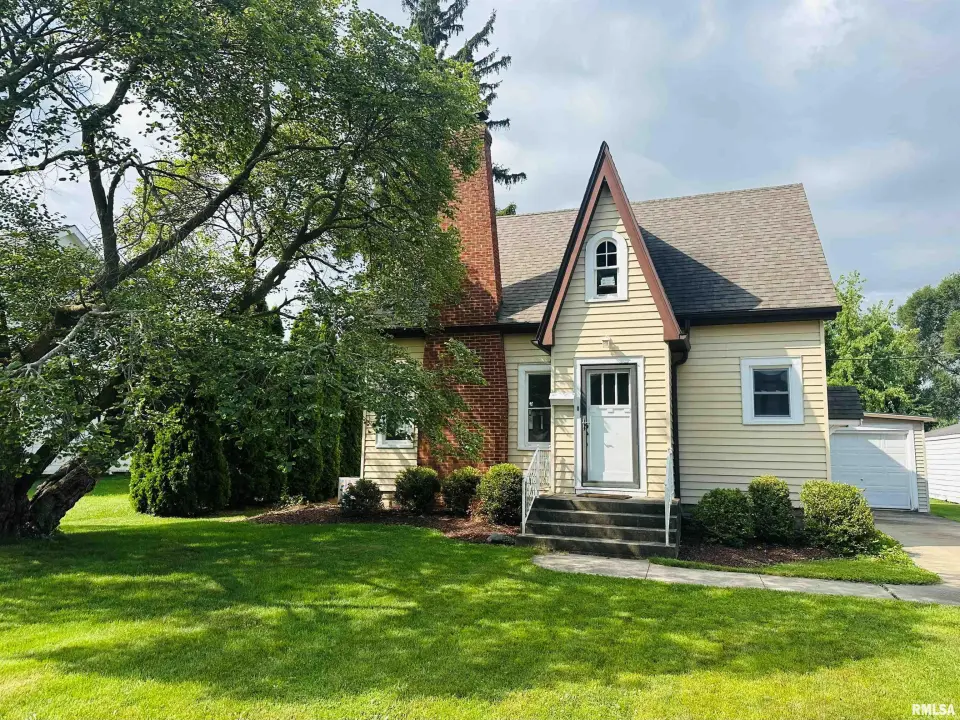
Coming Soon! Charming & full of character this move-in ready 2 BR, 1.5 BA home offers the perfect blend of timeless craftsmanship & modern conveniences in the heart of Morton! Lovingly renovated in 2017 while preserving its original charm, you'll immediately appreciate the professional refinished hardwood flrs, rich original woodwork, arched doorways, classic glass doorknobs, & an abundance of windows that fill the home w/natural light. The beautifully remodeled kitchen is the heart of the home featuring custom cabinetry w/soft-close wood dovetail drawers, granite countertops, stunning travertine tile flring, stainless steel appliances including a gas range & exceptional functionality for everyday living.

The inviting living rm flows into a spacious dining rm making it ideal for entertaining while a convenient half BA completes the main level. Upstairs you'll find 2 comfortable BR's, full BA & an adorable finished nook w/built-in storage cabinets perfect as a nursery, reading retreat, craft room or cozy sitting area. Thoughtful updates throughout include lighting & plumbing fixtures along with a finished rm in the basement enhanced w/recessed lighting, creating an ideal office for those working remotely. The lower level also offers a generous laundry area, built-in cabinetry & outstanding storage space. Major updates provide peace of mind, including a new roof in '17, kitchen renovation '17, & new AC in '26. Just a short walk to schools, parks, ice cream & coffee shops! Enjoy

Property Details

City
Morton
County
Tazewell
Schools
  • Morton
Type
Residential
Exterior
  • Replacement Windows
Fireplaces
1
Garage
  • Detached
Cars
1
New Construction
No
Zoning
R
Bedrooms
2
Full Baths
1
Partial Baths
1
Square Ft.
1,350
Livable Square Ft.
1,470
Tot Basement Square Ft.
760
Acres
0.15
Apx Lot Size
60x135x19x65x30
Year Built
1930

Room Levels & Sizes

BsmtLowMainUppAddlTot
Full Baths000101
Half Baths100001
BsmtLowMainUppAddl
Bedroom 111x10
Bedroom 211x10
Living Room23x11
Dining Room13x11
Kitchen13x11
Office10x11
Laundry26x10
Additional Room24x6
Additional Room 213x10
Third Floor

Features

Exterior
  • Replacement Windows
Roofing
  • Shingle
Garage/Parking
  • Detached
Basement
  • Full
  • Partially Finished
  • Unfinished
Heating/Cooling
  • Natural Gas
  • Forced Air
  • Humidity Control
  • Gas Water Heater
Water/Sewer
  • Public
  • Public Sewer
Kitchen/Dining
  • Dining Informal
Appliances
  • Dishwasher
  • Disposal
  • Range Hood
  • Microwave
  • Range
  • Refrigerator
  • Water Softener Owned
  • Washer
  • Dryer
Exterior Amenities
  • Replacement Windows
Fireplace
  • Non Functional
  • Living Room
Road/Access
  • Paved

Financials

2025 Taxes
3979.36
RMLS Alliance IDX

Listing information is provided by RMLS Alliance LLC courtesy of RE/MAX Traders Unlimited, Sue Neihouser, as of 07/22/2026 22:00pm exclusively for consumers' personal, non-commercial use and may not be used for any purpose other than to identify prospective properties consumers may be interested in renting or leasing. Data is deemed reliable but is not guaranteed accurate by the MLS. The listing broker's offer of compensation is made only to participants of the MLS where the listing is filed.