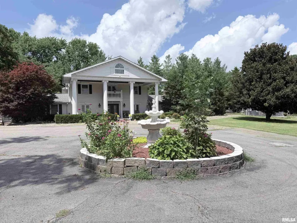
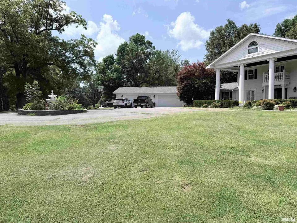
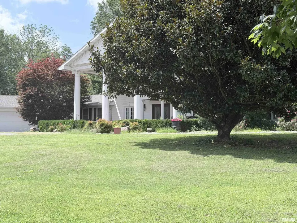
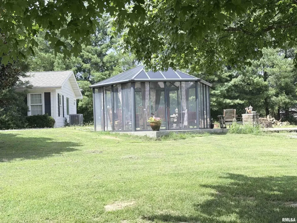
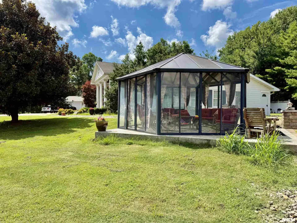
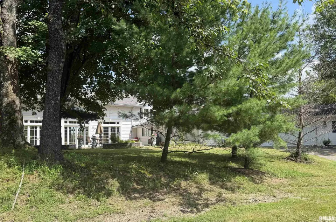
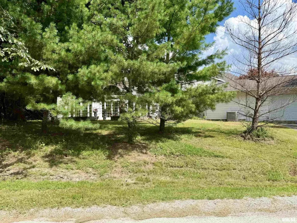
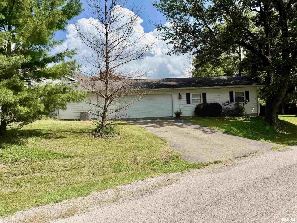
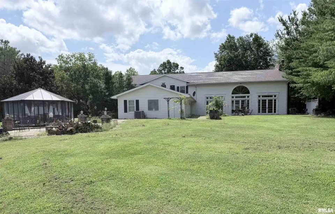
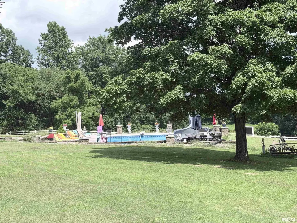
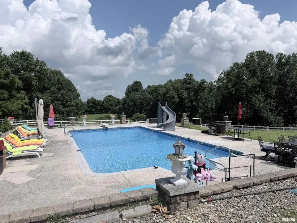
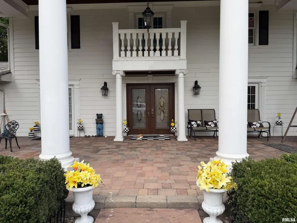
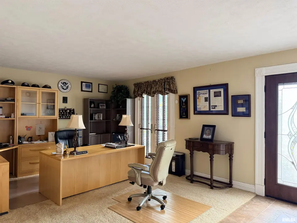
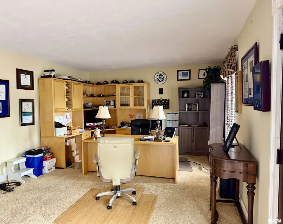
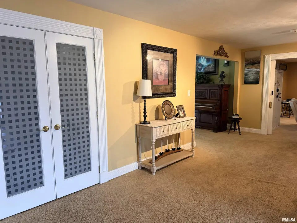
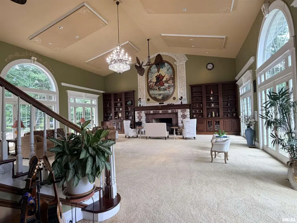
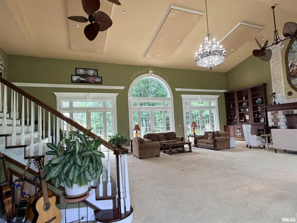
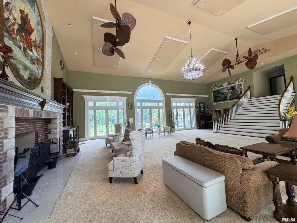
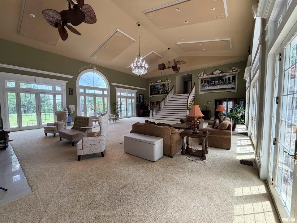
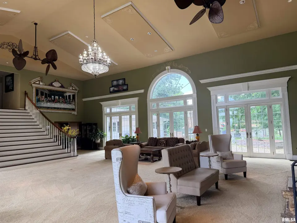
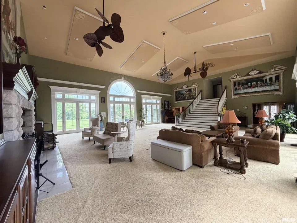
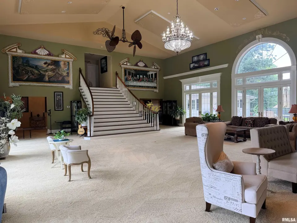
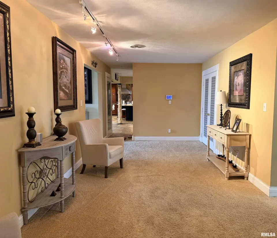
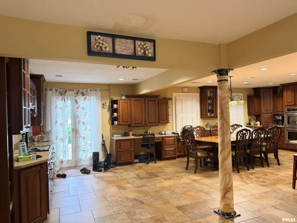
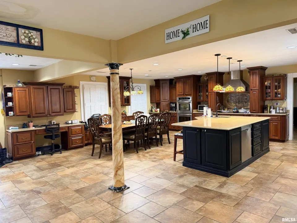
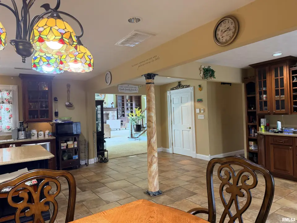
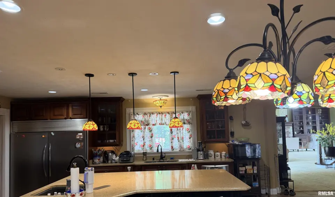
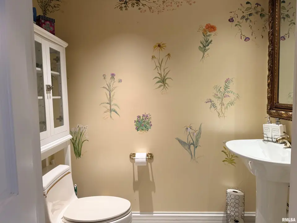
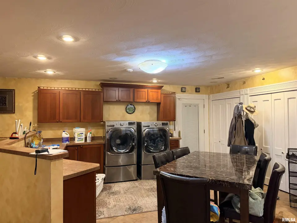
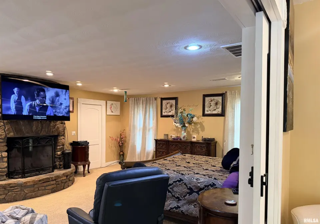
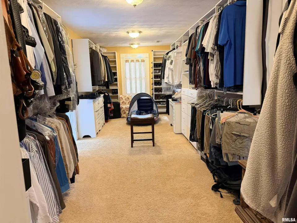
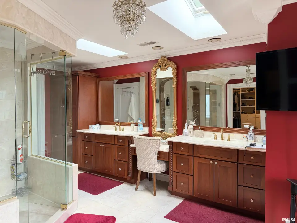
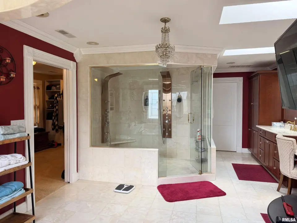
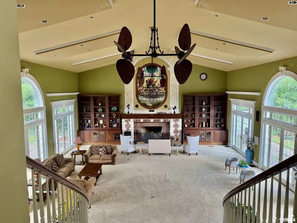
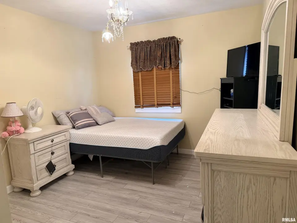
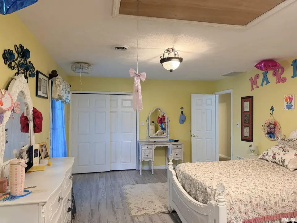
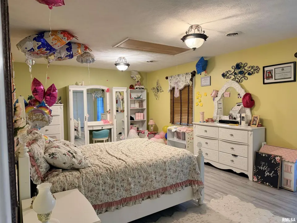
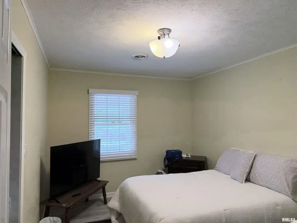
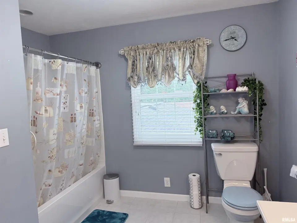
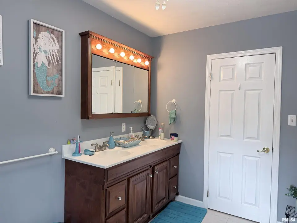
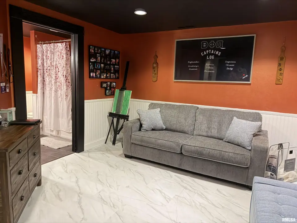
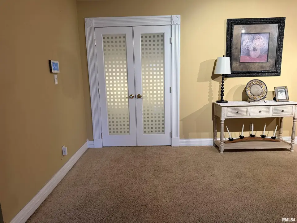
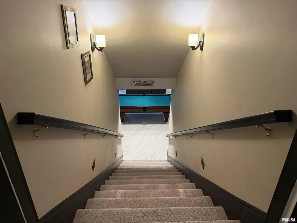
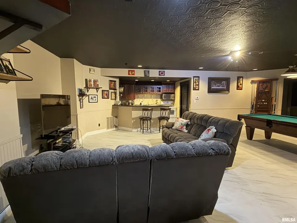
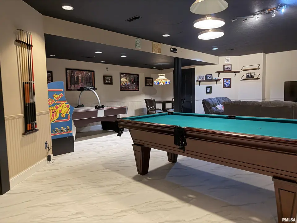
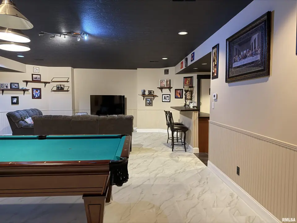
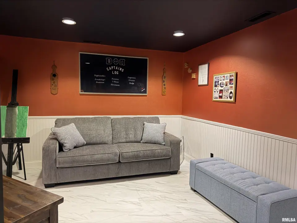
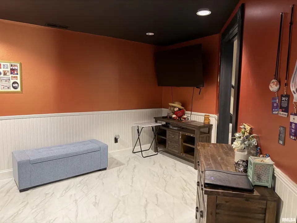
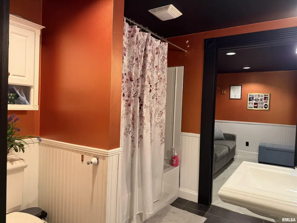
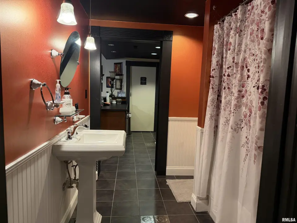
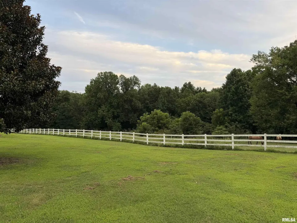
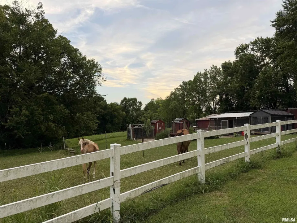
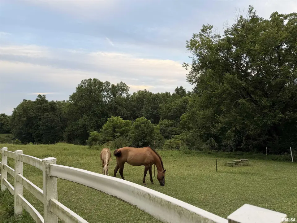
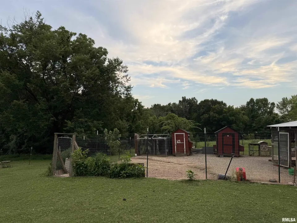
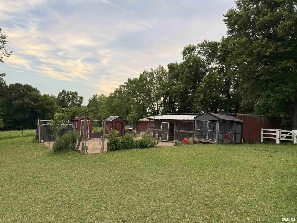
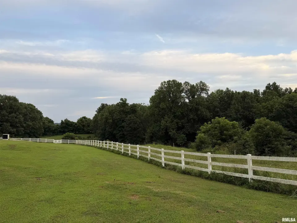
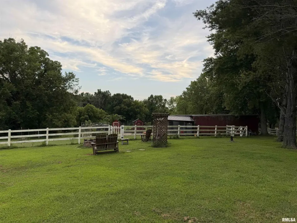
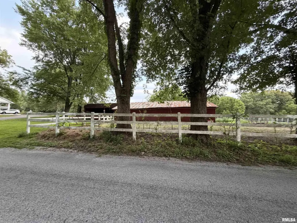
The sprawling and spacious main level features an open, thoughtfully designed floor plan with generous living areas, abundant natural light, and high-end finishes throughout. The Master Bedroom has a large ensuite bath with an adjoining walk-in closet. A massive staircase leads to the three upstairs bedrooms and bath. But that's not all! The basement features an amazing recreation area, a den/office that can easily be used as an extra bedroom, a kitchenette, and full bath. Step outside to your own private retreat featuring a beautiful in-ground swimming pool and a charming gazebo, perfect for relaxing, entertaining, or just enjoying the peaceful surroundings. Whether you're hosting family and friends or savoring a quiet evening at home, this exceptional property offers the perfect blend of luxury, comfort, privacy, and outdoor living. Eleven acres of this beautiful property are assessed as Farmland, so if you ever wanted a hobby farm, with horses, chickens and a few crops, look no further. Schedule an appointment for your private viewing of this unique property today!
| Bsmt | Low | Main | Upp | Addl | Tot | |
| Full Baths | 0 | 0 | 1 | 1 | 0 | 2 |
| Half Baths | 0 | 0 | 1 | 0 | 0 | 1 |
| Bsmt | Low | Main | Upp | Addl | |
| Bedroom 1 | 28x21 | ||||
| Bedroom 2 | 14x12 | ||||
| Bedroom 3 | 28x15 | ||||
| Bedroom 4 | 15x12 | ||||
| Living Room | 54x42 | ||||
| Kitchen | 34x28 | ||||
| Office | 26x15 | ||||
| Laundry | 31x28 | ||||
| Third Floor |

Listing information is provided by RMLS Alliance LLC courtesy of SHAWNEE HILLS REAL ESTATE, LLC, Nancy Watkins, as of 07/22/2026 22:45pm exclusively for consumers' personal, non-commercial use and may not be used for any purpose other than to identify prospective properties consumers may be interested in renting or leasing. Data is deemed reliable but is not guaranteed accurate by the MLS. The listing broker's offer of compensation is made only to participants of the MLS where the listing is filed.