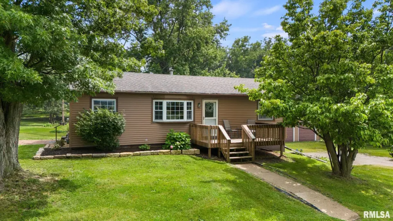
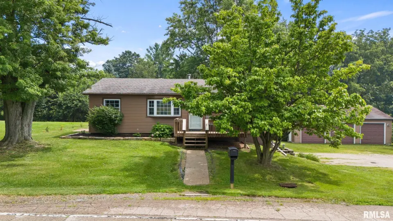
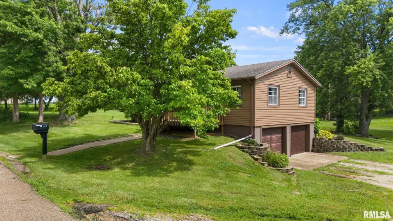
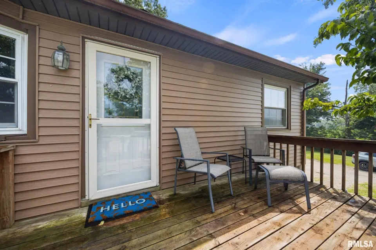
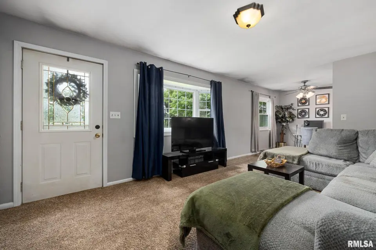
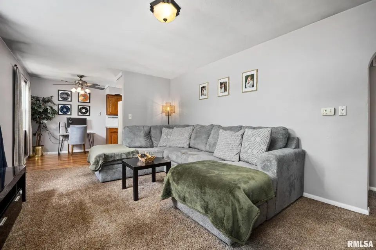
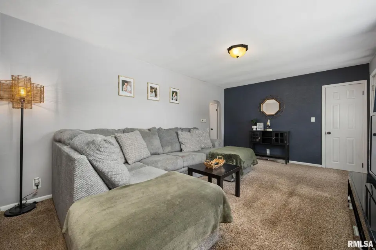
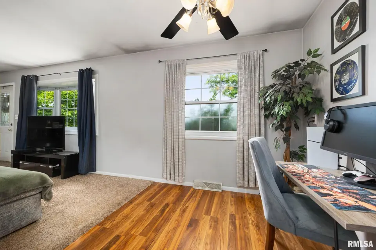
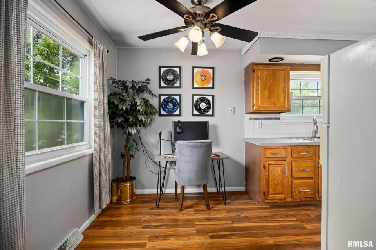
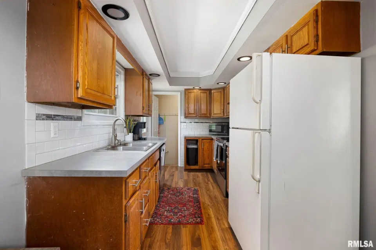
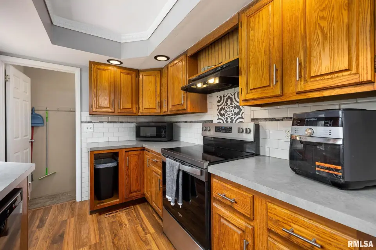
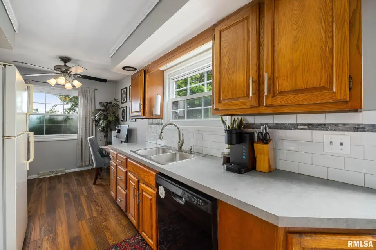
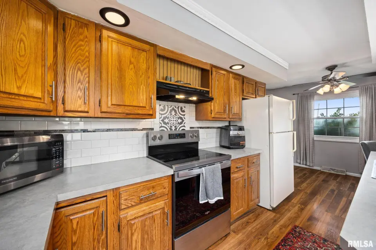
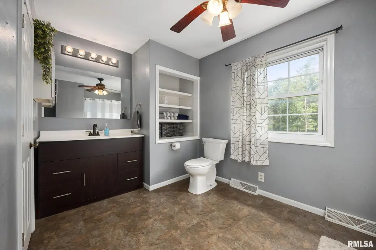
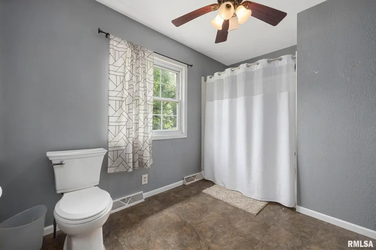
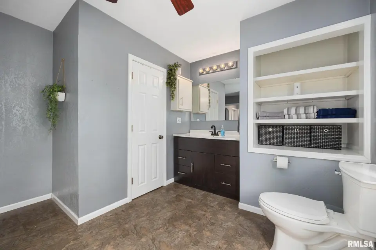
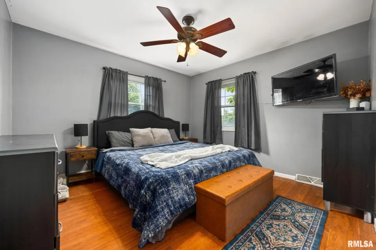
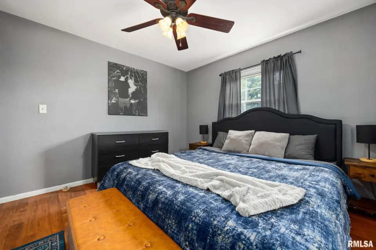
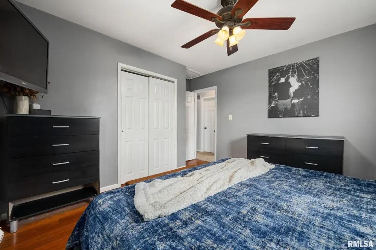
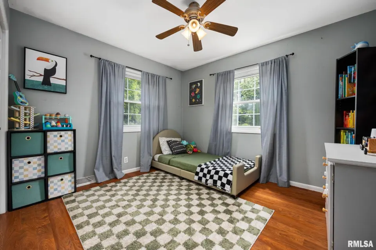
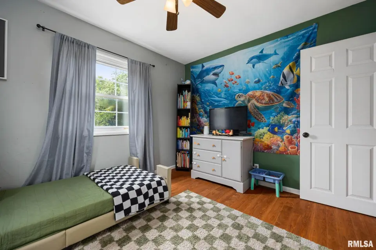
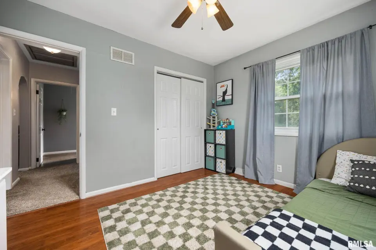
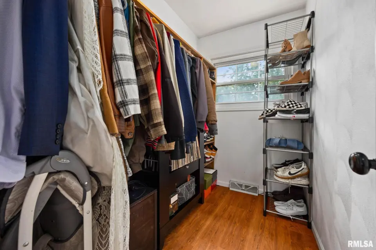
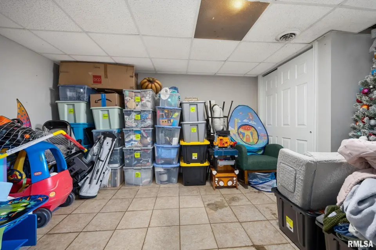
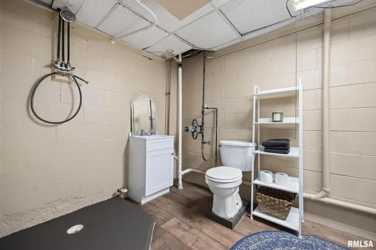
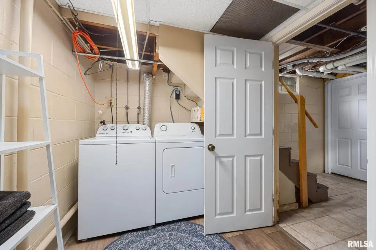
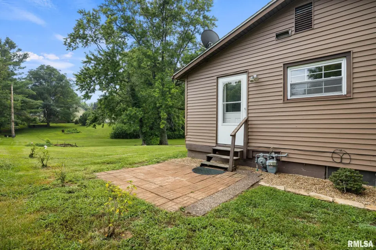
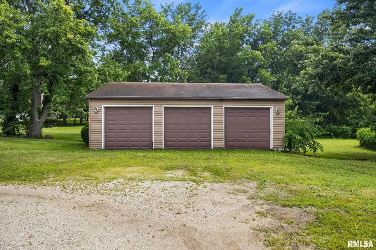
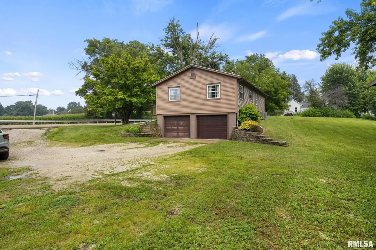
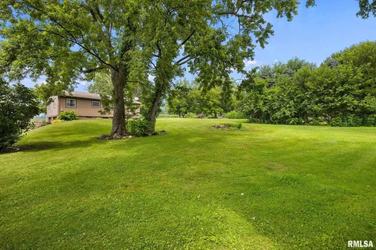
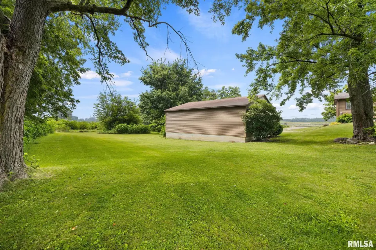
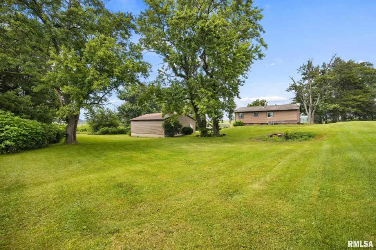
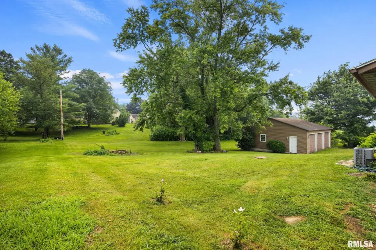
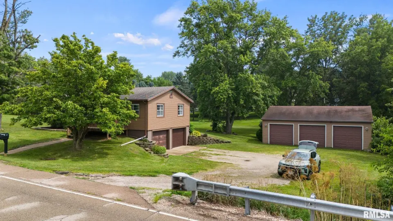
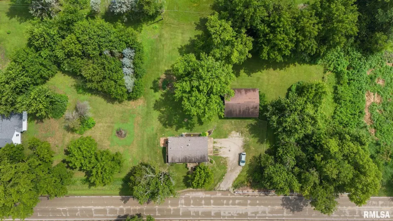
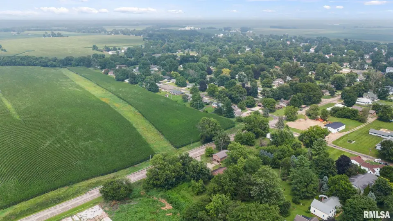
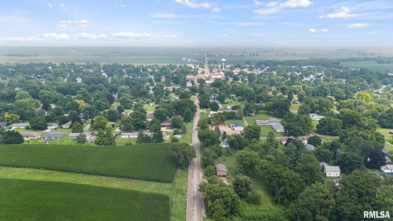
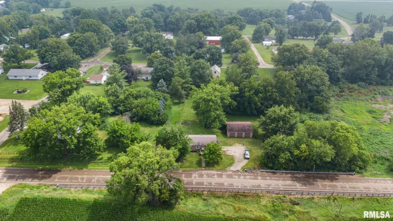
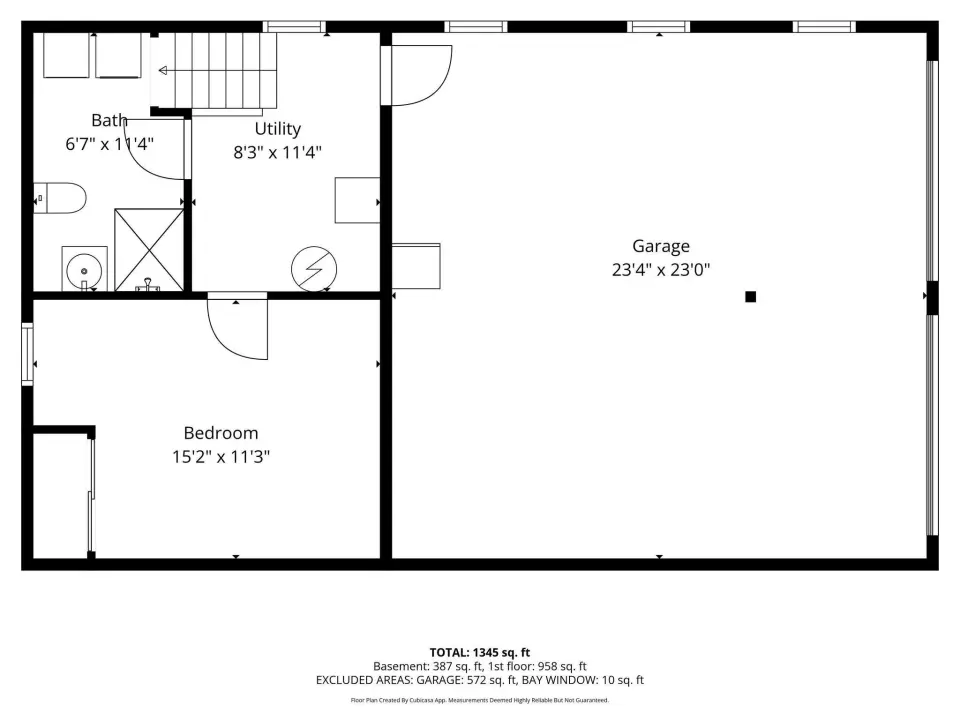
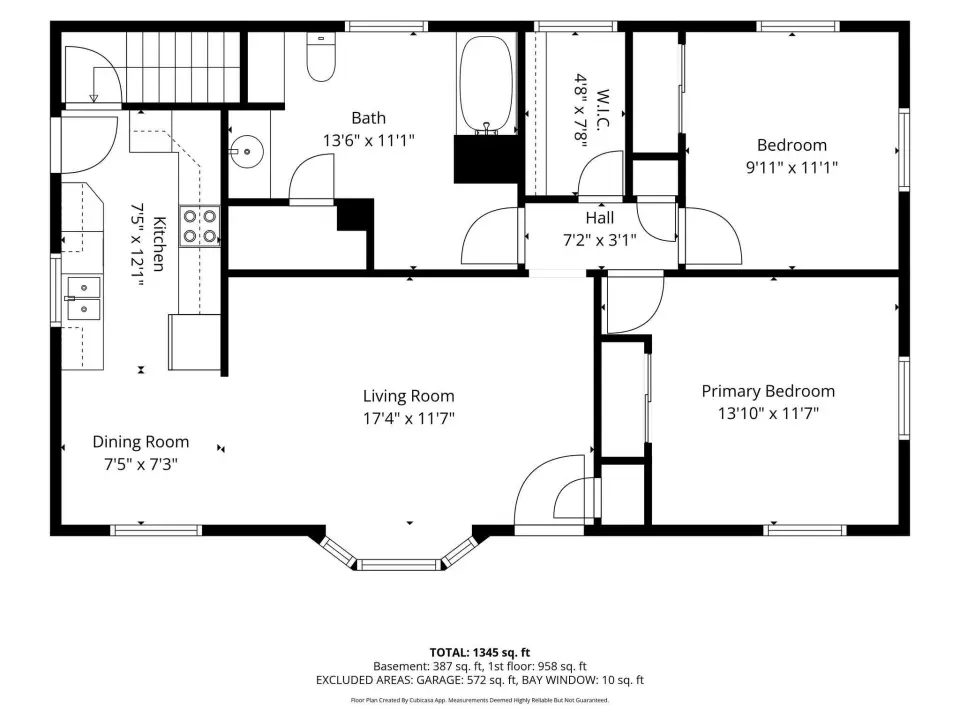
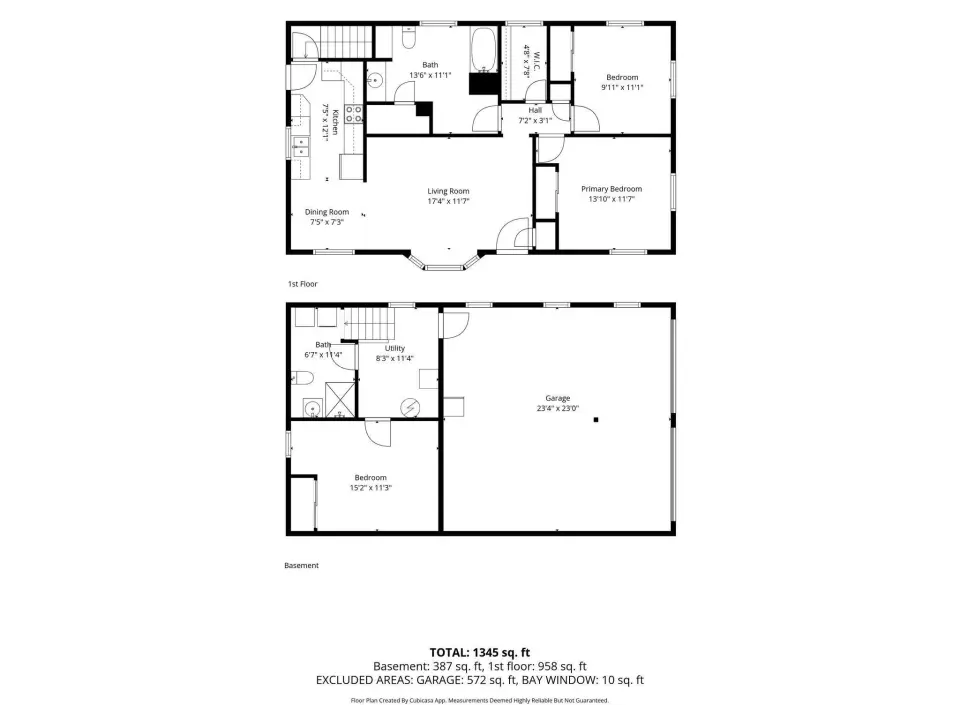
You'll also find two bedrooms, a full bathroom, and a spacious walk-in hallway closet for additional storage. The finished lower level offers incredible flexibility with a third bedroom (no egress window) that could also serve as a family room, game room, home office, or hobby space. A second full bathroom with a convenient laundry area and walk-out access to the attached two-car garage complete the lower level. Additional updates provide peace of mind, including a new shingles (2015), water heater (2018), central air conditioner (2022) The true showstopper is the garage space, 5 stalls total! The attached two-car garage (23x23) is complemented by an incredible detached three-car garage (30 x 36) built in 2001, offering endless possibilities for car enthusiasts, hobbyists, workshop space, storage, or recreational vehicles. If you've been looking for an updated home with room to spread out inside and out, this one is a must-see!
| Bsmt | Low | Main | Upp | Addl | Tot | |
| Full Baths | 1 | 0 | 1 | 0 | 0 | 2 |
| Half Baths | 0 | 0 | 0 | 0 | 0 | 0 |
| Bsmt | Low | Main | Upp | Addl | |
| Bedroom 1 | 13x11 | ||||
| Bedroom 2 | 11x9 | ||||
| Bedroom 3 | 15x11 | ||||
| Living Room | 17x11 | ||||
| Dining Room | 7x7 | ||||
| Kitchen | 17x11 | ||||
| Laundry | 11x8 | ||||
| Additional Room | 7x4 | ||||
| Third Floor |

Listing information is provided by RMLS Alliance LLC courtesy of RE/MAX Traders Unlimited, Amanda Allsup, as of 07/22/2026 19:00pm exclusively for consumers' personal, non-commercial use and may not be used for any purpose other than to identify prospective properties consumers may be interested in renting or leasing. Data is deemed reliable but is not guaranteed accurate by the MLS. The listing broker's offer of compensation is made only to participants of the MLS where the listing is filed.