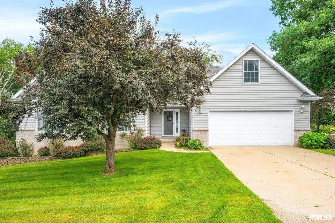
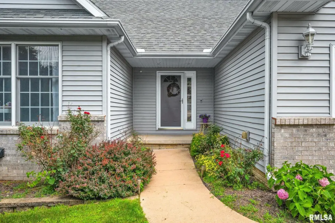
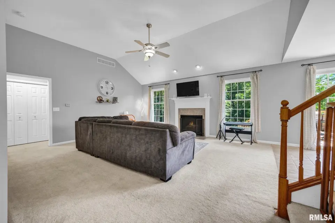
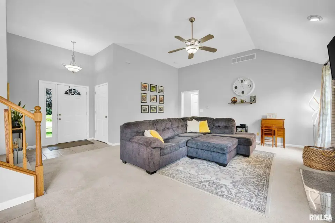
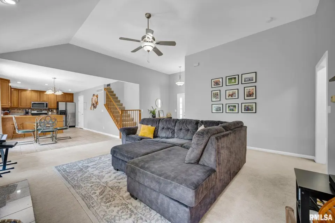
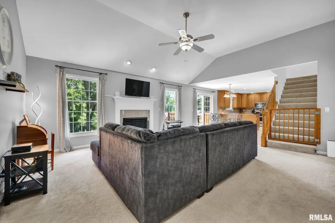
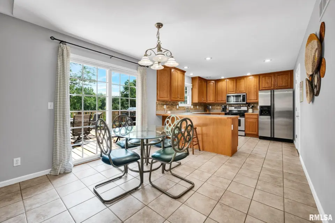
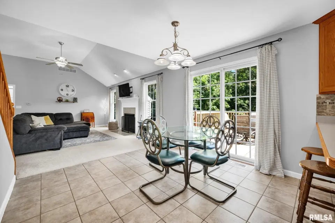
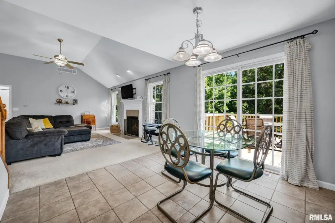
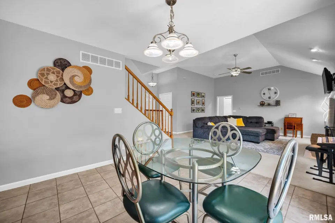
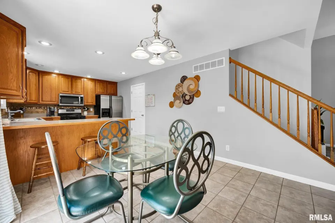
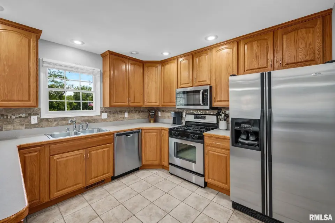
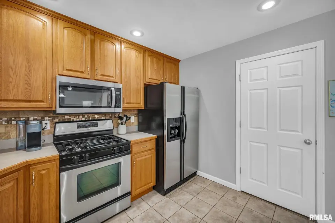
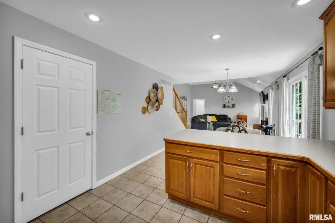
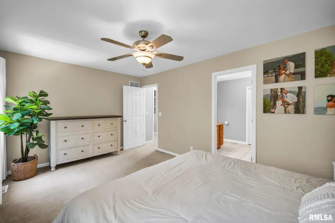
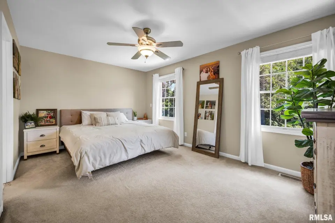
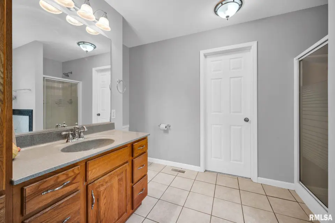
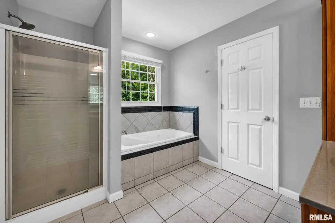
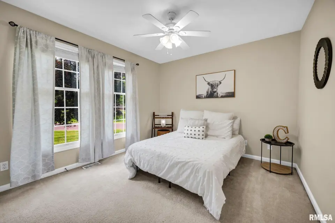
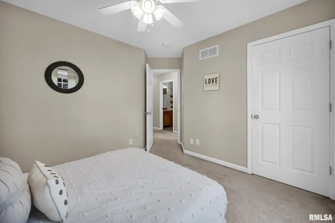
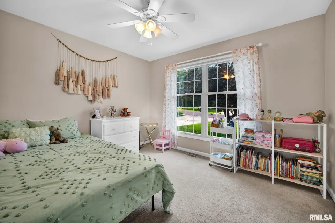
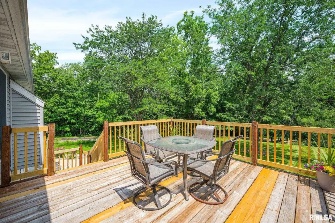
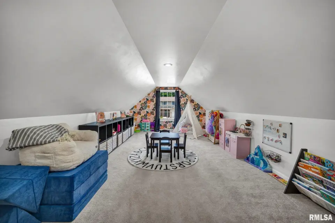
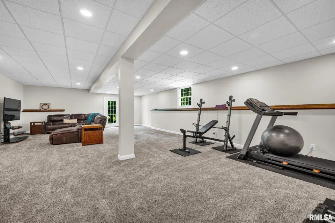
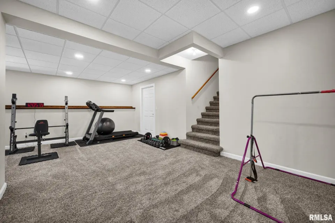
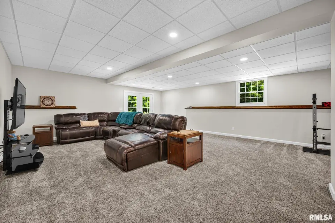
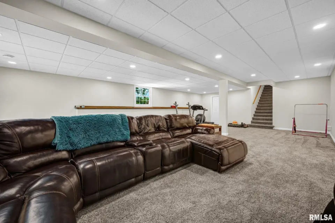
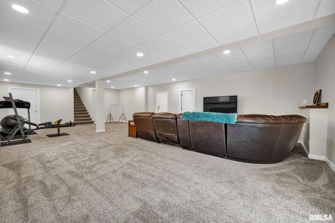
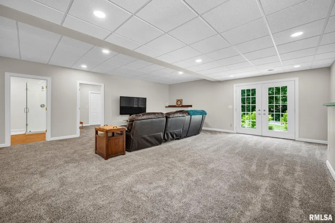
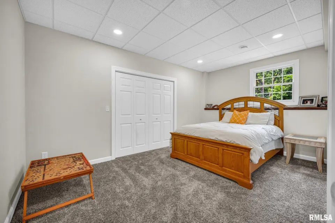
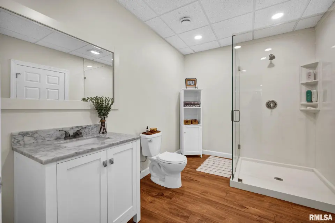
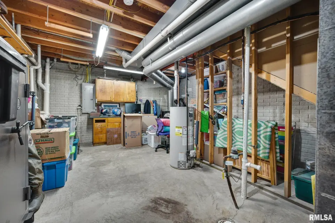
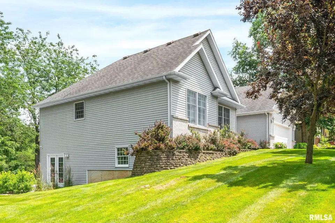
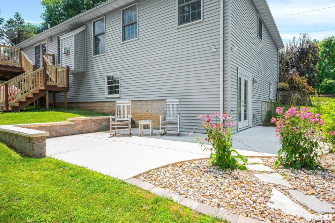
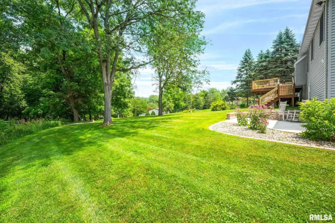
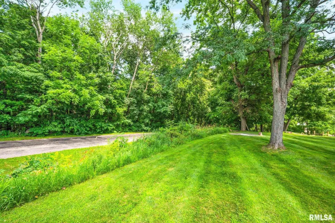
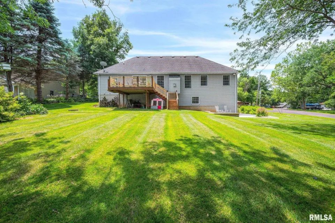
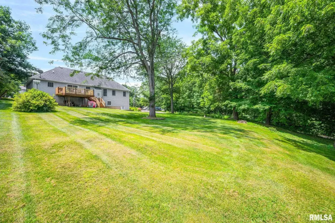
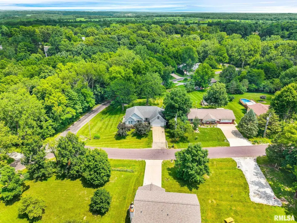
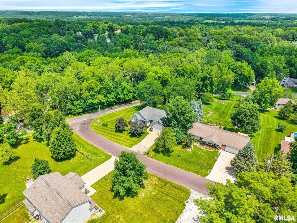
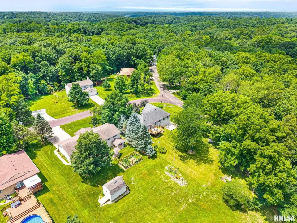
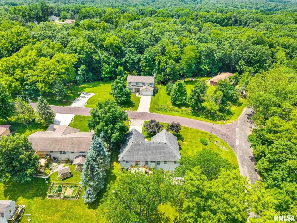
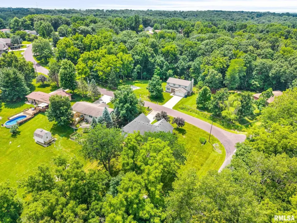
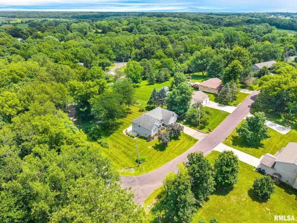
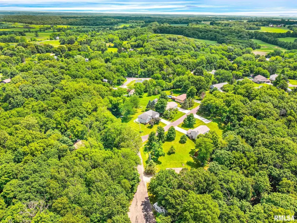
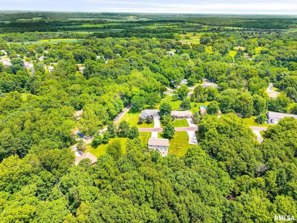
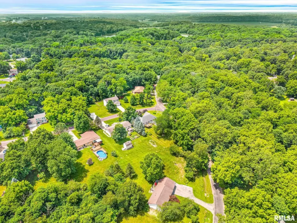
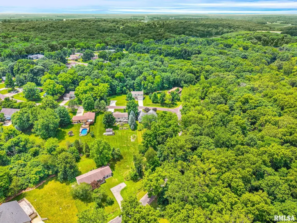
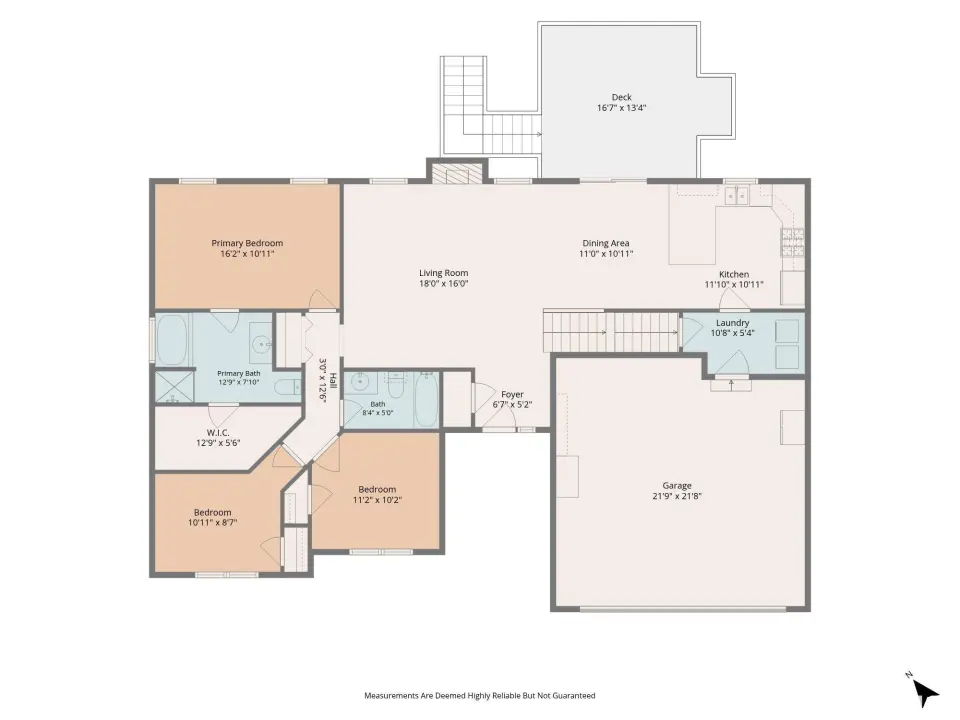
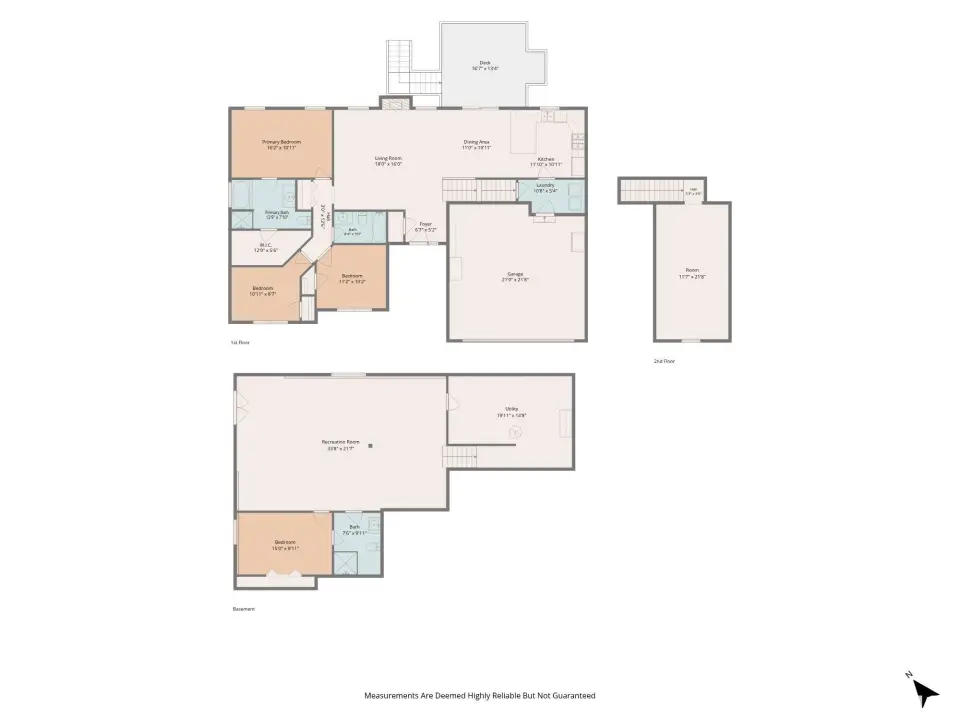
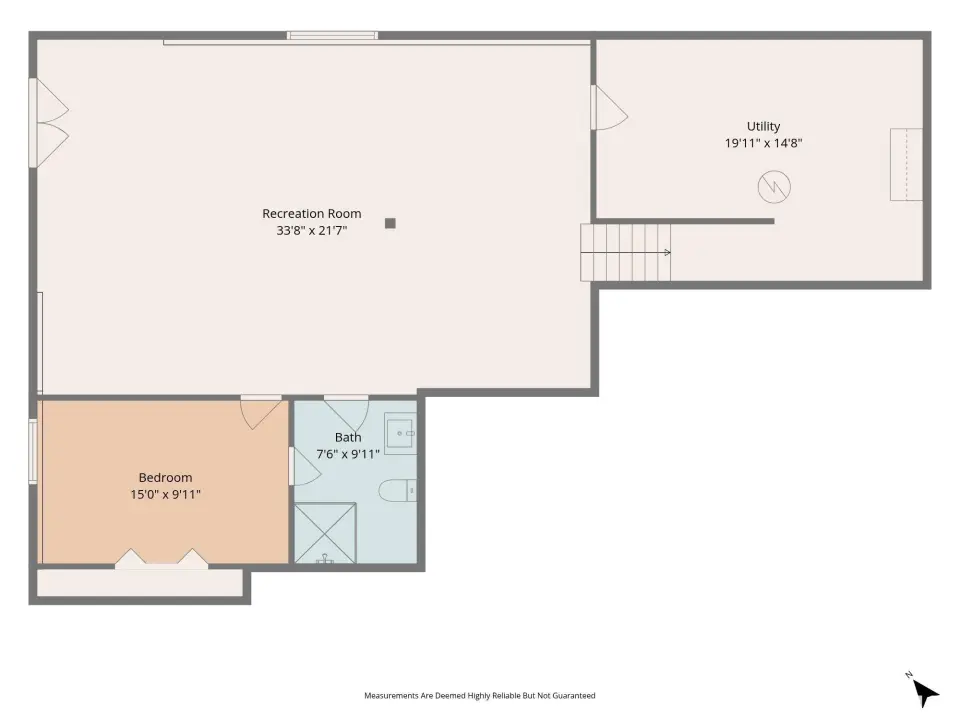
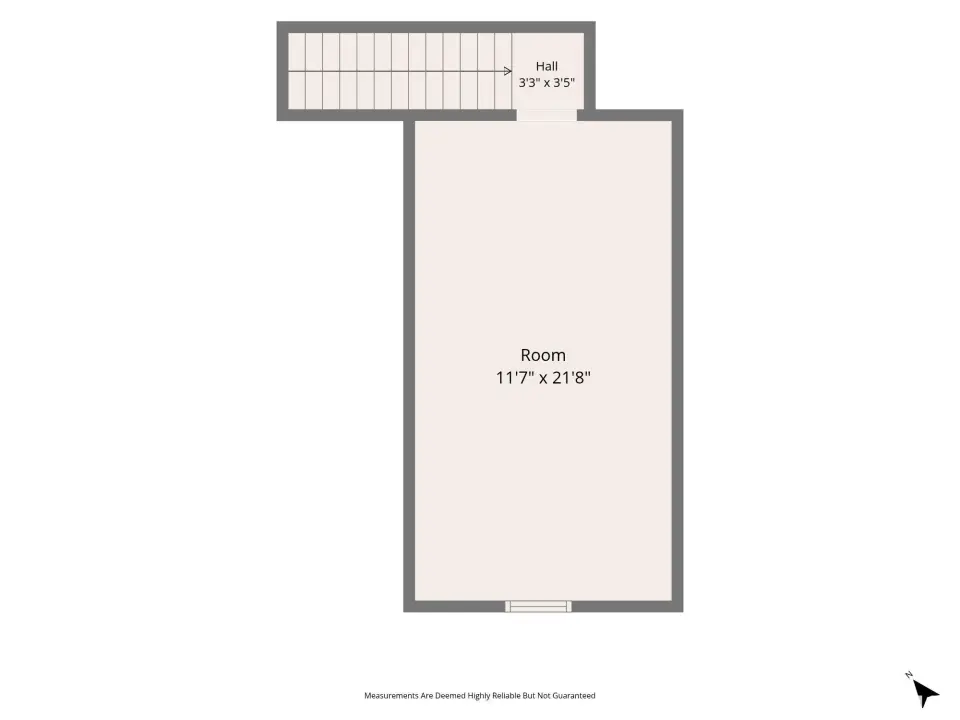
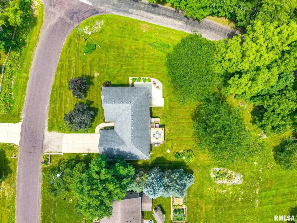
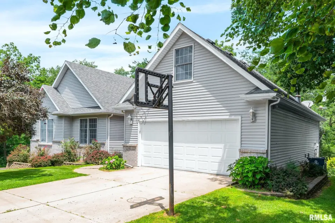
Welcome to Heritage Lake. From the soaring ceilings and open-concept design to the spacious kitchen that flows effortlessly onto the oversized deck, every space was designed for gathering with family and friends. The main level offers comfortable everyday living, while the upstairs bonus room is the perfect playroom, home office, media room, or flex space to fit your lifestyle. The finished walk-out basement expands your living space even further with a large family room, private fourth bedroom, and direct access to the patio—creating the ideal setup for entertaining, guests, or multi-generational living. Step outside and enjoy multiple outdoor living spaces, whether you're relaxing on the expansive deck overlooking the backyard or unwinding on the lower-level patio. And beyond the property itself is what truly makes this home special—living in Heritage Lake. Enjoy private lake access for boating, fishing, swimming, beaches, parks, walking trails, tennis and pickle-ball courts, a campground, lodge, and year-round community events. This isn't just a beautiful home—it's a lifestyle that people wait years to experience, and opportunities like this don't come around often. .Homes in Heritage Lake are a rare find, and this one offers the space, flexibility, and lifestyle buyers have been waiting for.
| Bsmt | Low | Main | Upp | Addl | Tot | |
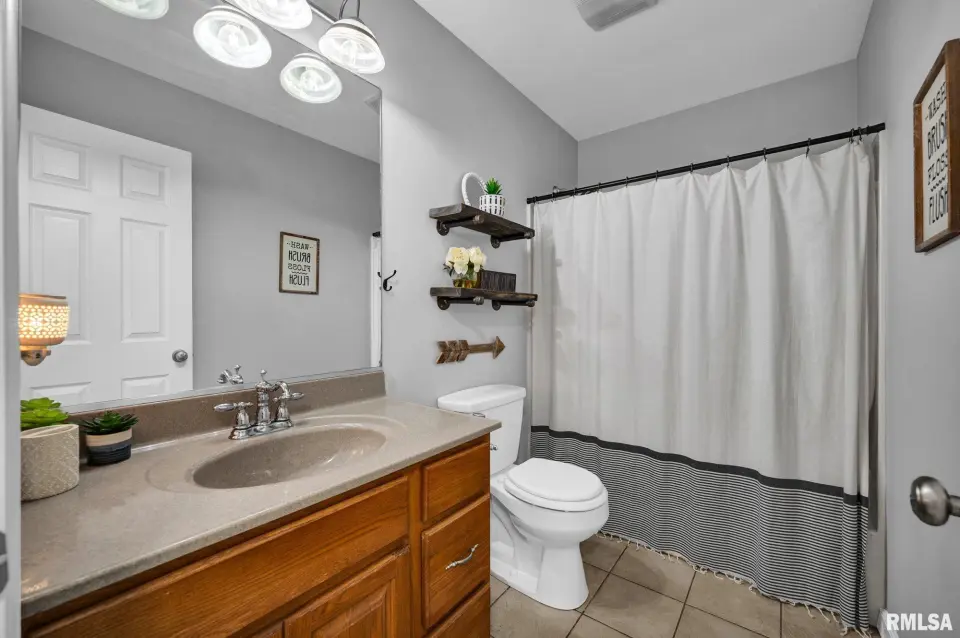
| Full Baths | 1 | 0 | 2 | 0 | 0 | 3 |
| Half Baths | 0 | 0 | 0 | 0 | 0 | 0 |
| Bsmt | Low | Main | Upp | Addl | |
| Bedroom 1 | 16x10 | ||||
| Bedroom 2 | 10x8 | ||||
| Bedroom 3 | 11x10 | ||||
| Bedroom 4 | 15x9 | ||||
| Living Room | 18x16 | ||||
| Family Room | 33x21 | ||||
| Dining Room | 11x13 | ||||
| Kitchen | 11x10 | ||||
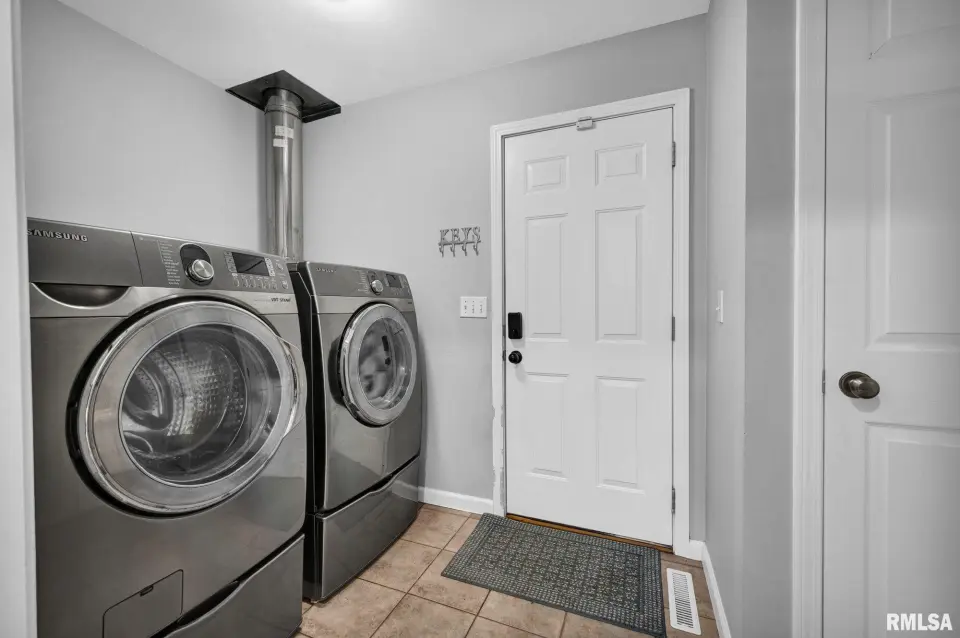
| Laundry | 10x5 | ||||
| Additional Room | 19x24 | ||||
| Third Floor |

Listing information is provided by RMLS Alliance LLC courtesy of Keller Williams Revolution, Tricia Yordy, as of 07/22/2026 18:30pm exclusively for consumers' personal, non-commercial use and may not be used for any purpose other than to identify prospective properties consumers may be interested in renting or leasing. Data is deemed reliable but is not guaranteed accurate by the MLS. The listing broker's offer of compensation is made only to participants of the MLS where the listing is filed.