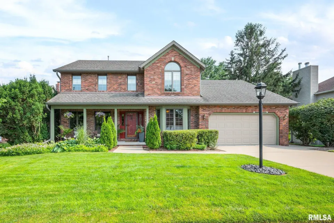
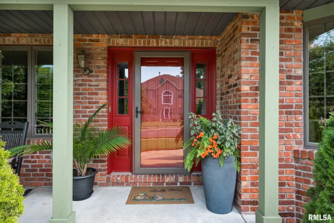
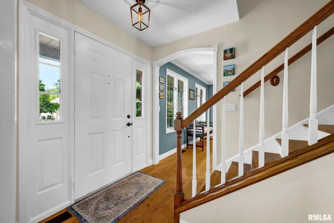
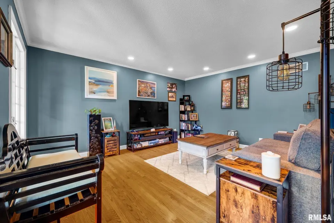
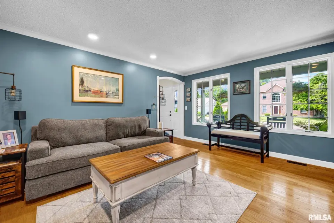
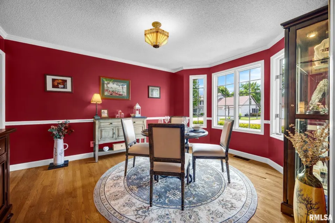
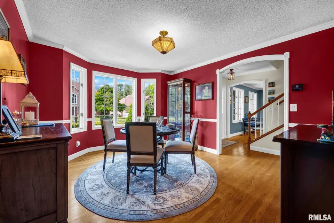
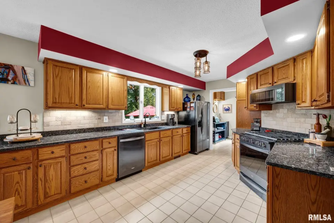
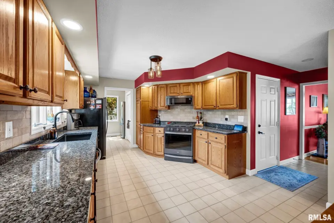
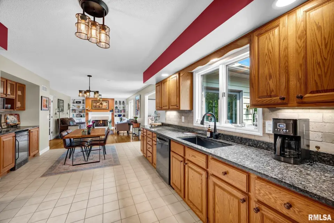
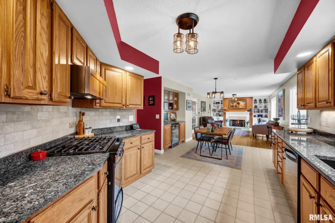
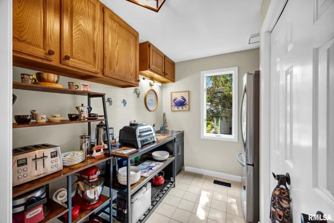
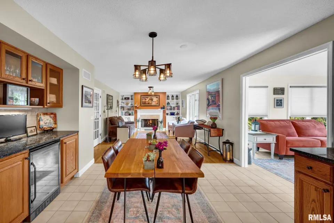
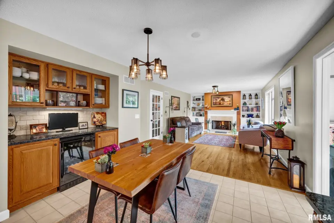
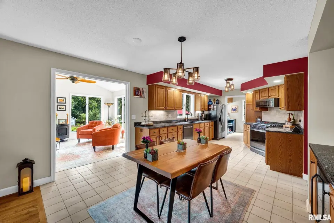
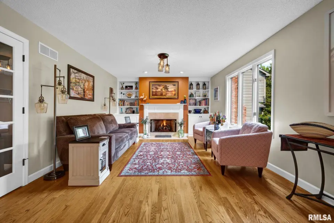
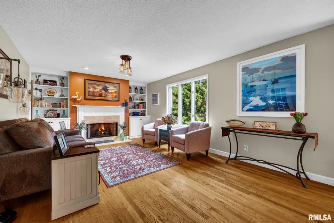
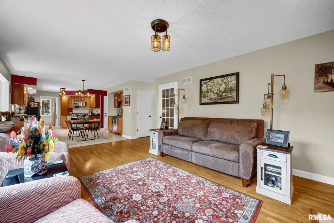
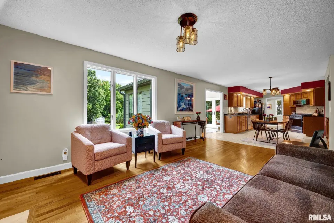
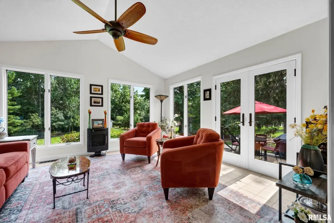
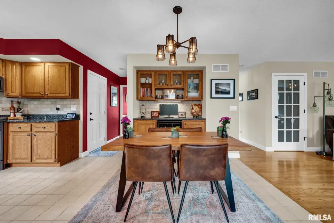
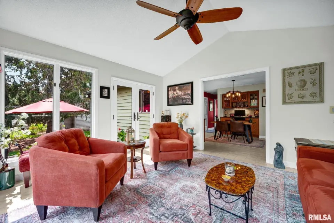
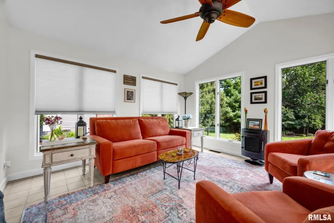
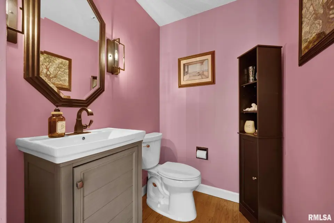
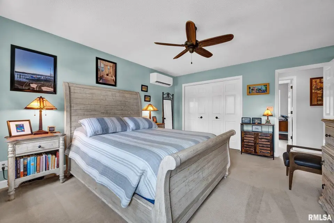
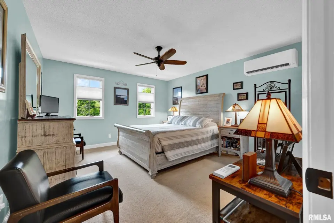
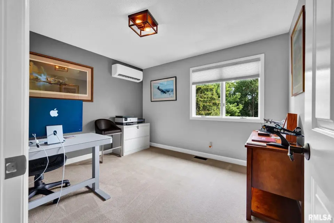
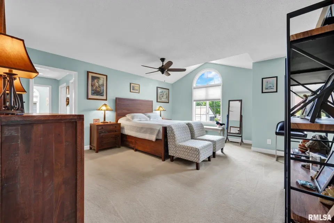
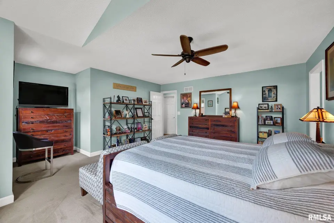
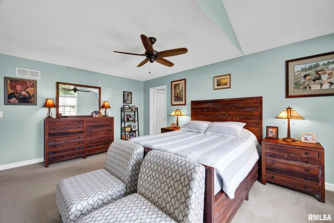
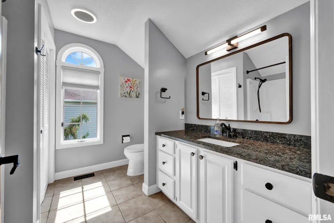
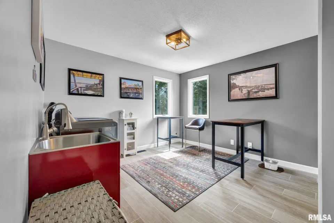
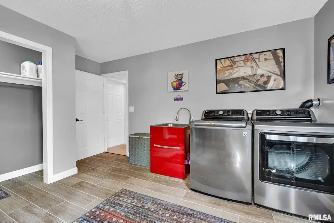
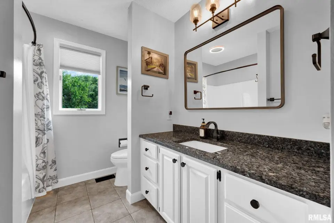
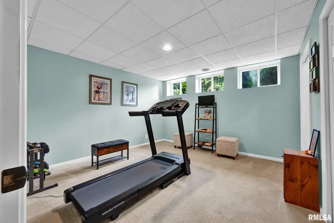
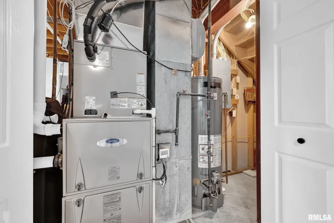
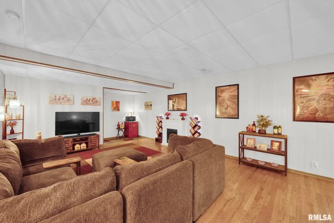
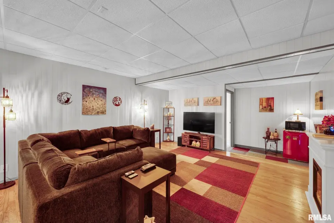
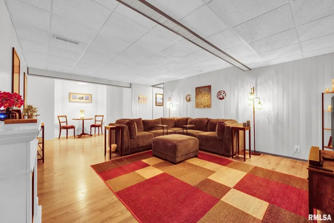
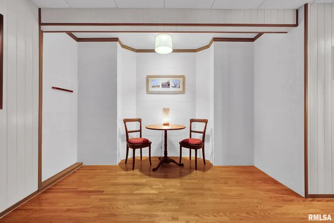
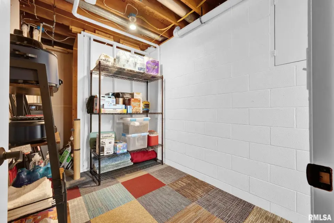
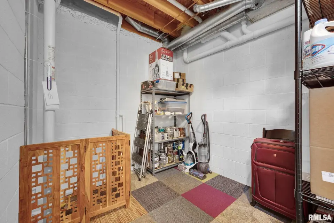
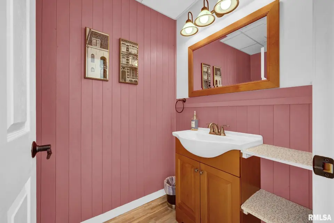
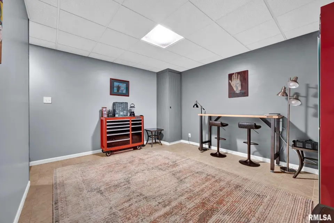
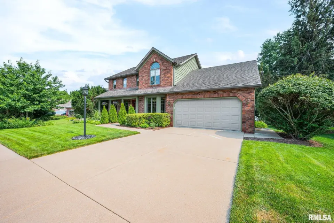
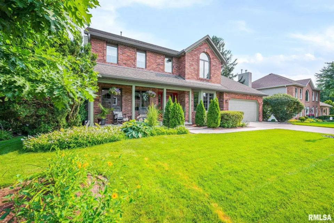
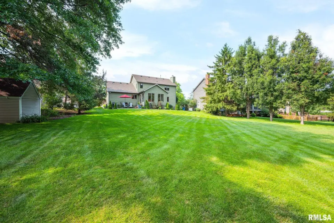
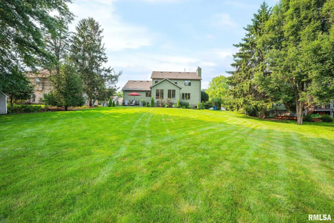
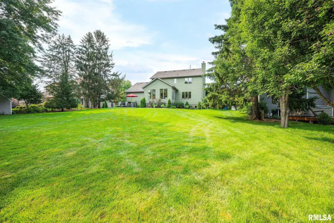
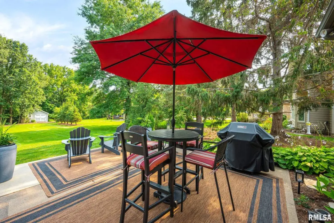
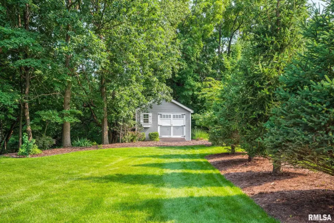
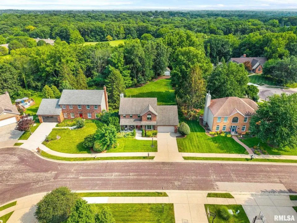
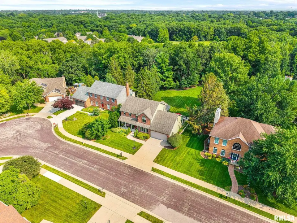
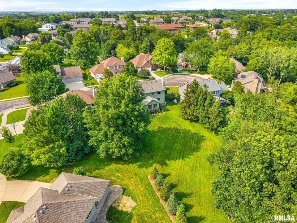
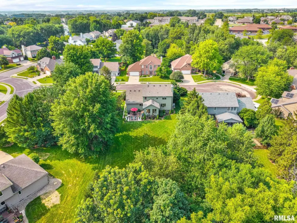
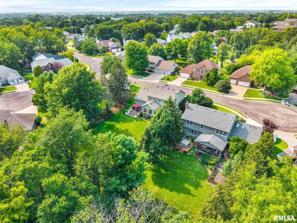
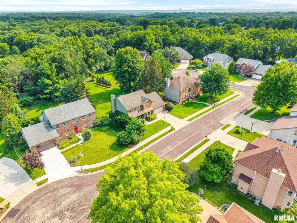
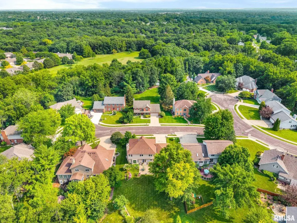
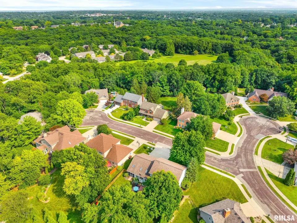
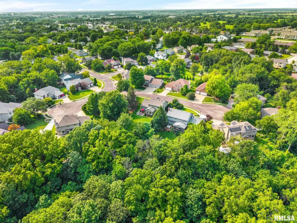
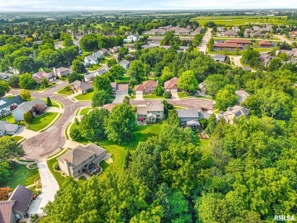
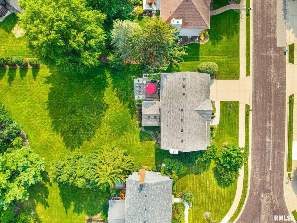
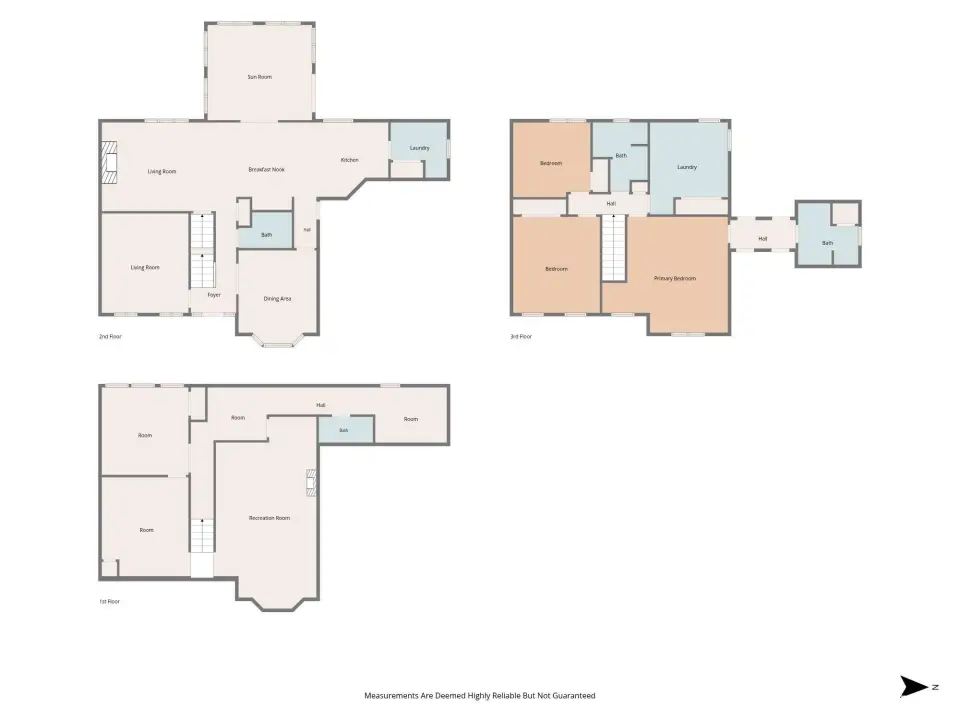
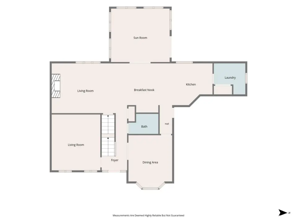
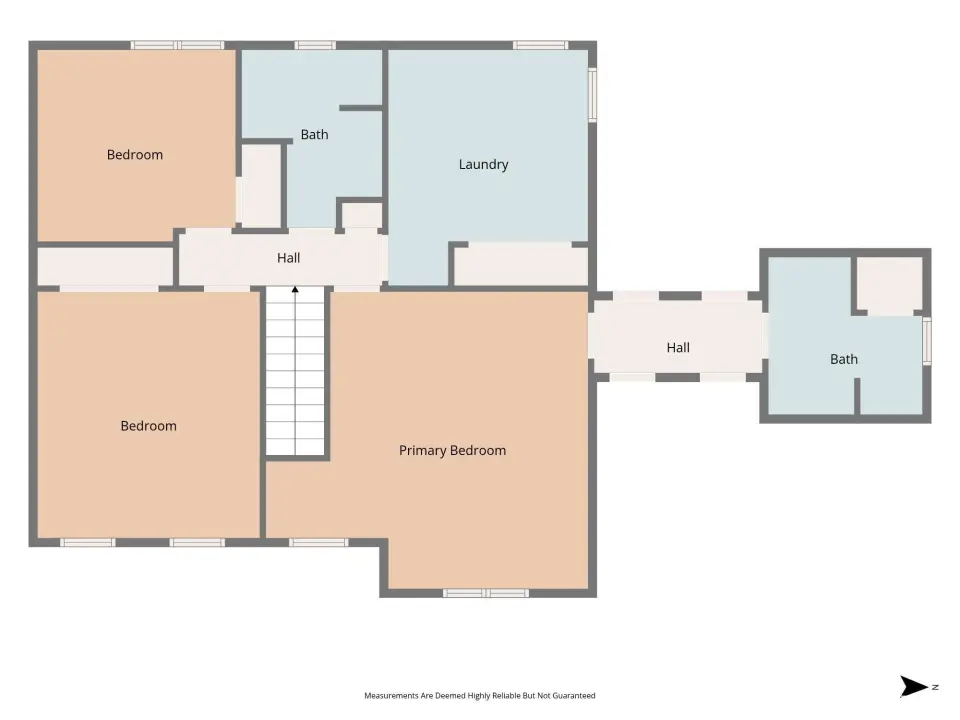
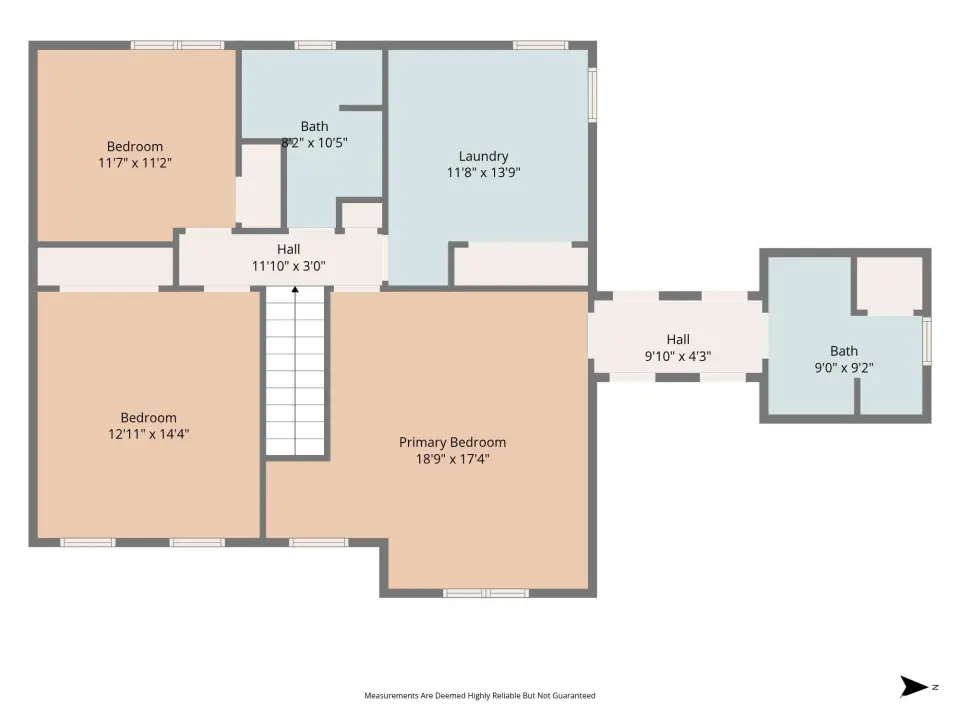
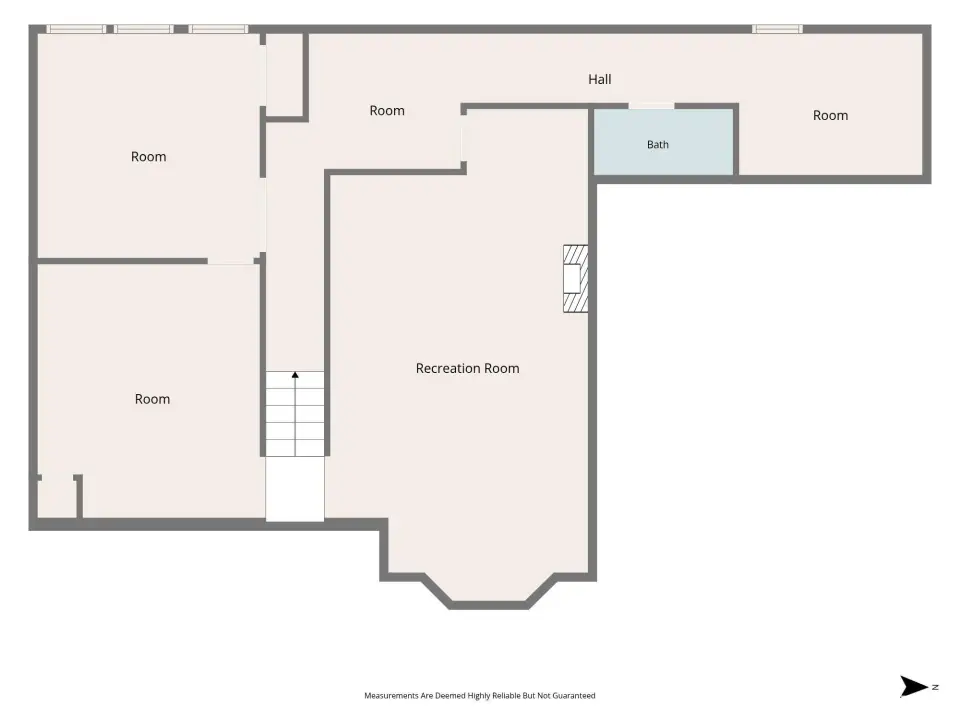
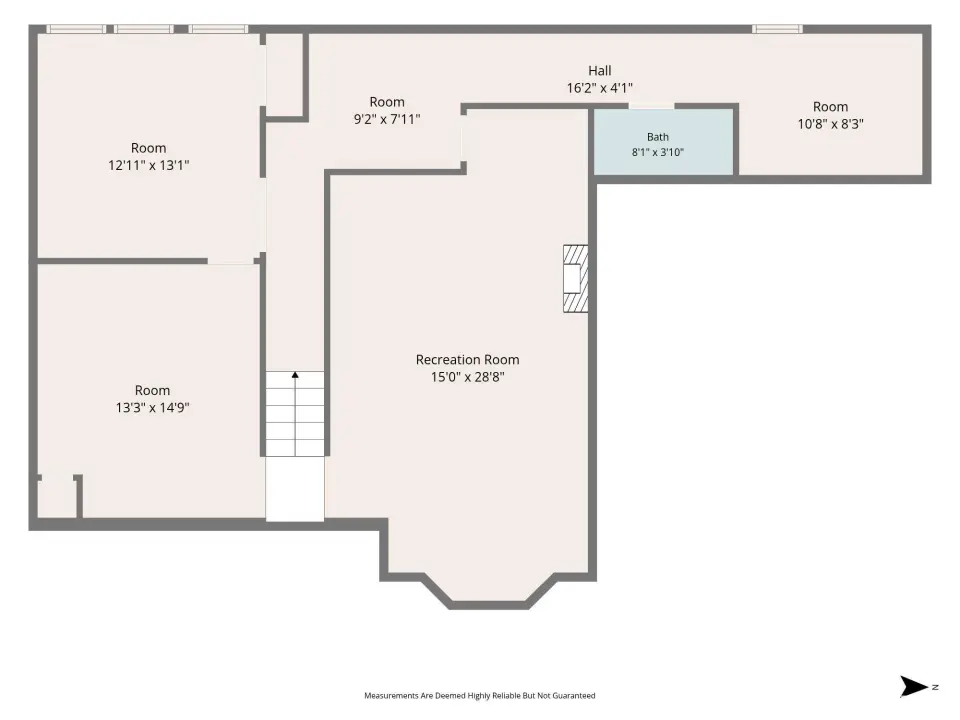
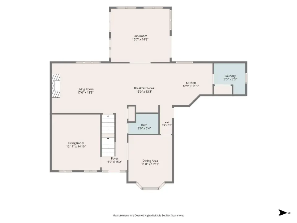
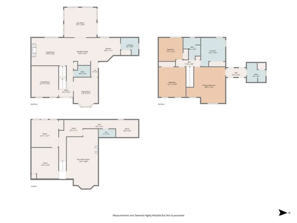
With over 3,500 finished sq ft...the inviting main level features a bright living room, formal dining room and a stunning kitchen. The kitchen is a chef's dream complete with ample cabinetry, coffee/wine bar and the impressive walk-in butler's pantry complete with a sink, refrigerator and generous storage. The family room is open to this area and has a fireplace surrounded by built-in bookcases. Enjoy peaceful mornings in the sunroom overlooking the backyard or relax on the patio surrounded by mature trees. Upstairs, the primary suite is a true retreat with vaulted ceilings, a private bath and his n her closets. Two additional bedrooms share a full bath, while the conveniently located upper level laundry room could easily be converted back into an upstairs bedroom if desired. The finished basement expands your living space with 4th bedroom, office area, large recreation room and half bath, making it ideal for guests, hobbies or working from home. The expansive yard includes a 16 x 16 storage shed with a yoga deck, creating your own private outdoor oasis. With its exceptional location, versatile floor plan, and incredible indoor and outdoor living spaces, this home is one you truly won't want to miss! See list of all the amenities/recent updates.
| Bsmt | Low | Main | Upp | Addl | Tot | |
| Full Baths | 0 | 0 | 0 | 2 | 0 | 2 |
| Half Baths | 1 | 0 | 1 | 0 | 0 | 2 |
| Bsmt | Low | Main | Upp | Addl | |
| Bedroom 1 | 17x15 | ||||
| Bedroom 2 | 14x12 | ||||
| Bedroom 3 | 11x10 | ||||
| Bedroom 4 | 12x12 | ||||
| Living Room | 15x14 | ||||
| Family Room | 18x12 | ||||
| Dining Room | 14x14 | ||||
| Kitchen | 22x11 | ||||
| Office | 14x12 | ||||
| Recreation Room | 25x14 | ||||
| Laundry | 13x11 | ||||
| Additional Room | 15x13 | ||||
| Additional Room 2 | 8x5 | ||||
| Third Floor |

Listing information is provided by RMLS Alliance LLC courtesy of RE/MAX Traders Unlimited, Holly LaHood, as of 07/22/2026 18:15pm exclusively for consumers' personal, non-commercial use and may not be used for any purpose other than to identify prospective properties consumers may be interested in renting or leasing. Data is deemed reliable but is not guaranteed accurate by the MLS. The listing broker's offer of compensation is made only to participants of the MLS where the listing is filed.