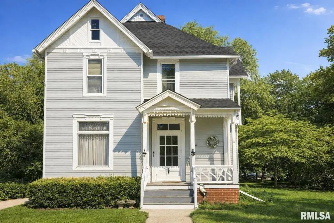
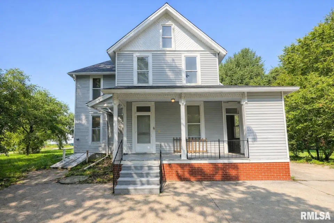
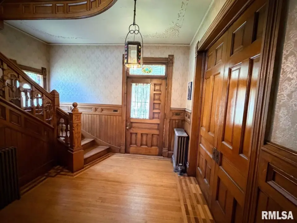
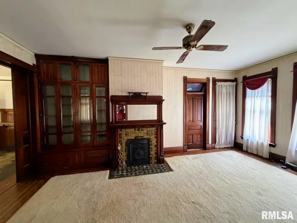
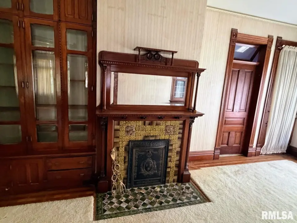
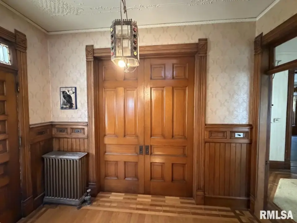
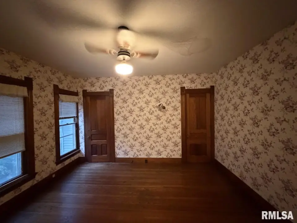
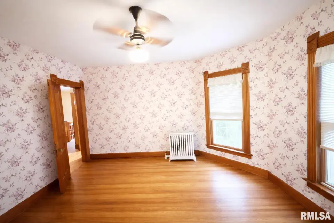
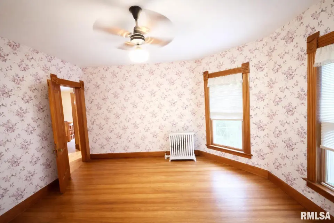
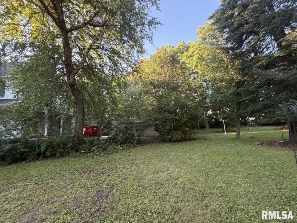
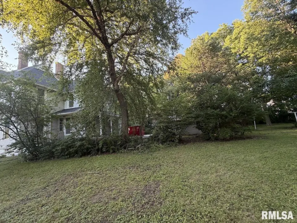
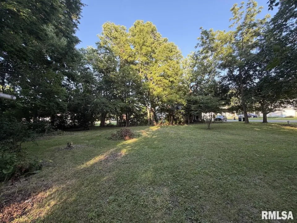
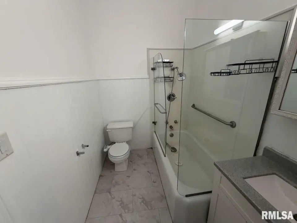
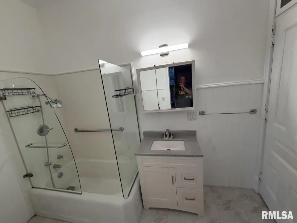
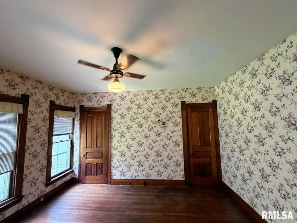
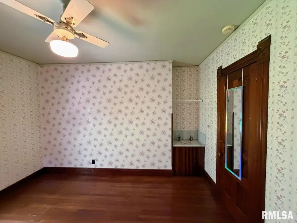
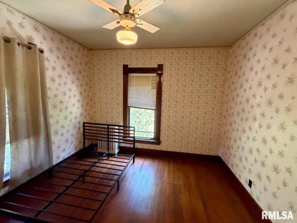
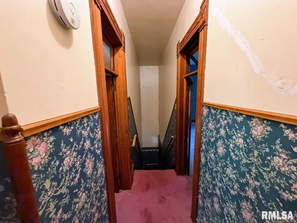
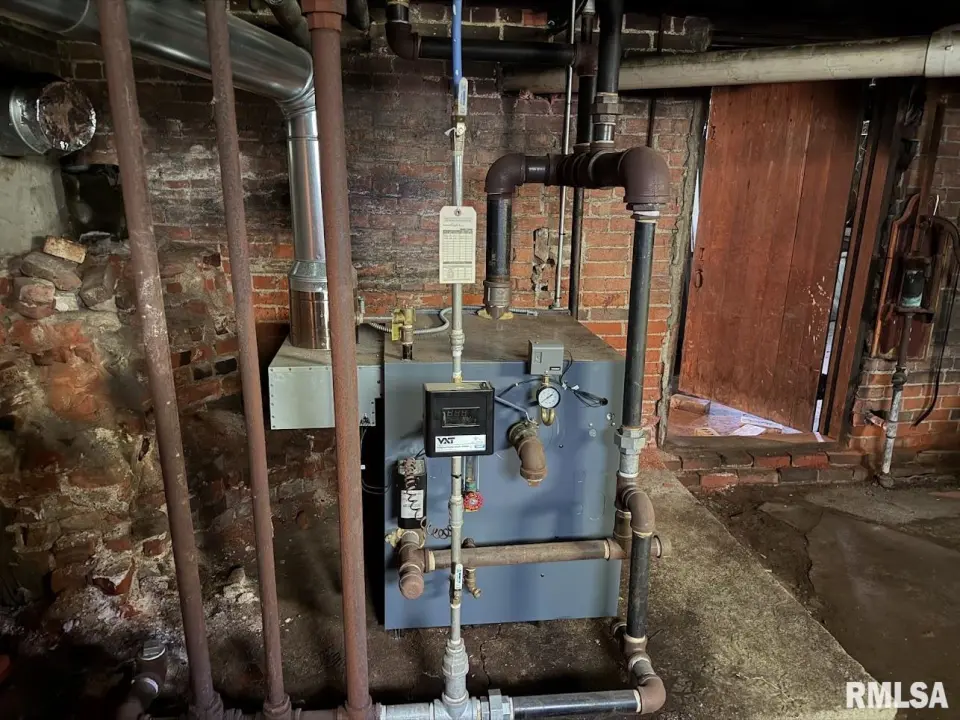
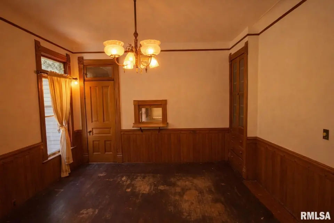
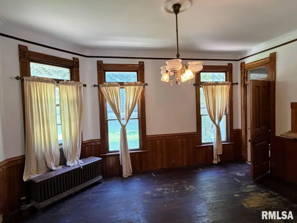
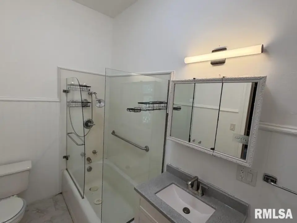
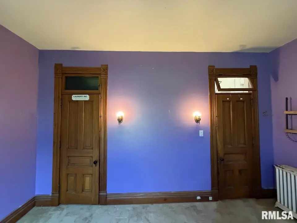
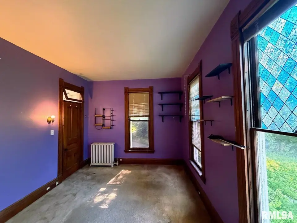
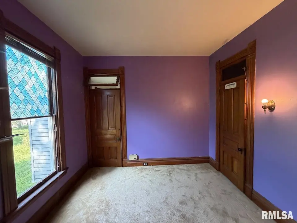
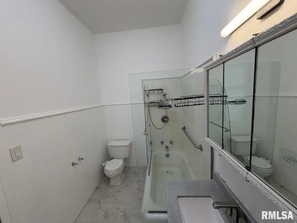
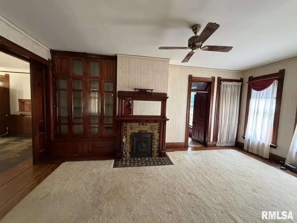
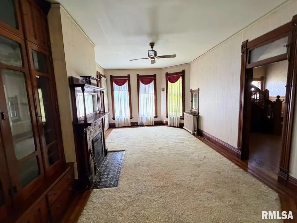
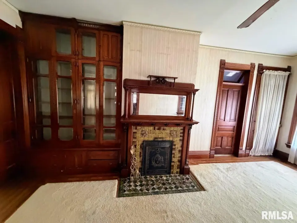
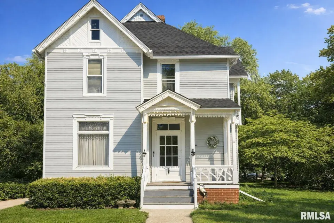
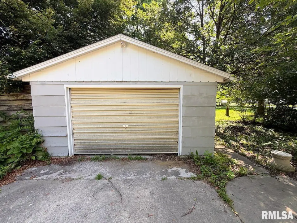
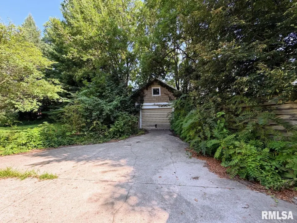
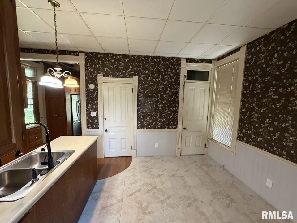
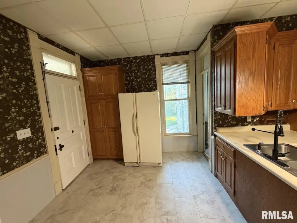
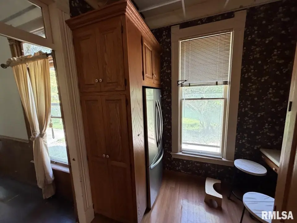
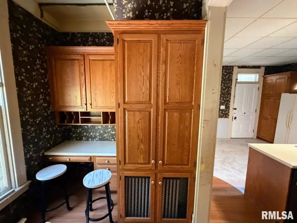
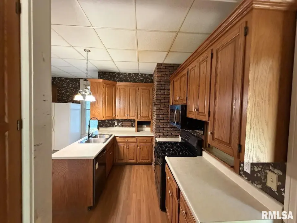
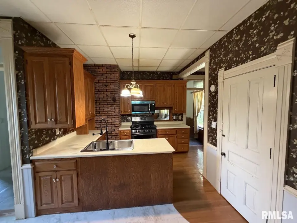
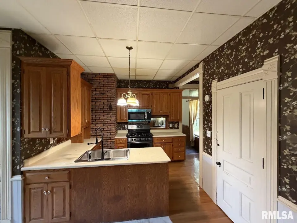
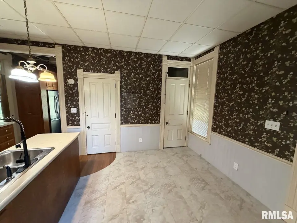
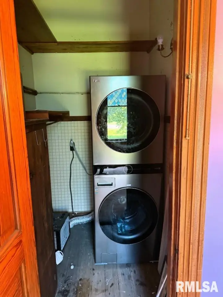
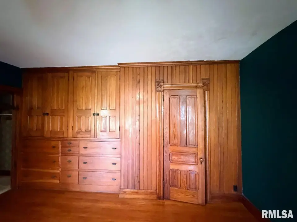
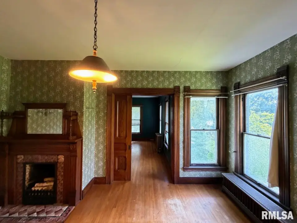
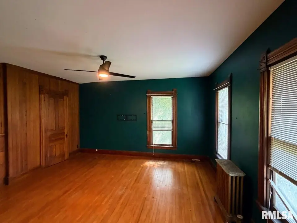
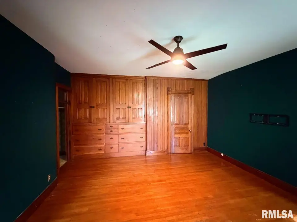
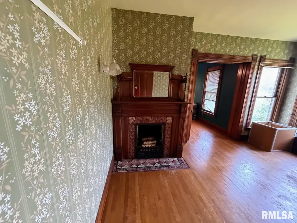
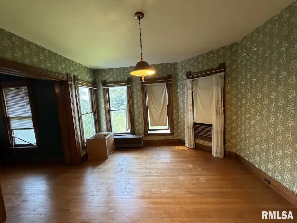
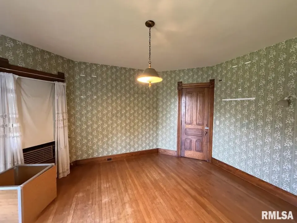
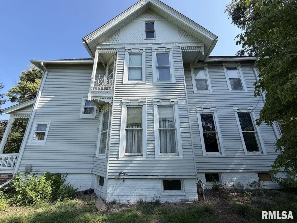
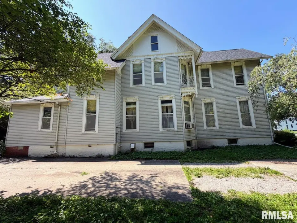
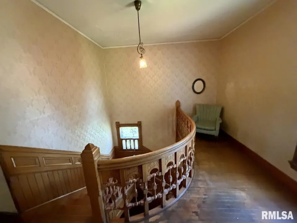
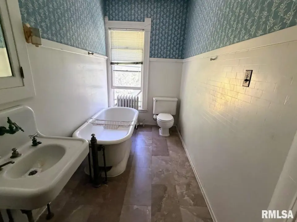
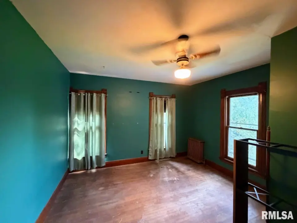
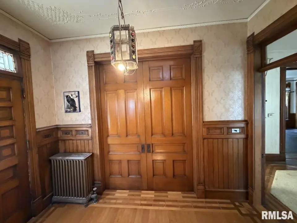
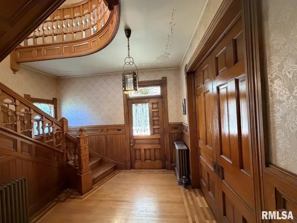
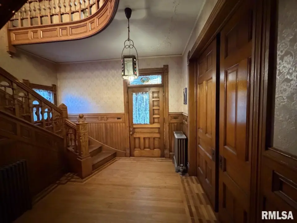
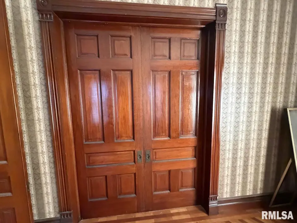
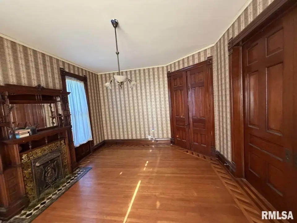
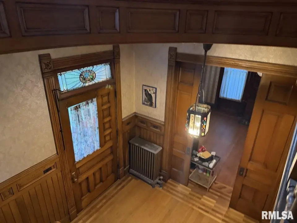
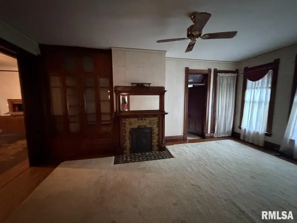
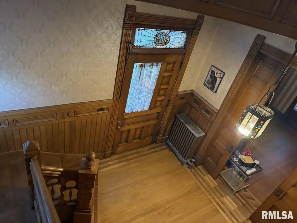
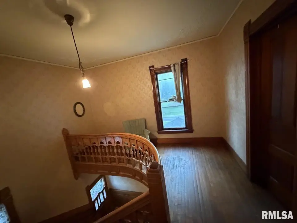
Priced under $150K and set on an almost one-acre private, wooded corner lot, this spacious 5-bedroom, 2-bath home offers timeless character, generous living space, and an affordable opportunity to make it your own. Inside, you’ll find incredible original woodwork, solid wood doors with brass knobs and hinges, working skeleton keys, stunning pocket doors, ornate Victorian-era fireplaces in the living room, family room, and primary suite, plus a beautiful two-story foyer with a custom rounded stairwell. The beautiful fireplaced living room with pocket doors offers a truly grand setting fit for a president. The large primary suite features space for a king-size bed, built-in dressers, and pocket doors separating the sleeping area from a private study. The fully applianced kitchen includes stainless steel kitchen appliances, along with an LG washer and dryer for added convenience. Recent updates include a brand-new roof with all-new sheeting, newer boiler, newer water heater, updated electrical panel, new flooring in the kitchen and bathrooms, freshly painted lower-level ceilings, and newly painted porch and patio areas. The property also includes two garages and a park-like setting with mature trees. Home is being sold as-is and needs some TLC, but many major-ticket items have already been completed.
| Bsmt | Low | Main | Upp | Addl | Tot | |
| Full Baths | 0 | 0 | 1 | 1 | 0 | 2 |
| Half Baths | 0 | 0 | 0 | 0 | 0 | 0 |
| Bsmt | Low | Main | Upp | Addl | |
| Bedroom 1 | 29x15 | ||||
| Bedroom 2 | 16x11 | ||||
| Bedroom 3 | 13x11 | ||||
| Bedroom 4 | 15x13 | ||||
| Bedroom 5 | 15x14 | ||||
| Living Room | 17x13 | ||||
| Family Room | 13x21 | ||||
| Dining Room | 13x17 | ||||
| Kitchen | 17x13 | ||||
| Third Floor |

Listing information is provided by RMLS Alliance LLC courtesy of Oakwood Real Estate, Mark Rosenberg, as of 07/22/2026 16:30pm exclusively for consumers' personal, non-commercial use and may not be used for any purpose other than to identify prospective properties consumers may be interested in renting or leasing. Data is deemed reliable but is not guaranteed accurate by the MLS. The listing broker's offer of compensation is made only to participants of the MLS where the listing is filed.