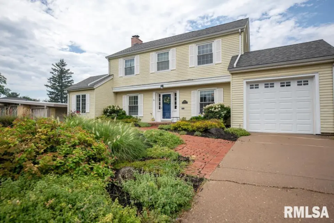
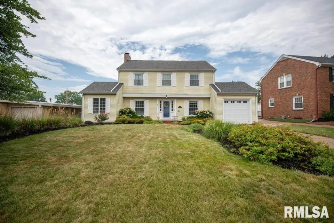
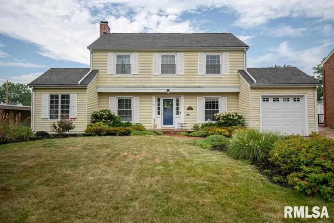
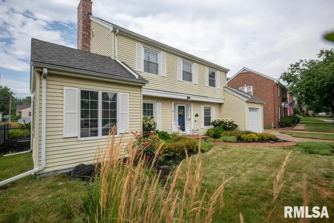
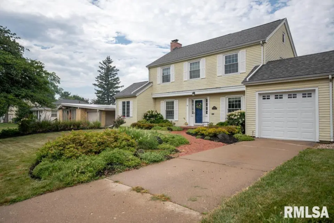
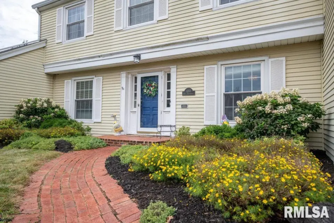
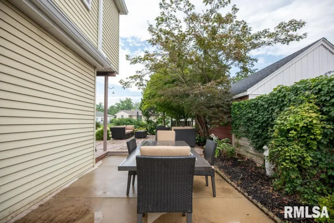
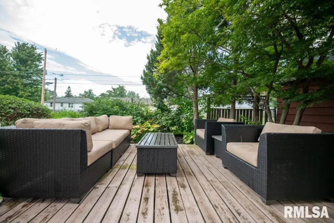
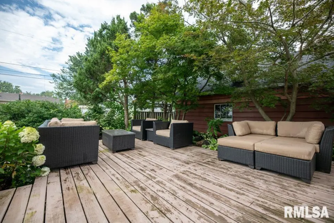
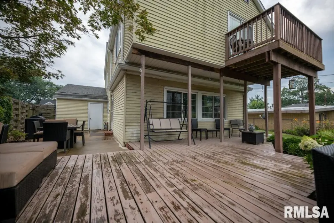
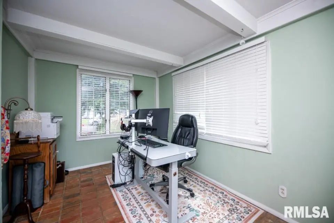
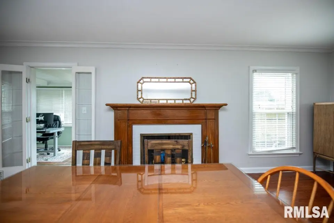
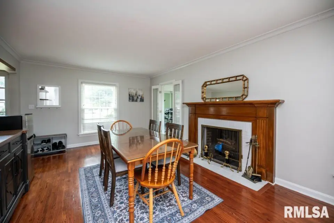
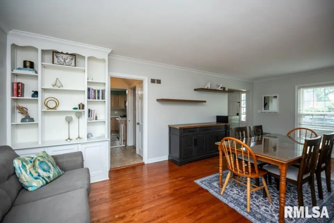
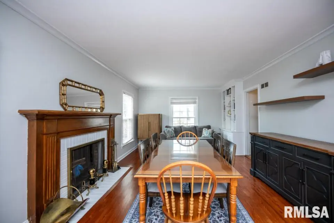
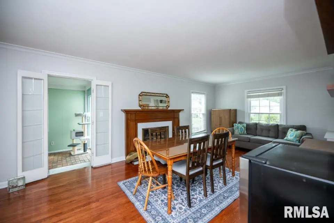
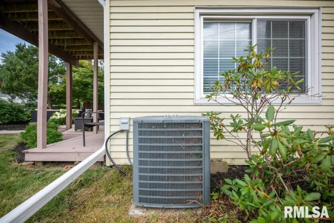
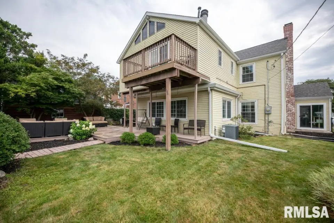
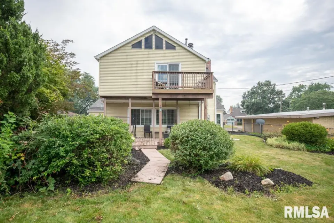
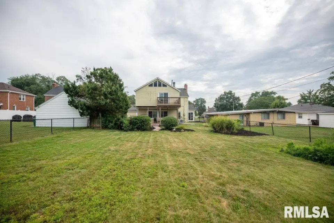
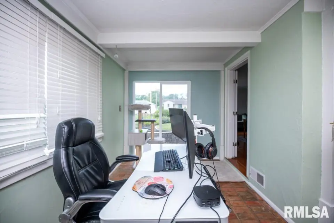
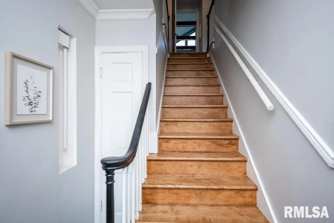
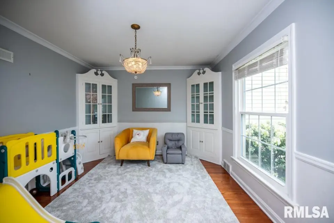
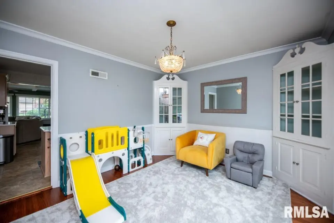
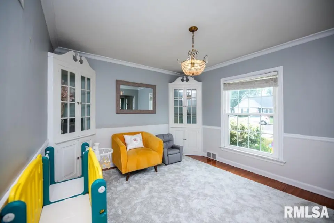
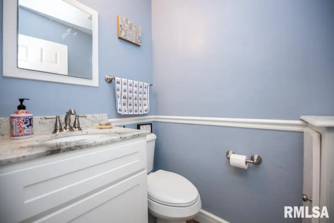
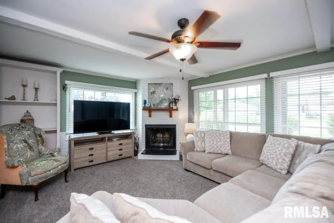
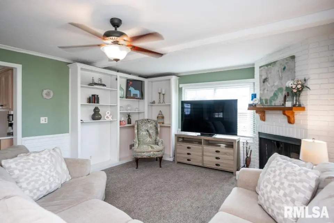
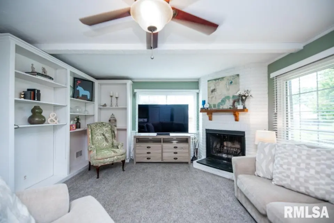
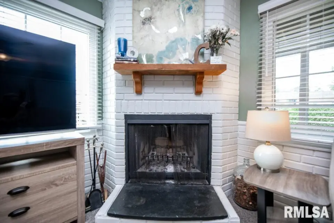
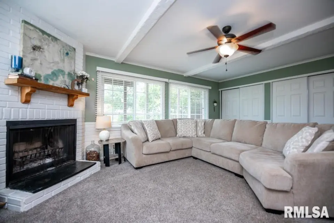
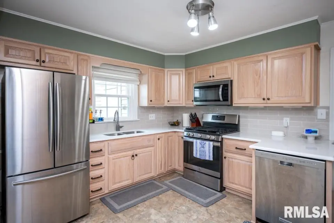
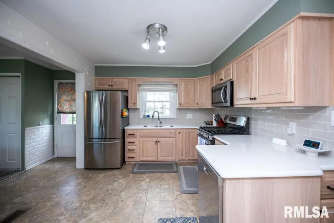
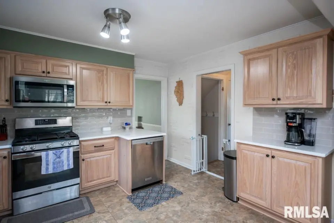
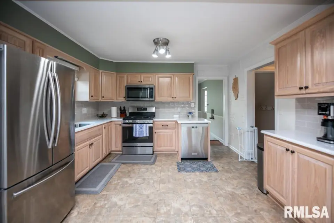
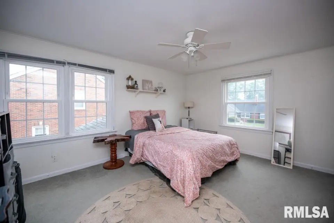
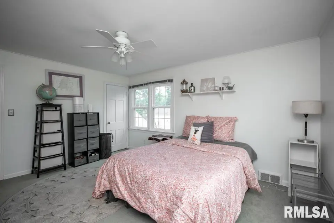
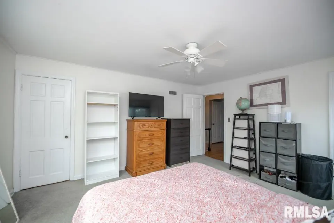
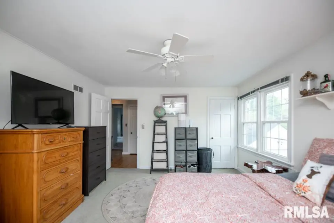
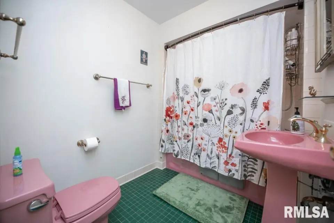
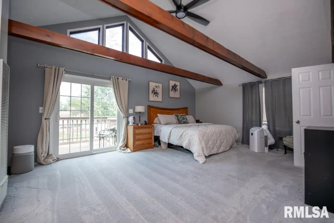
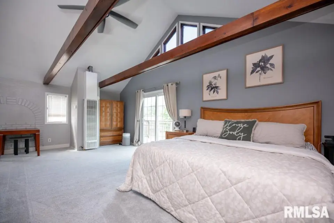
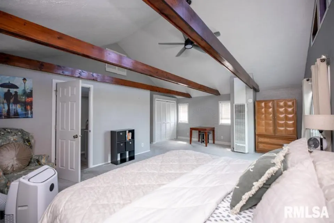
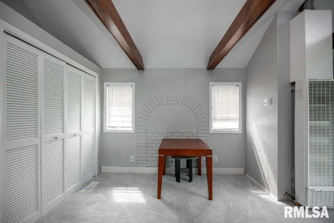
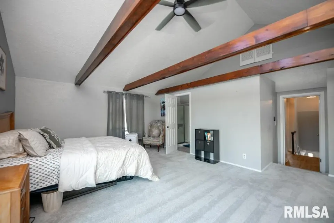
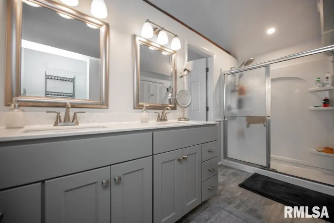
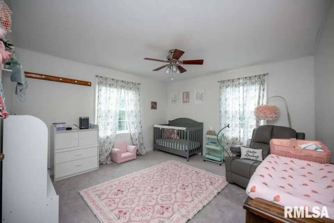
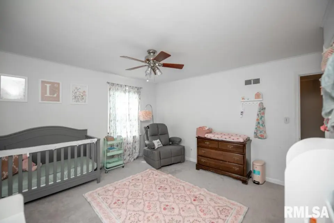
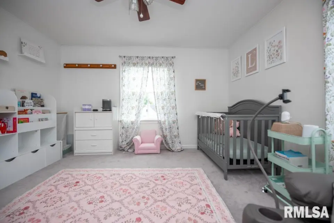
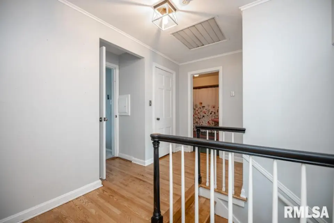
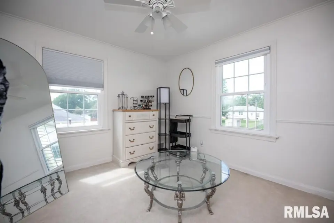
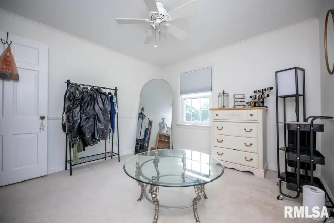
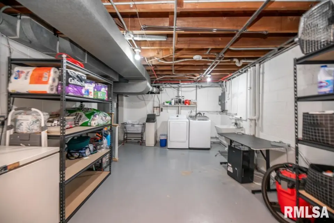
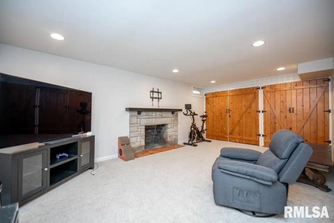
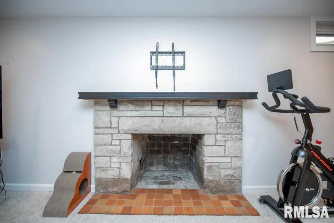
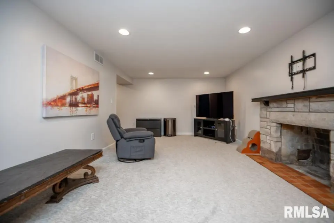
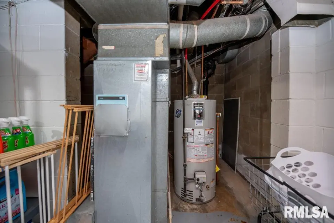
The main level features hardwood floors, a slate entry, a formal dining room with built-in china cabinets, an office or sitting area with a new patio door, and a family room addition with a wood-burning fireplace, ceiling fan, and views of the backyard. The kitchen includes quartz countertops, updated cabinetry with soft-close features, tile flooring, a gas range, and appliances that remain. Upstairs, the oversized primary suite stands out with vaulted ceilings, exposed beams, private deck access, a new, portable AC unit, gas wall heater, and a remodeled bath with double sinks and a walk-in shower. The stairs and landing were recently restored and refinished with hardwood. Three additional bedrooms, a second full bath, and a convenient whole-house laundry chute complete the upper level. The finished basement provides additional recreation space, dimmable lighting, storage, and laundry facilities. Outdoor features include a fenced backyard, patio, extensive deck, and established landscaping. Additional updates and amenities include replacement windows, roof in 2022, furnace in 2019, water heater in 2020, owned water softener, dewatering system, sump pump, and an attached garage! Convenient location, great space and loads of charm!
| Bsmt | Low | Main | Upp | Addl | Tot | |
| Full Baths | 0 | 0 | 0 | 2 | 0 | 2 |
| Half Baths | 0 | 0 | 1 | 0 | 0 | 1 |
| Bsmt | Low | Main | Upp | Addl | |
| Bedroom 1 | 22x14 | ||||
| Bedroom 2 | 14x12 | ||||
| Bedroom 3 | 12x12 | ||||
| Bedroom 4 | 10x11 | ||||
| Living Room | 22x12 | ||||
| Family Room | 19x14 | ||||
| Dining Room | 12x11 | ||||
| Kitchen | 13x12 | ||||
| Office | 8x13 | ||||
| Recreation Room | 19x12 | ||||
| Laundry | 0x0 | ||||
| Third Floor |

Listing information is provided by RMLS Alliance LLC courtesy of Sunflower Real Estate Group, LLC, Shannon Fonner, as of 07/22/2026 15:30pm exclusively for consumers' personal, non-commercial use and may not be used for any purpose other than to identify prospective properties consumers may be interested in renting or leasing. Data is deemed reliable but is not guaranteed accurate by the MLS. The listing broker's offer of compensation is made only to participants of the MLS where the listing is filed.