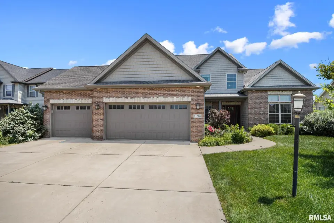
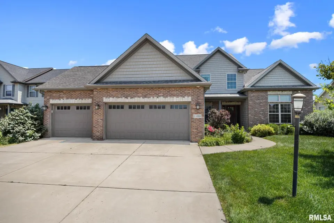
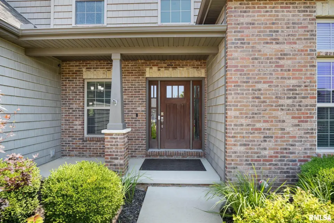
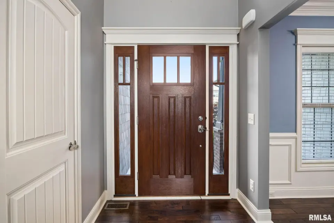
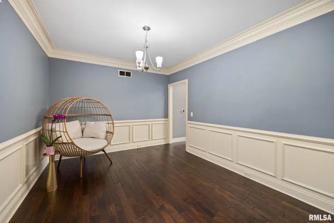
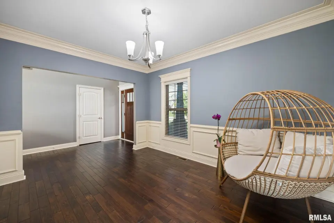
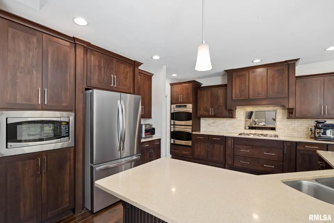
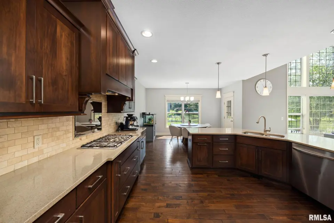
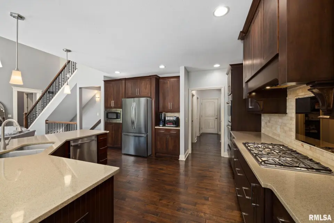
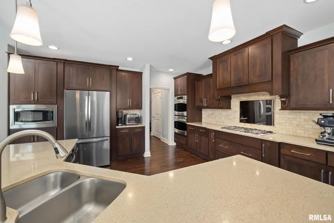
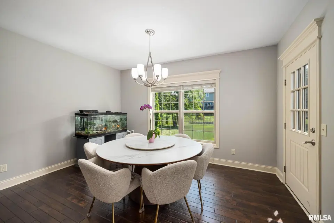
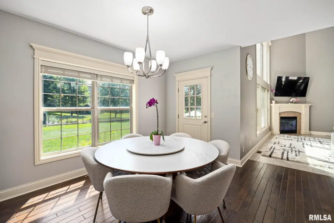
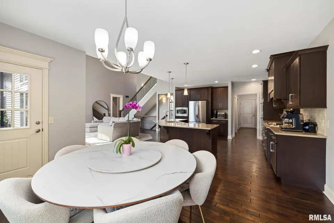
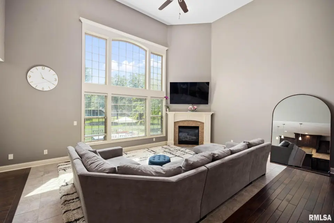
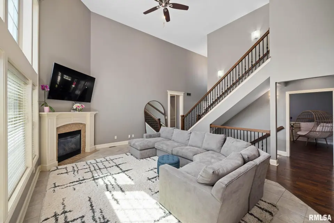
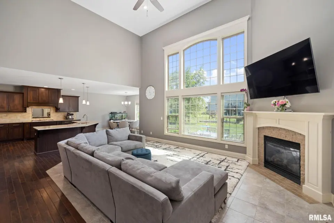
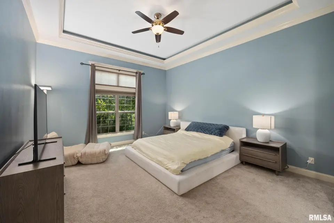
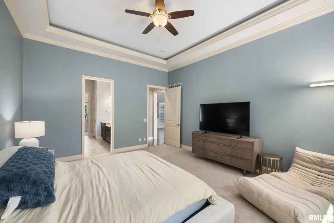
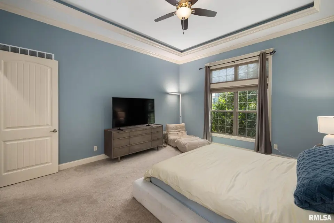
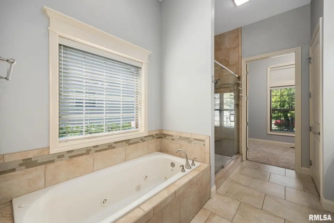
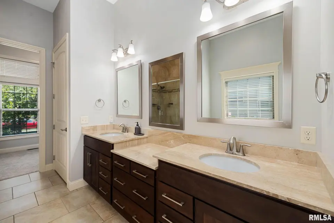
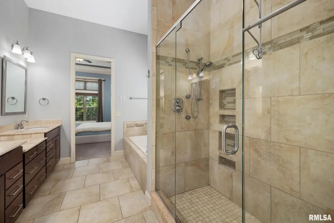
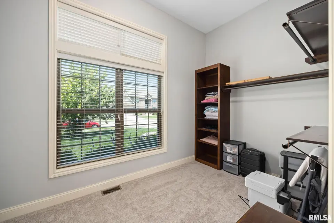
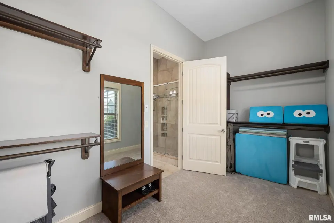
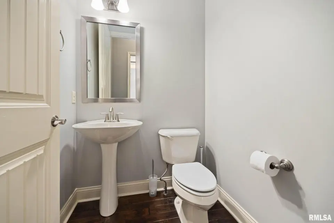
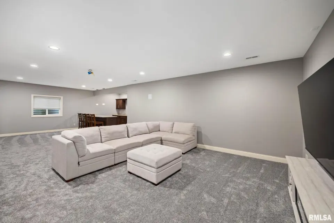
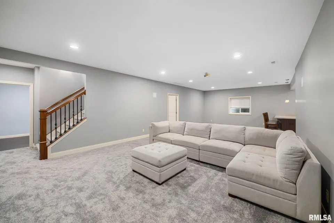
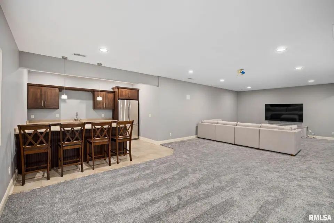
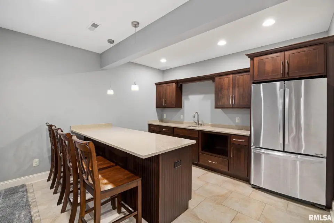
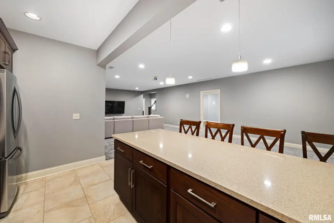
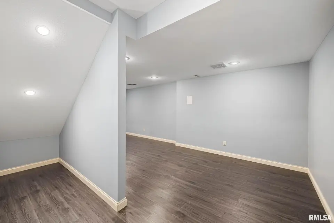
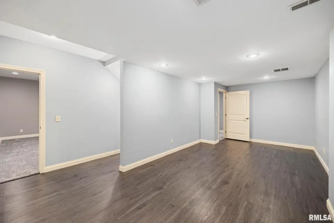
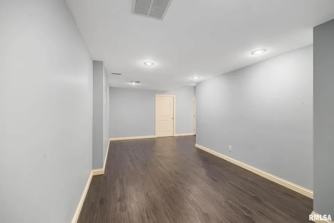
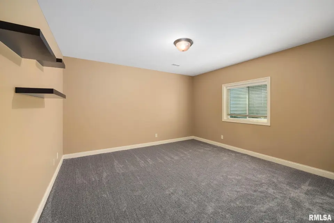
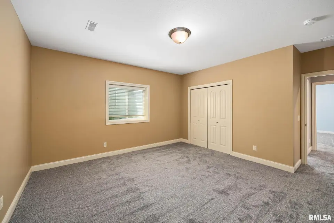
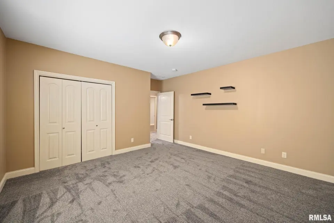
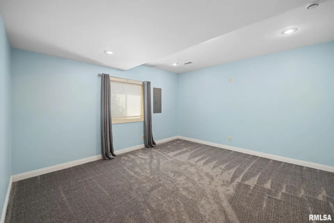
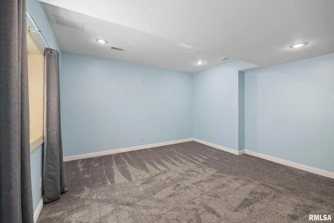
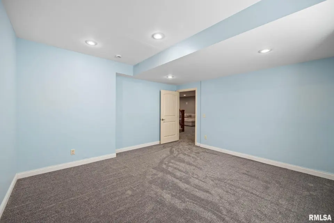
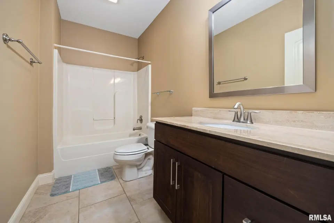
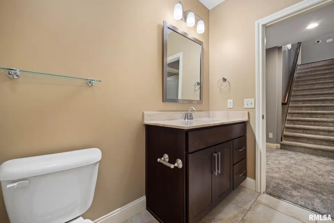
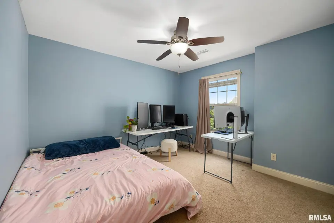
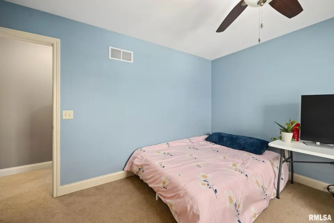
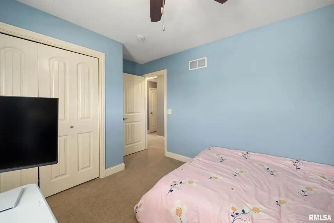
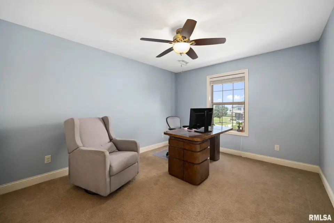
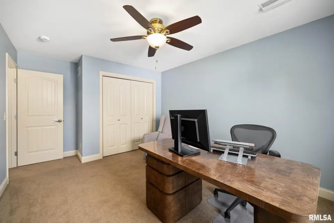
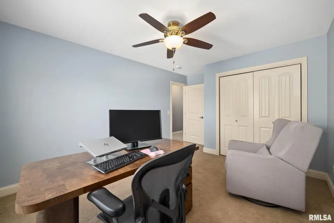
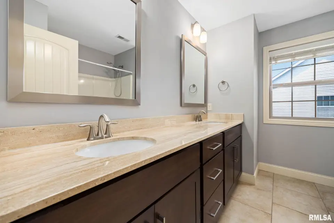
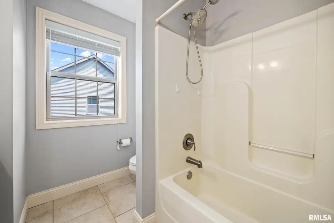
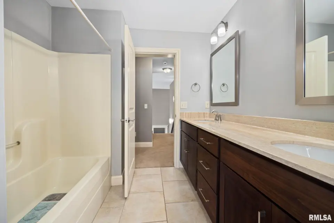
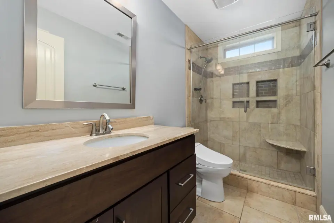
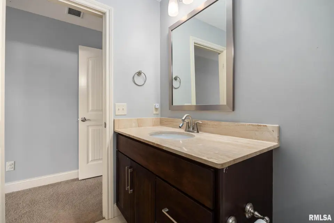
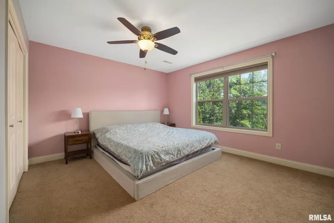
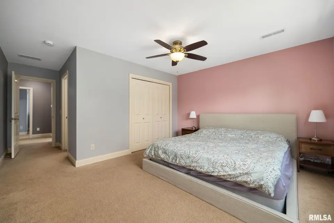
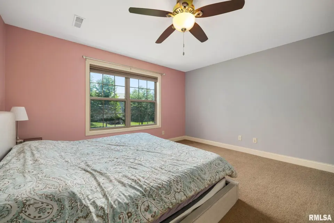
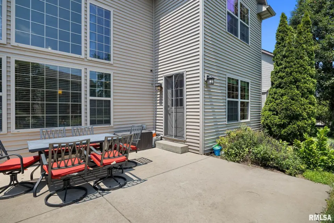
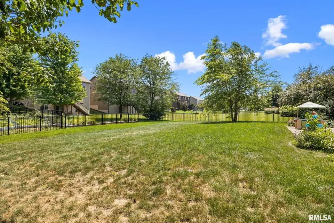
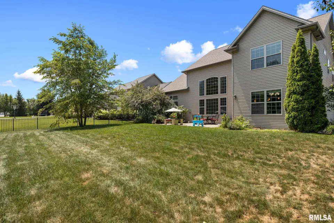
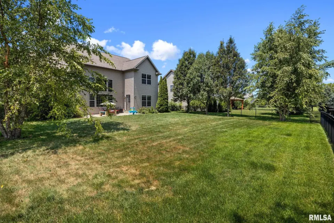
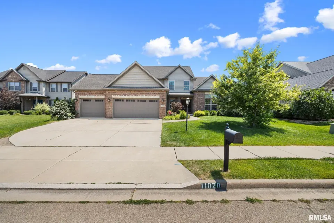
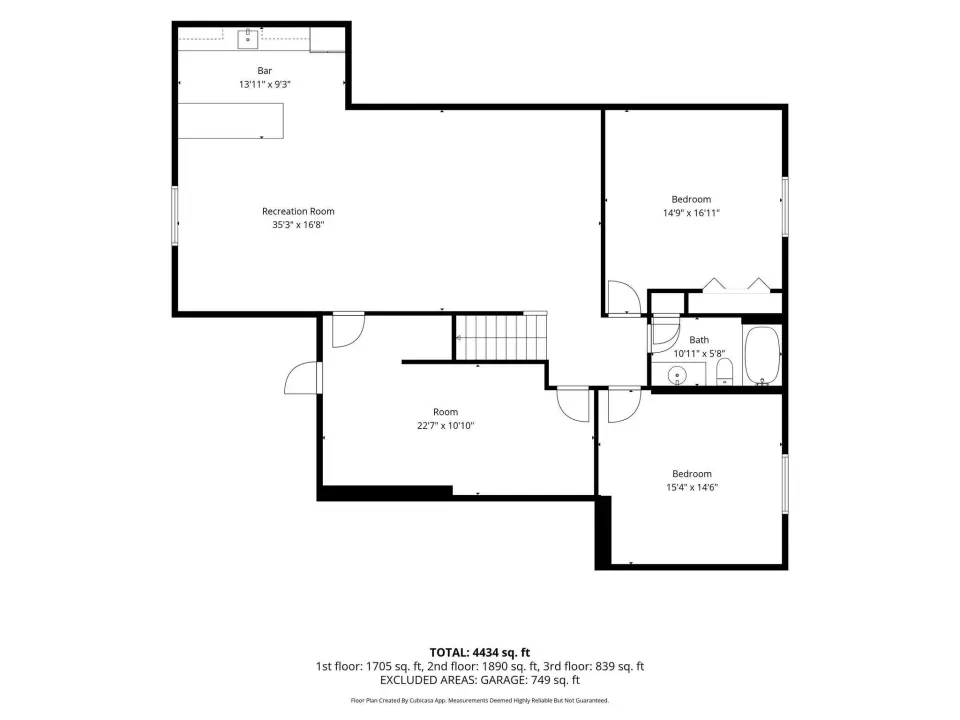
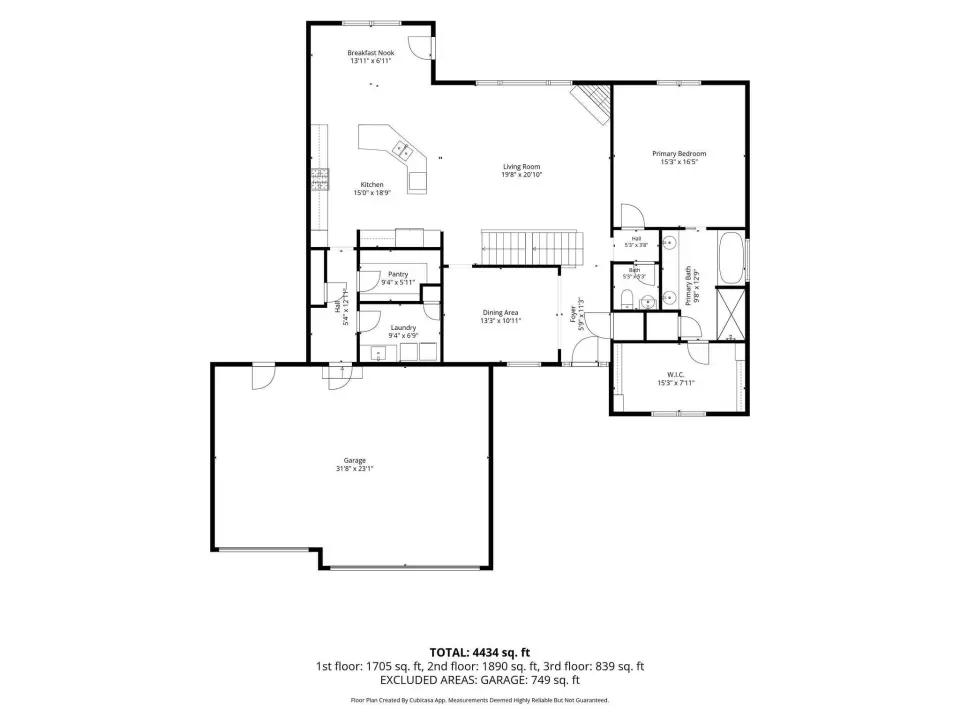
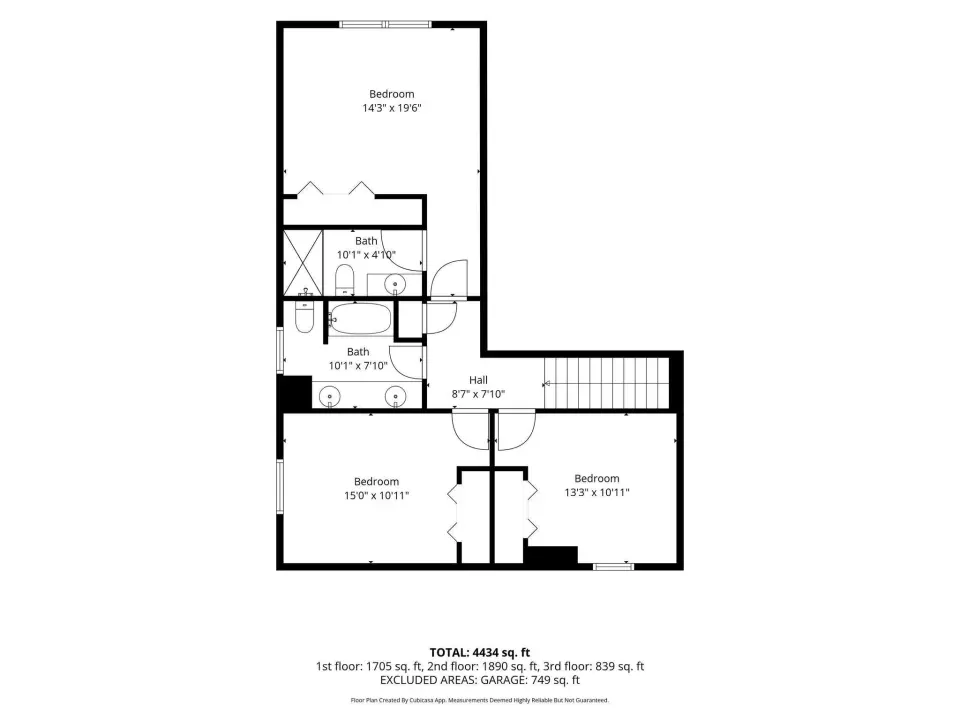
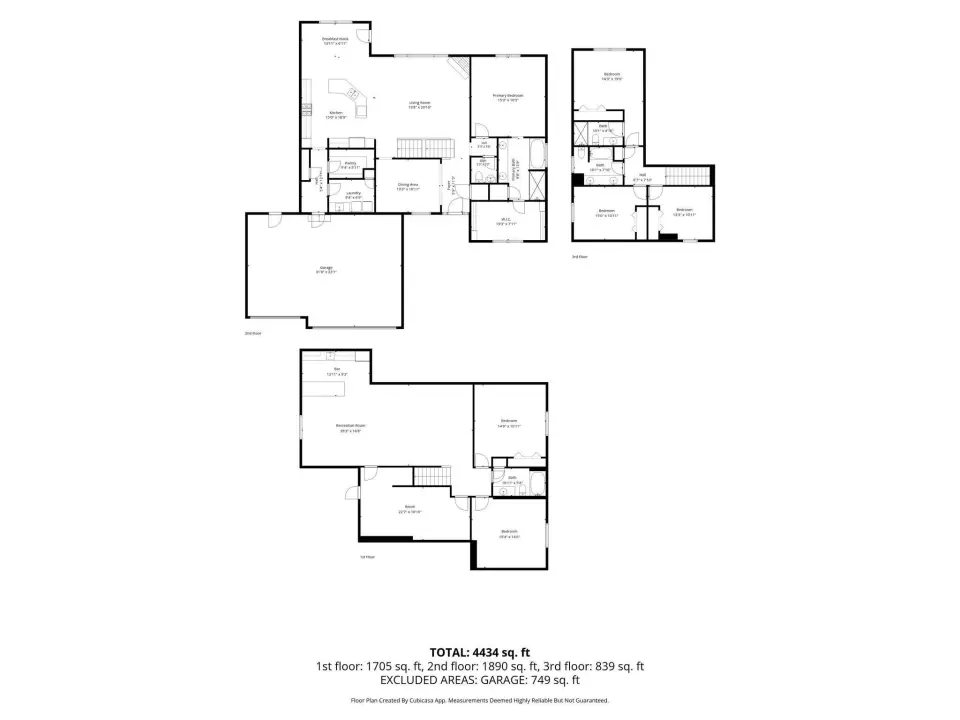
Step inside to an impressive great room filled with natural light from expansive windows overlooking the fenced-in backyard. A welcoming fireplace creates a warm focal point, making this space ideal for relaxing or entertaining. The adjacent gourmet kitchen has been thoughtfully upgraded with stainless steel appliances, custom cabinetry, sleek countertops, and plenty of space for preparing meals and hosting guests. The main-floor primary suite provides a spacious and private retreat, while a second en suite bedroom upstairs offers additional comfort and privacy. Two more generously sized bedrooms on the upper level provide flexibility for a variety of needs. The expansive finished basement takes entertaining to the next level with a wired media room, stylish bar, additional bedroom, and abundant space for movie nights, game days, hobbies, or gatherings. Recent improvements include new basement carpet, fresh basement paint, a new sump pump and backup sump pump, a new water heater, and new toilets in both primary en suite bathrooms. With its spacious layout, desirable updates, and exceptional cul-de-sac setting, this beautiful home is ready to impress. Schedule your private showing today!
| Bsmt | Low | Main | Upp | Addl | Tot | |
| Full Baths | 1 | 0 | 1 | 2 | 0 | 4 |
| Half Baths | 0 | 0 | 1 | 0 | 0 | 1 |
| Bsmt | Low | Main | Upp | Addl | |
| Bedroom 1 | 16x14 | ||||
| Bedroom 2 | 19x13 | ||||
| Bedroom 3 | 15x10 | ||||
| Bedroom 4 | 13x11 | ||||
| Bedroom 5 | 16x14 | ||||
| Great Room | 20x19 | ||||
| Dining Room | 16x11 | ||||
| Kitchen | 16x14 | ||||
| Office | 14x14 | ||||
| Recreation Room | 21x16 | ||||
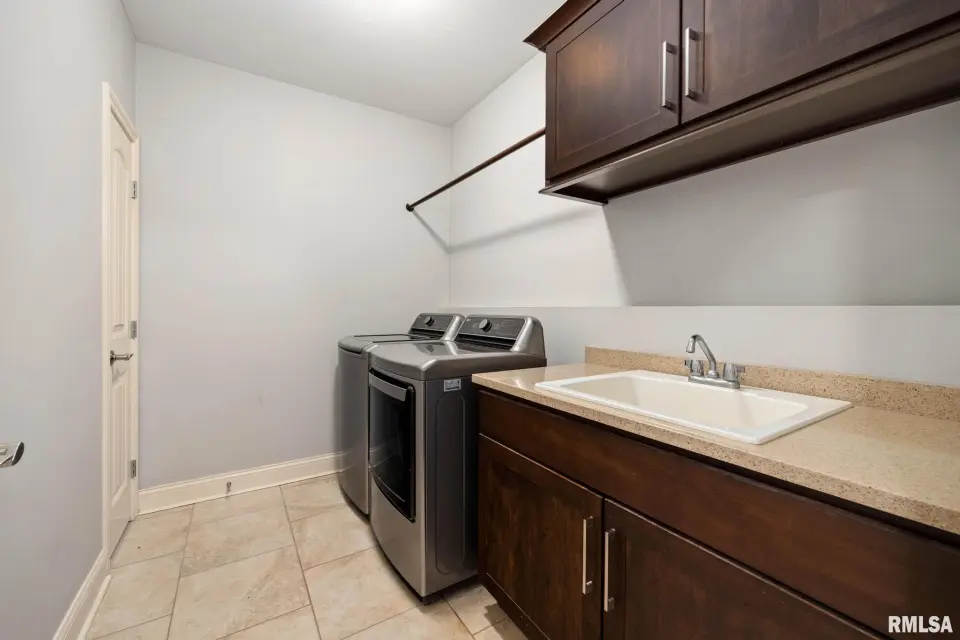
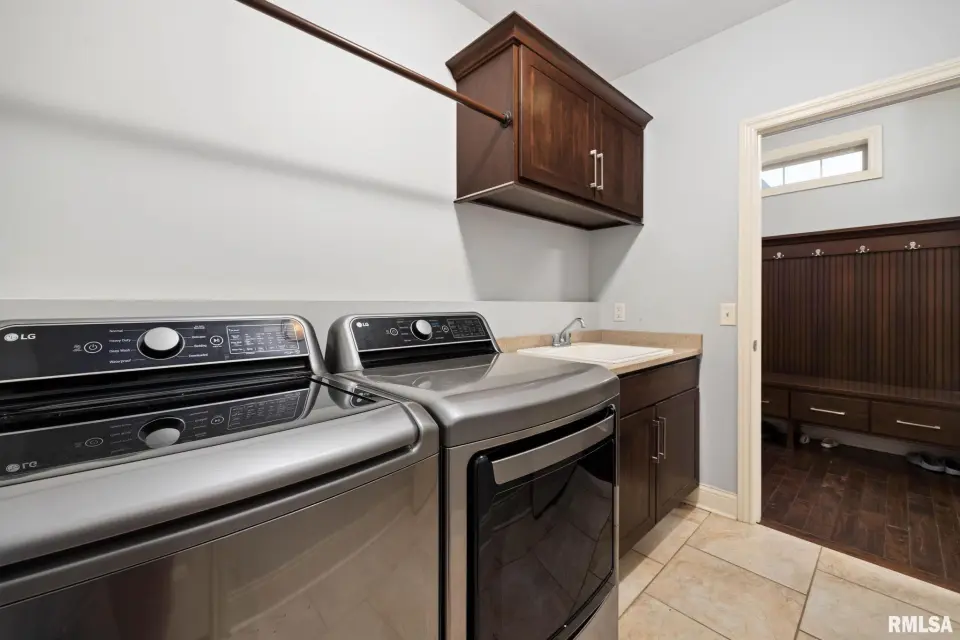
| Laundry | 9x6 | ||||
| Third Floor |

Listing information is provided by RMLS Alliance LLC courtesy of eXp Realty, Sara Skolaski, as of 07/22/2026 15:30pm exclusively for consumers' personal, non-commercial use and may not be used for any purpose other than to identify prospective properties consumers may be interested in renting or leasing. Data is deemed reliable but is not guaranteed accurate by the MLS. The listing broker's offer of compensation is made only to participants of the MLS where the listing is filed.