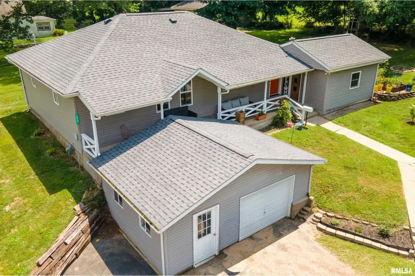
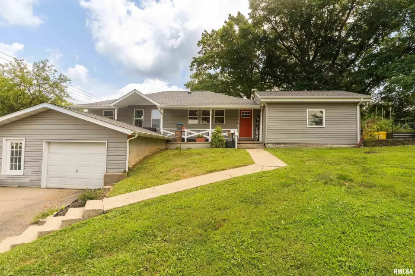
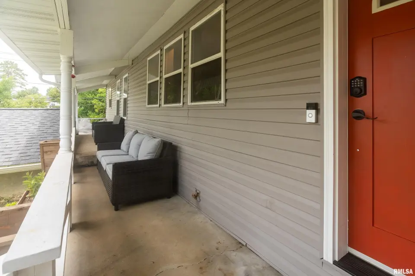
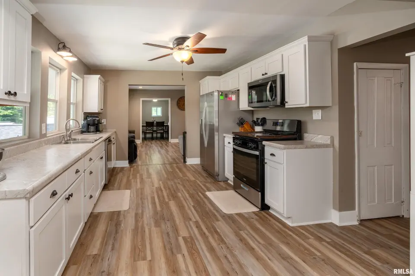
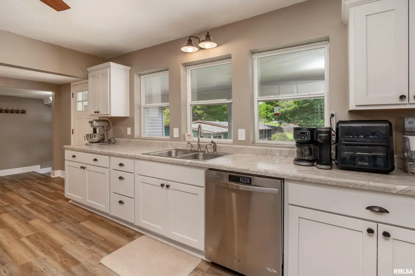
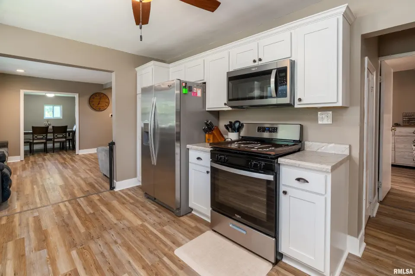
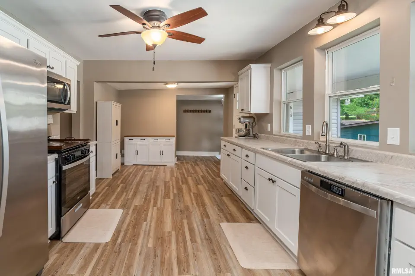
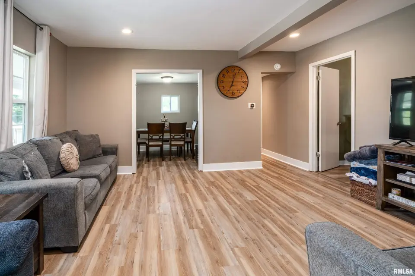
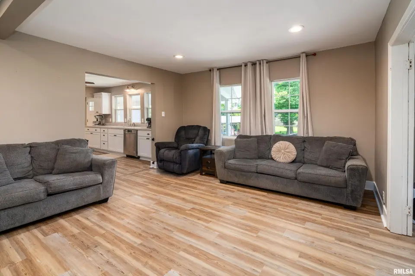
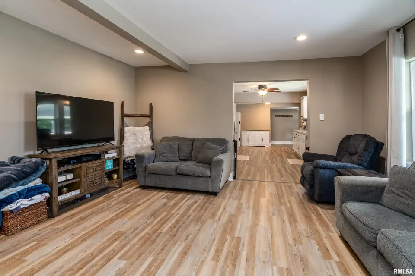
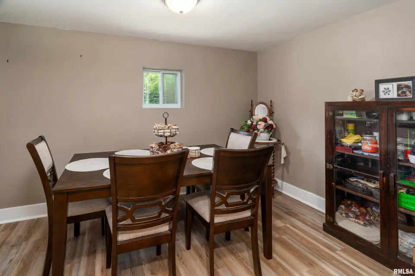
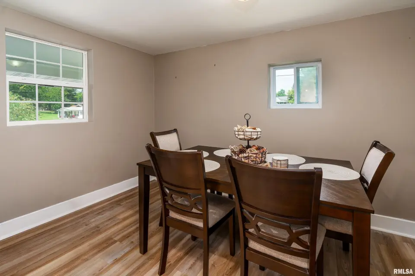
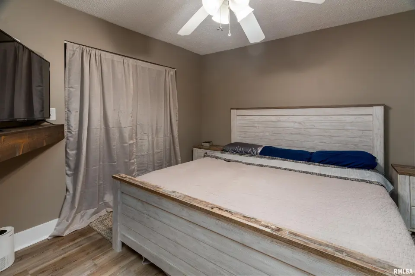
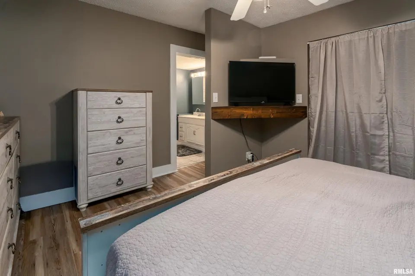
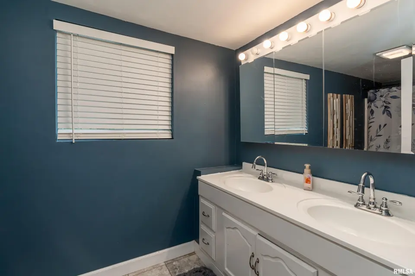
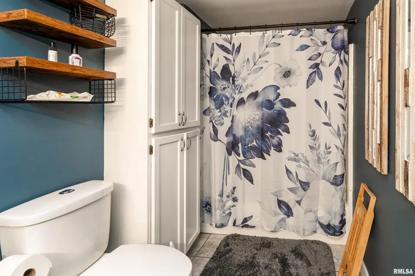
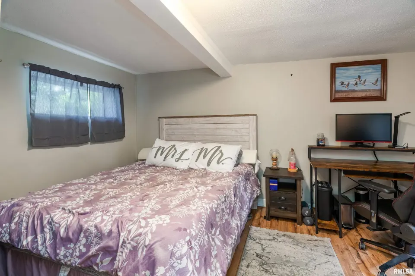
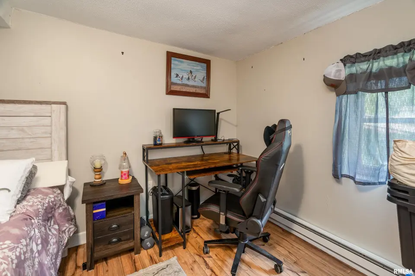
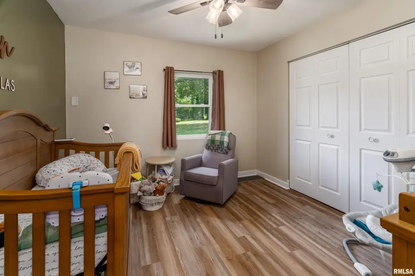
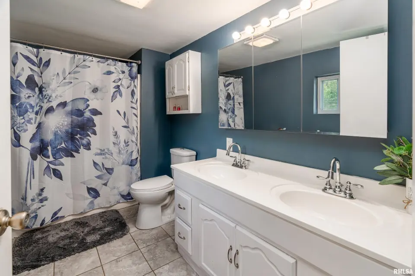
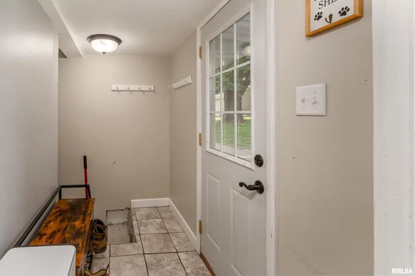
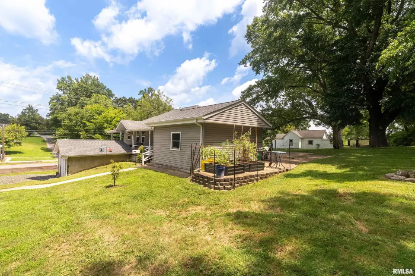
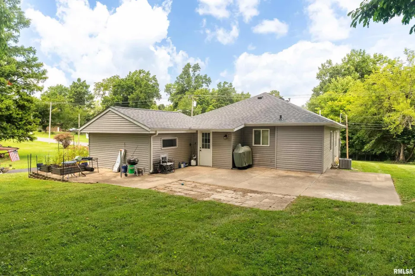
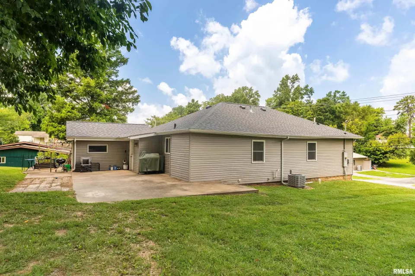
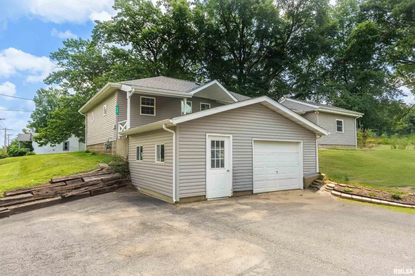
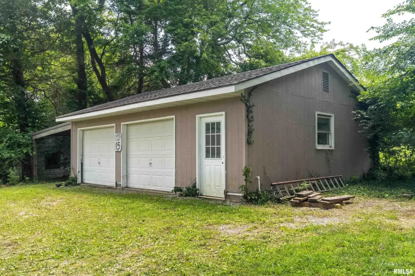
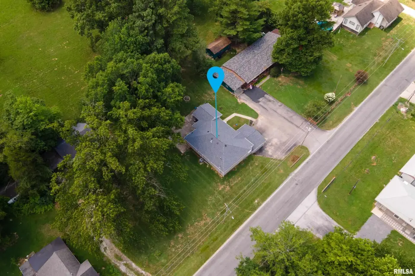
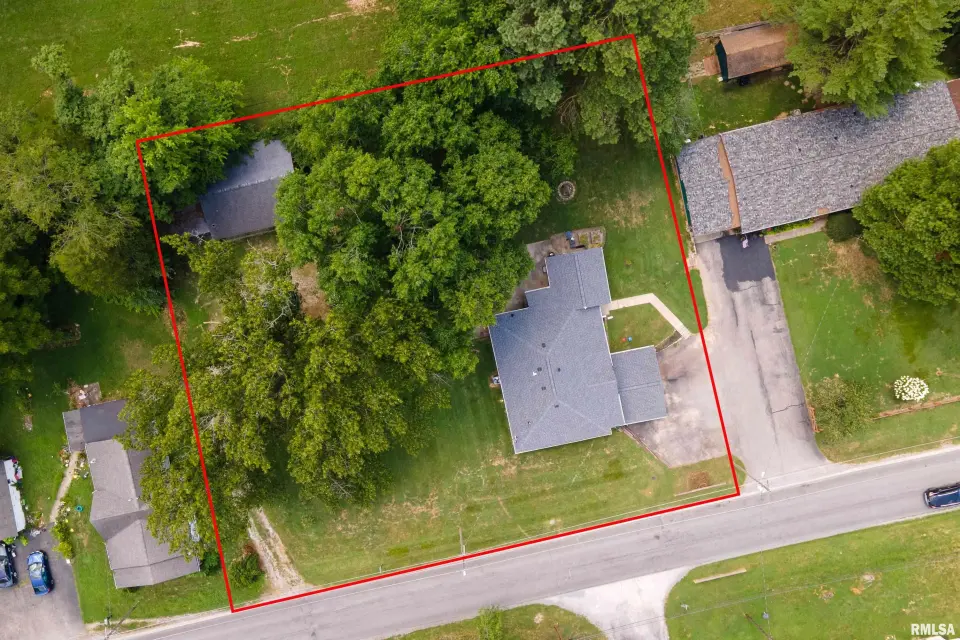
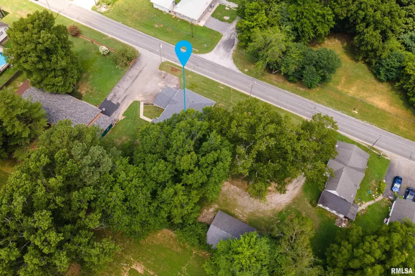
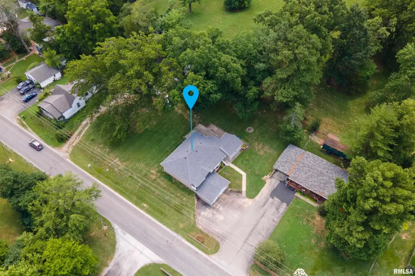
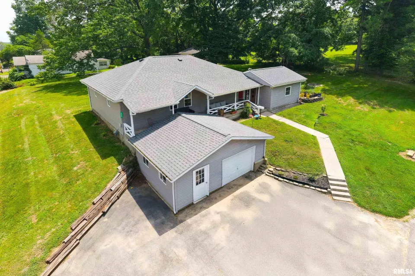
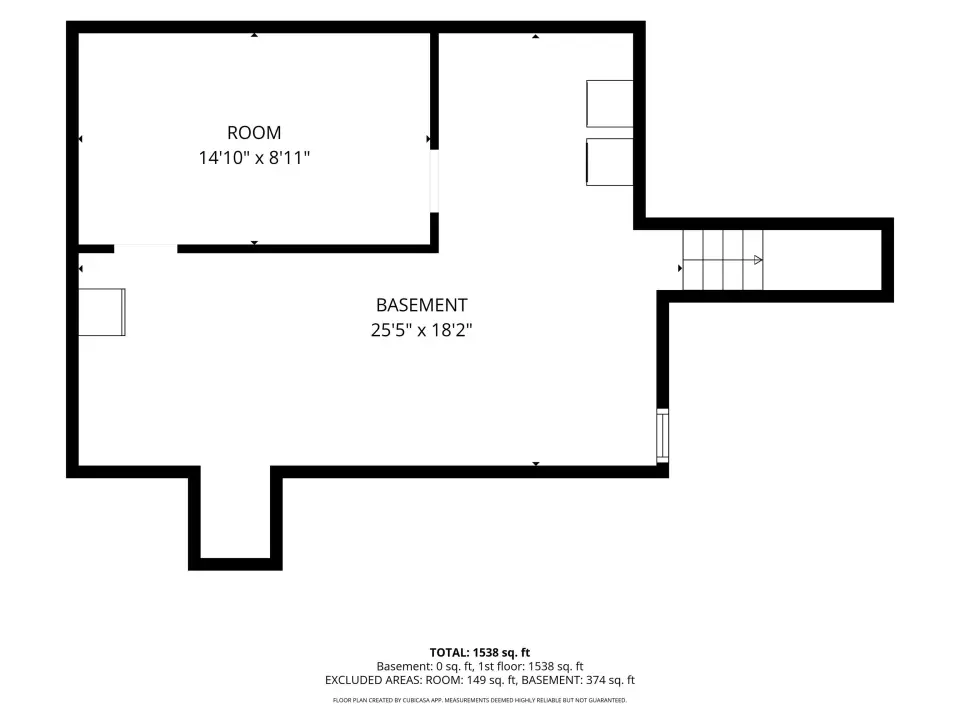
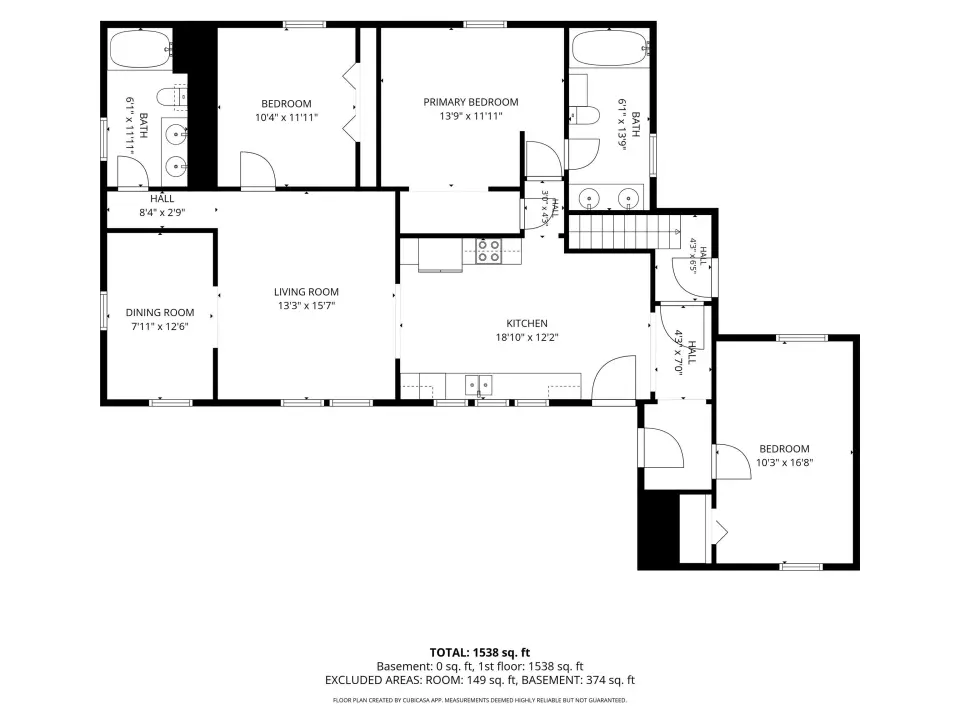
The spacious, wide kitchen provides an abundance of cabinet and countertop space, making meal preparation and entertaining a breeze. The functional floor plan offers generously sized bedrooms, two full bathrooms, and a welcoming layout! Additional storage in the attached garage and the detached garage, providing ample room for vehicles, equipment, or a workshop. Conveniently located near schools, parks, shopping, and local amenities, this property combines comfort, functionality, and value. Financing options include FHA, USDA, and VA loan programs for qualified buyers, making homeownership more accessible than ever. Don't miss your opportunity to make this Carterville home your own—schedule your private showing today! Walk out full unfinished basement is convenient for storage! Carterville School District. Great neighbors!
| Bsmt | Low | Main | Upp | Addl | Tot | |
| Full Baths | 0 | 0 | 2 | 0 | 0 | 2 |
| Half Baths | 0 | 0 | 0 | 0 | 0 | 0 |
| Bsmt | Low | Main | Upp | Addl | |
| Bedroom 1 | 10x17 | ||||
| Bedroom 2 | 10x11 | ||||
| Bedroom 3 | 14x11 | ||||
| Living Room | 13x16 | ||||
| Dining Room | 13x7 | ||||
| Kitchen | 18x12 | ||||
| Third Floor |

Listing information is provided by RMLS Alliance LLC courtesy of Southern Illinois Realty Experts - Herrin, Shawnna Donovan, as of 07/22/2026 15:15pm exclusively for consumers' personal, non-commercial use and may not be used for any purpose other than to identify prospective properties consumers may be interested in renting or leasing. Data is deemed reliable but is not guaranteed accurate by the MLS. The listing broker's offer of compensation is made only to participants of the MLS where the listing is filed.