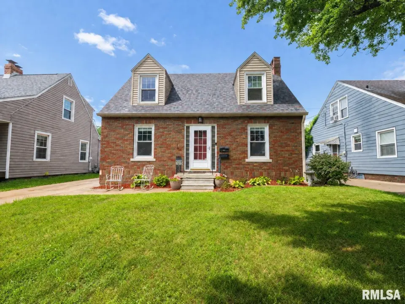
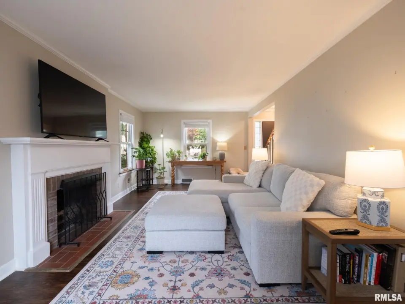
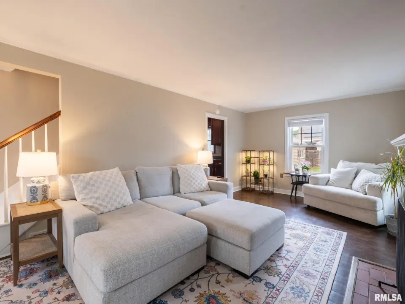
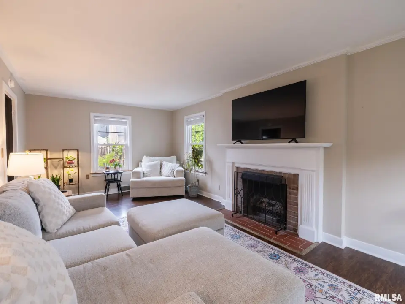
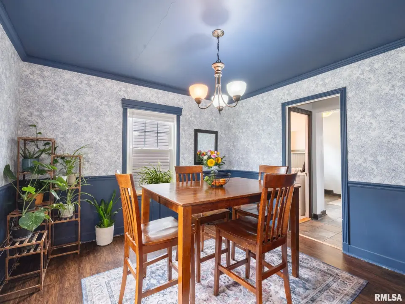
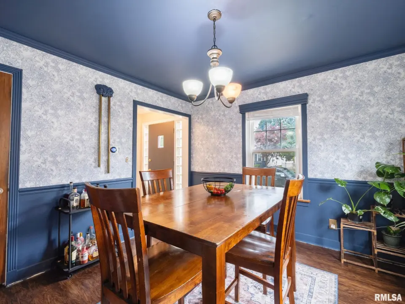
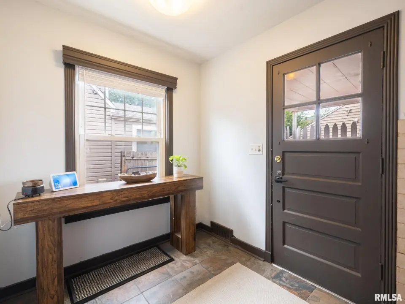
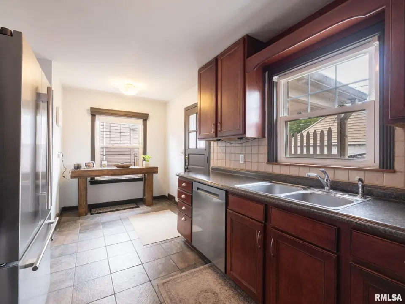
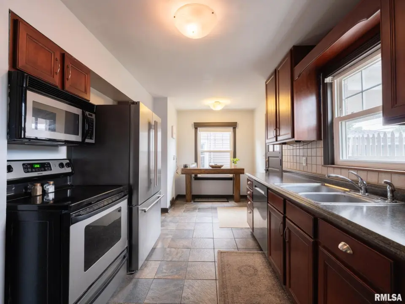
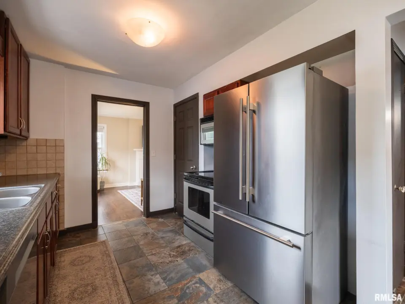
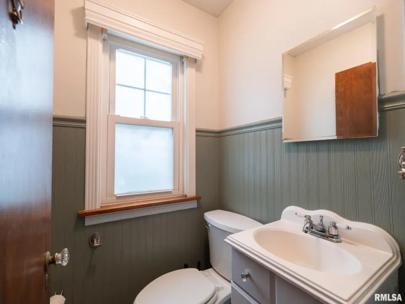
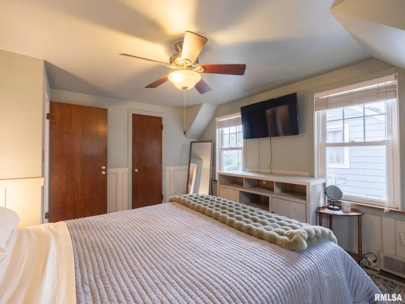
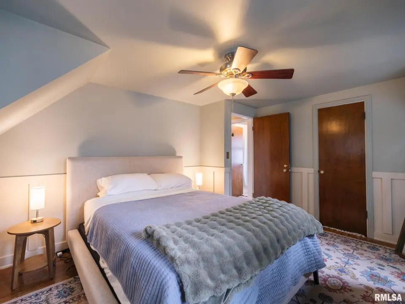
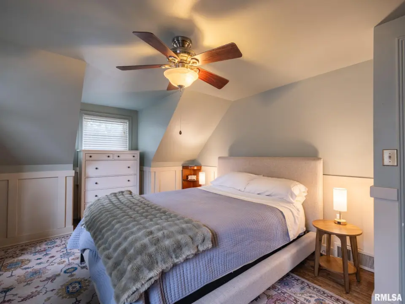
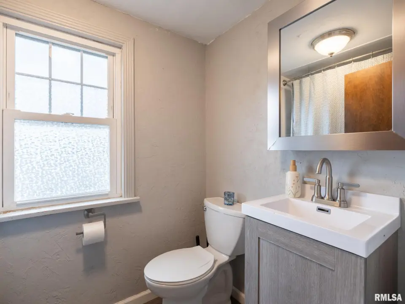
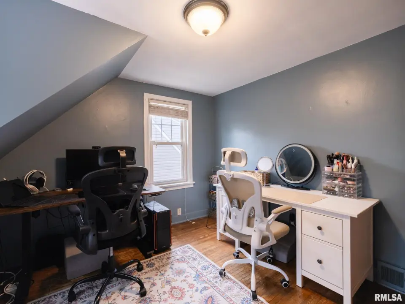
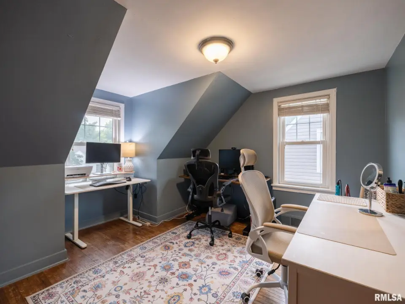
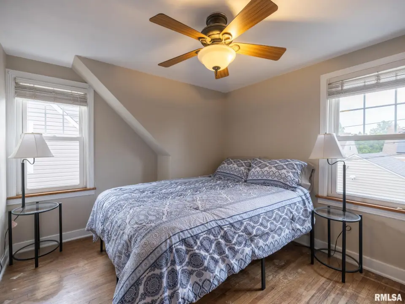
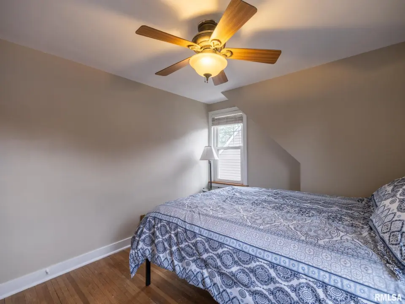
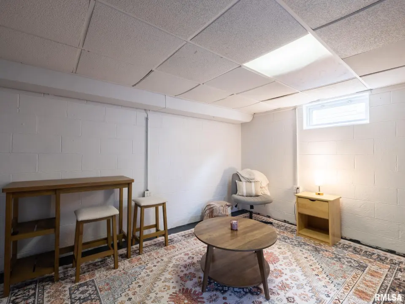
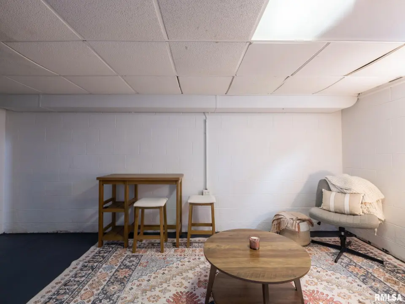
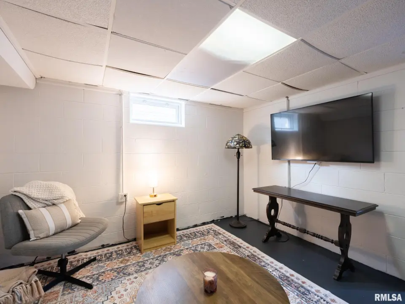
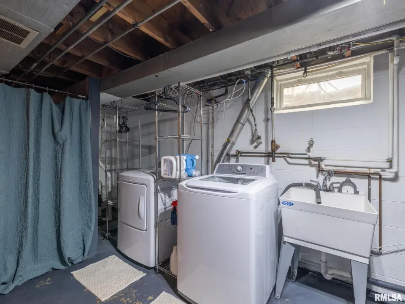
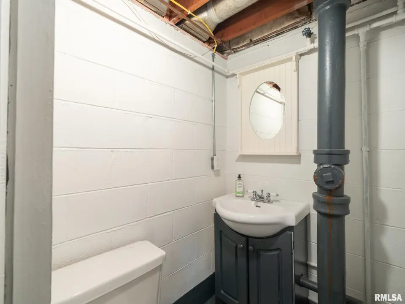
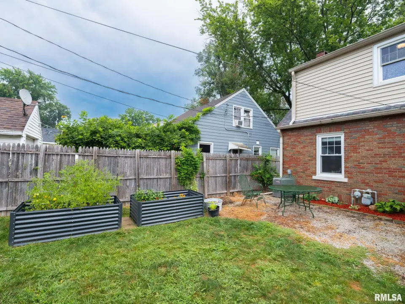
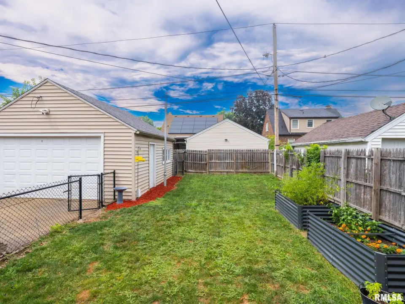
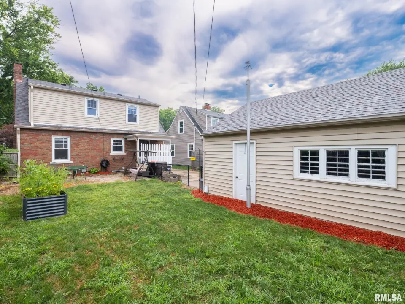
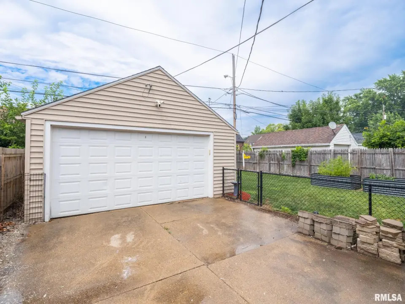
Filled with warmth and natural light, the spacious living room invites you to kick off your shoes and stay awhile, while the charming formal dining room is perfect for everything from holiday celebrations to Sunday brunches. The functional kitchen offers plenty of cabinet space and an efficient layout, making everyday meals and entertaining equally enjoyable. Upstairs, you'll find three comfortable bedrooms, each offering a peaceful retreat at the end of the day. The partially finished basement provides flexible space for a cozy movie room, playroom, home office, or home gym, along with a convenient full bath, laundry area, and utility sink. Major updates provide added peace of mind, including a new furnace and central A/C in 2025 and a new roof in 2023. Outside, the spacious fenced backyard offers plenty of room for kids, pets, gardening, or simply relaxing on a beautiful afternoon, while the detached garage provides additional parking and storage. With its inviting spaces, thoughtful updates, and room to make memories both inside and out, this charming home is ready to welcome you home.
| Bsmt | Low | Main | Upp | Addl | Tot | |
| Full Baths | 1 | 0 | 0 | 1 | 0 | 2 |
| Half Baths | 0 | 0 | 1 | 0 | 0 | 1 |
| Bsmt | Low | Main | Upp | Addl | |
| Bedroom 1 | 11x10 | ||||
| Bedroom 2 | 11x10 | ||||
| Bedroom 3 | 10x9 | ||||
| Living Room | 22x11 | ||||
| Dining Room | 11x10 | ||||
| Kitchen | 17x10 | ||||
| Recreation Room | 16x10 | ||||
| Laundry | 0x0 | ||||
| Third Floor |

Listing information is provided by RMLS Alliance LLC courtesy of Keller Williams Premier Realty, Linda Kepple, as of 07/22/2026 15:30pm exclusively for consumers' personal, non-commercial use and may not be used for any purpose other than to identify prospective properties consumers may be interested in renting or leasing. Data is deemed reliable but is not guaranteed accurate by the MLS. The listing broker's offer of compensation is made only to participants of the MLS where the listing is filed.