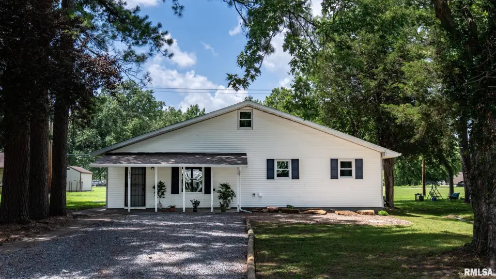
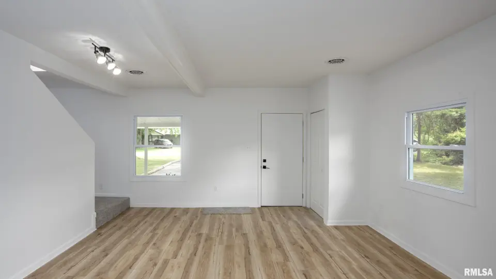
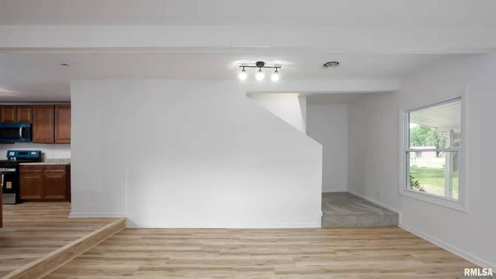
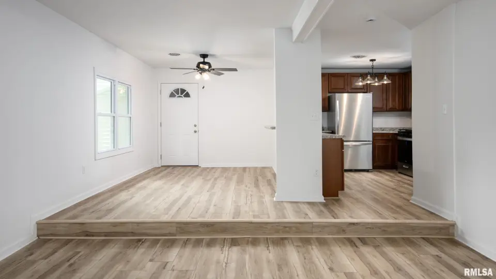
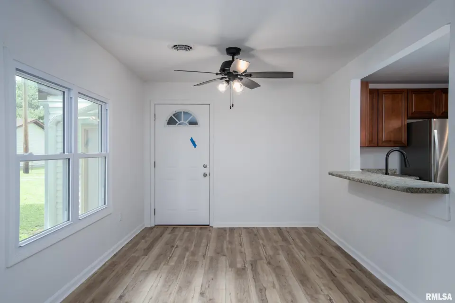
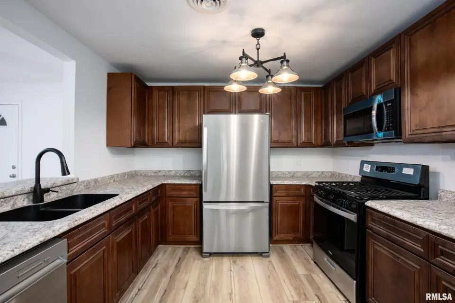
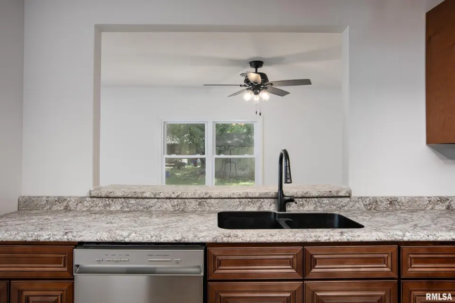
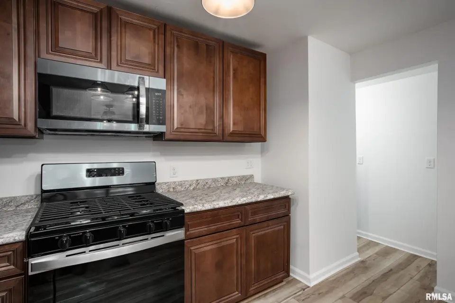
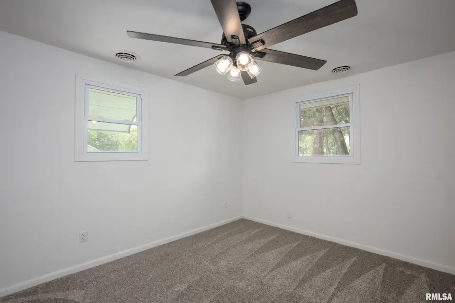
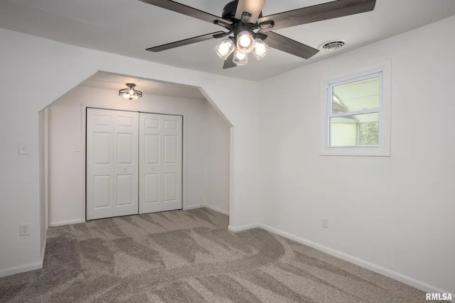
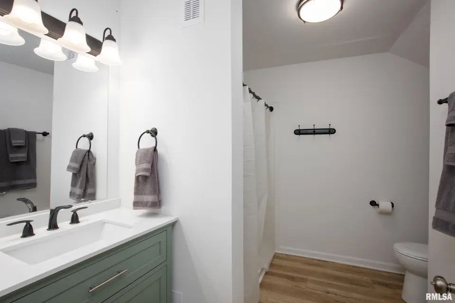
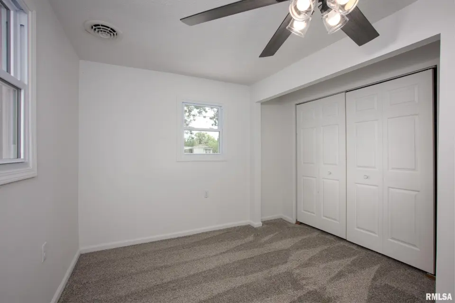
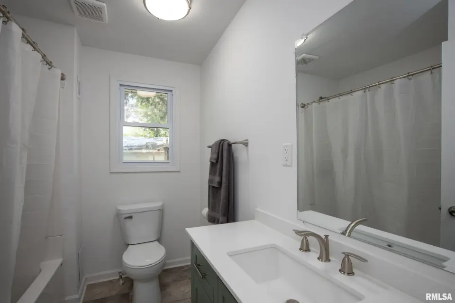
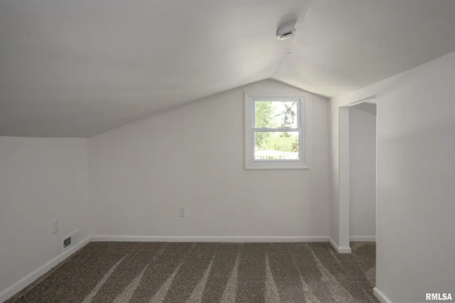
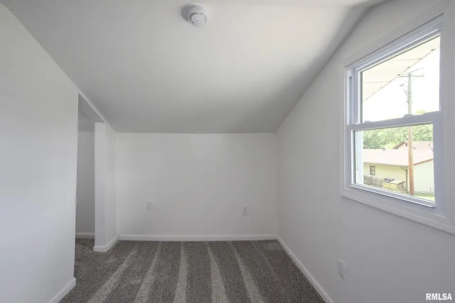
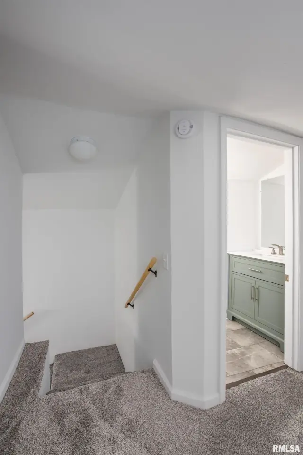
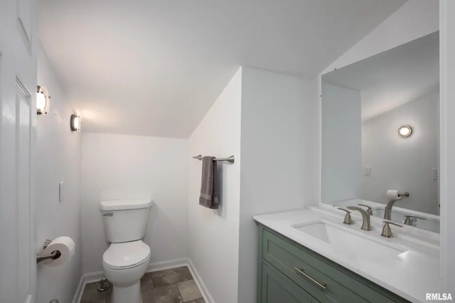
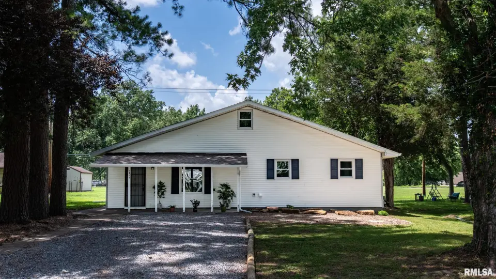
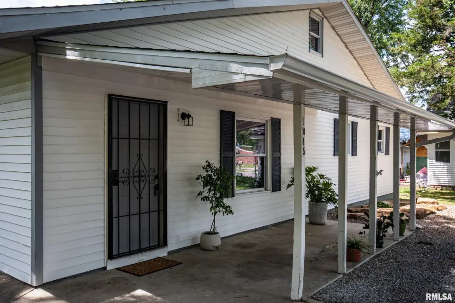
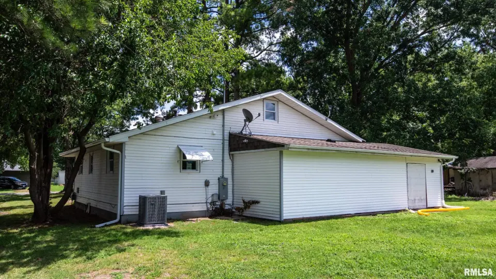
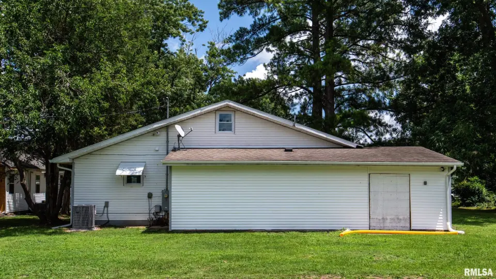
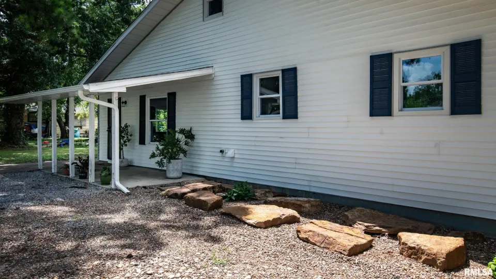
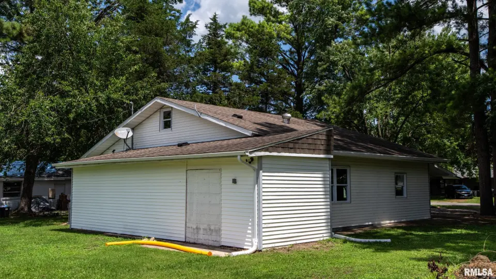
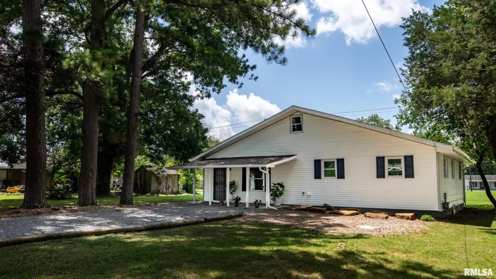
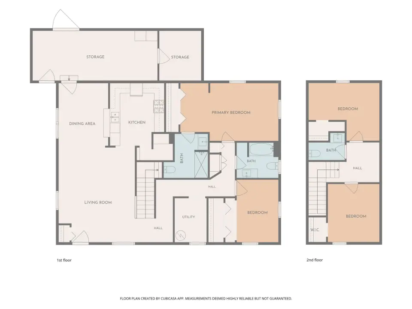
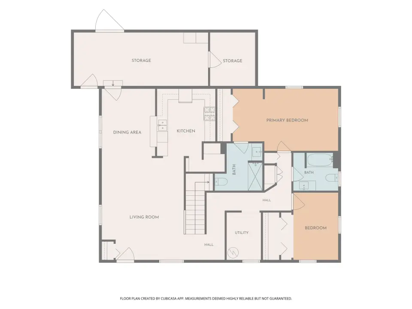
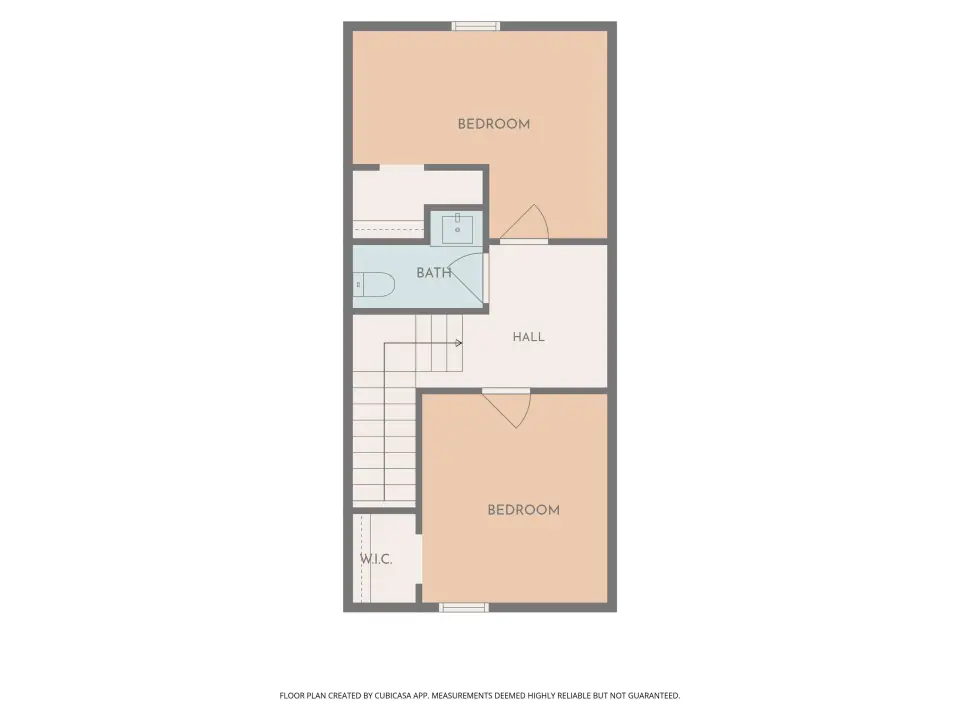
This four-bedroom, two-and-a-half-bath home has been completely remodeled, meaning the hard work is already done—all that's left is to move in and enjoy. The kitchen anchors the transformation with brand-new cabinetry featuring smooth soft-close doors, a detail that signals quality craftsmanship throughout. Every surface feels intentional, blending clean modern finishes with practical, everyday livability. Remodeled bathrooms carry that same polished sensibility, offering fresh fixtures and thoughtful updates that make daily routines feel effortless. Four bedrooms give the household plenty of flexibility, whether you need room for family, overnight guests, or a dedicated workspace. The primary bedroom provides a comfortable retreat at day's end, while a bonus space upstairs—not counted in the square footage—opens the door to a playroom, home gym, studio, or hobby haven. Consider it valuable square footage you didn't expect. Comfort extends beyond aesthetics thanks to a new HVAC system, delivering reliable heating and cooling for seasons to come. New windows, appliances and 1 year home warranty provide assurance for the buyer. Outside, a double lot sets this property apart, offering wide-open room for gardening, gatherings, future projects, or simply space to breathe.
| Bsmt | Low | Main | Upp | Addl | Tot | |
| Full Baths | 0 | 0 | 2 | 0 | 0 | 2 |
| Half Baths | 0 | 0 | 0 | 1 | 0 | 1 |
| Bsmt | Low | Main | Upp | Addl | |
| Bedroom 1 | 20x12 | ||||
| Bedroom 2 | 9x12 | ||||
| Bedroom 3 | 14x12 | ||||
| Bedroom 4 | 11x12 | ||||
| Kitchen | 13x15 | ||||
| Third Floor |

Listing information is provided by RMLS Alliance LLC courtesy of HOUSE 2 HOME REALTY, Aaron Coon, as of 07/22/2026 15:30pm exclusively for consumers' personal, non-commercial use and may not be used for any purpose other than to identify prospective properties consumers may be interested in renting or leasing. Data is deemed reliable but is not guaranteed accurate by the MLS. The listing broker's offer of compensation is made only to participants of the MLS where the listing is filed.