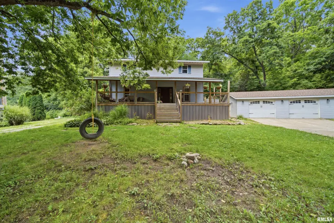
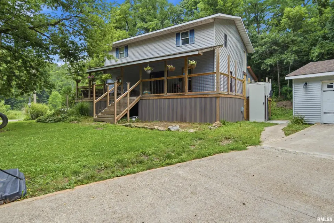
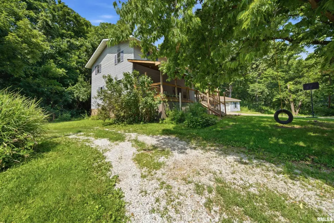
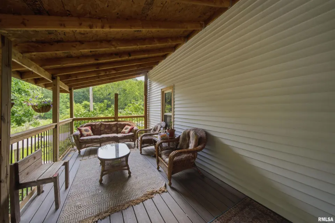
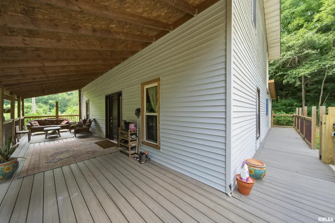
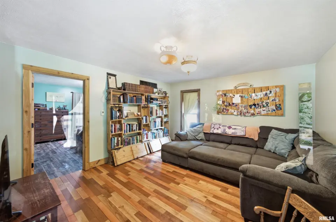
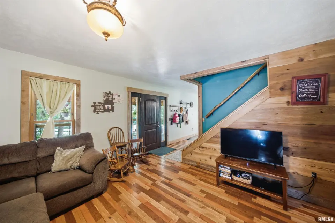
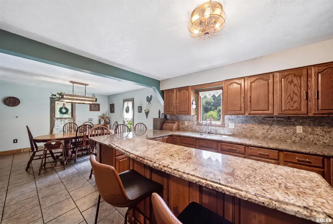
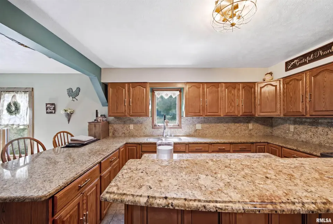
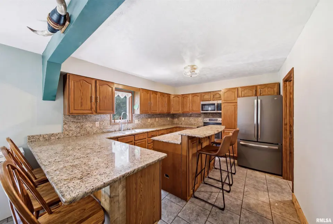
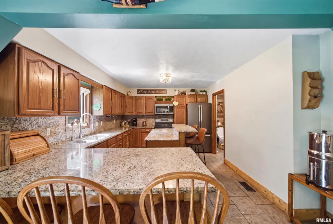
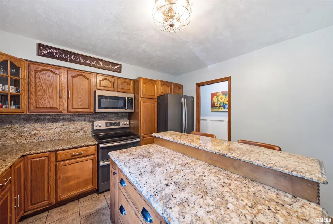
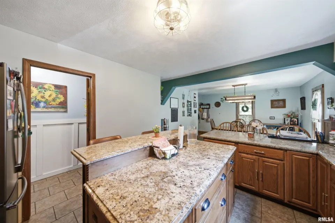
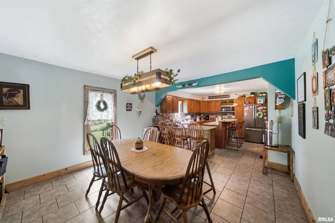
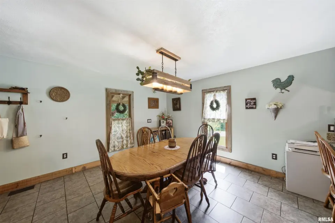
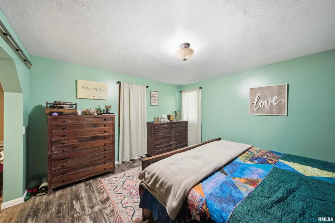
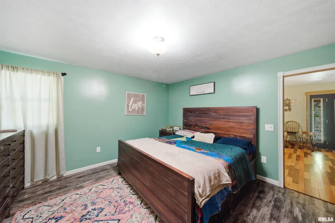
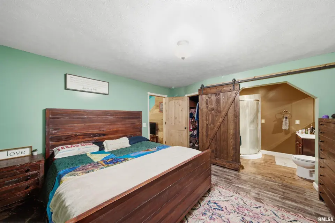
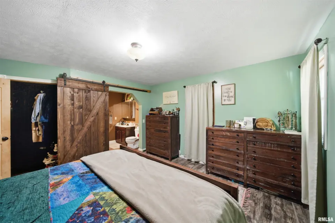
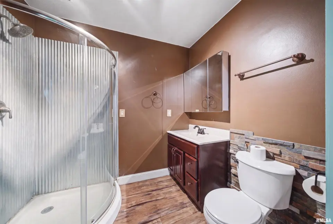
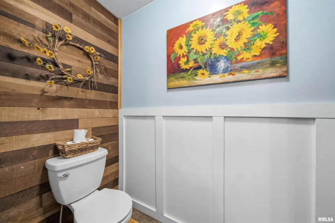
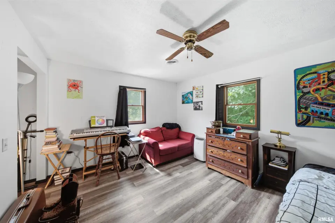
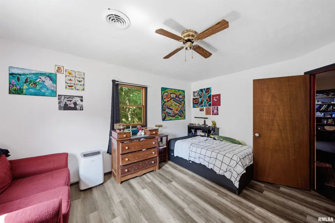
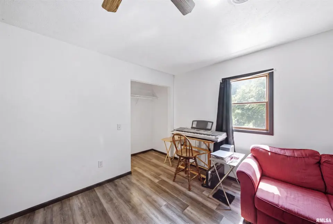
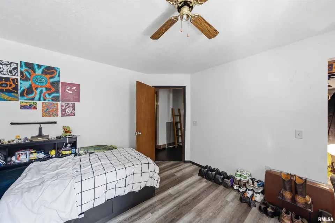
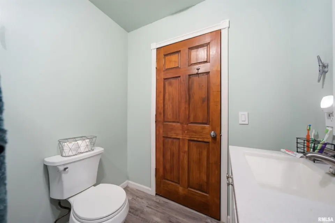
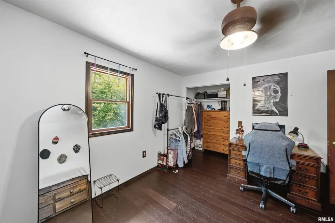
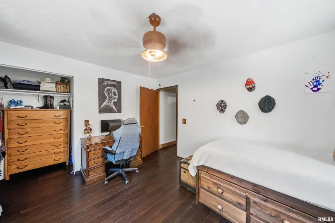
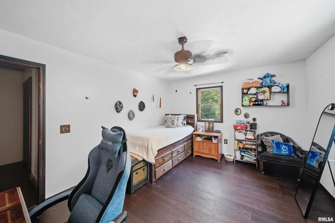
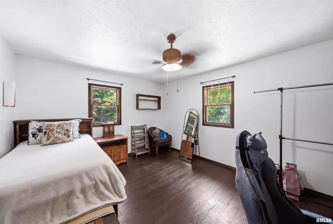
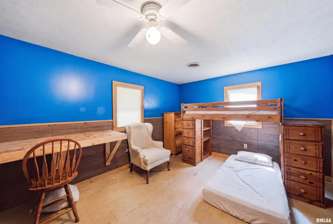
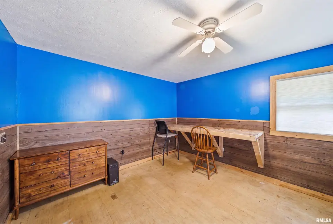
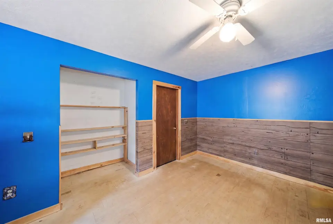
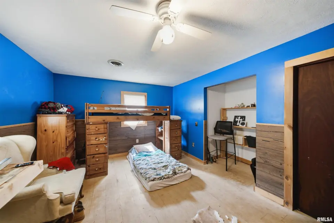
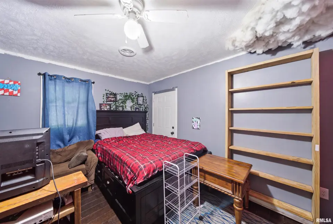
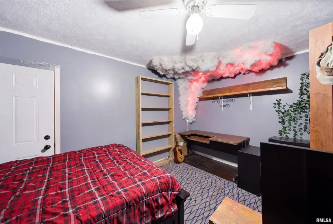
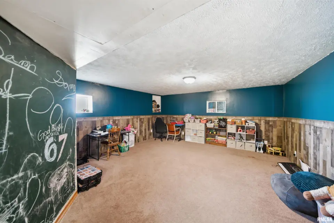
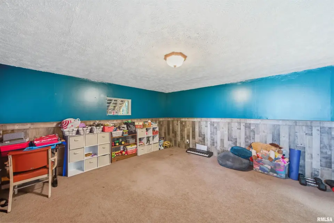
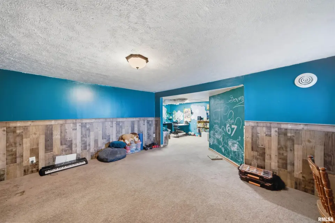
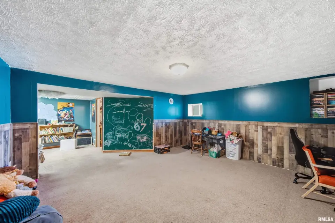
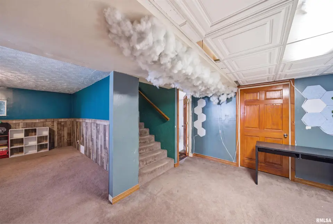
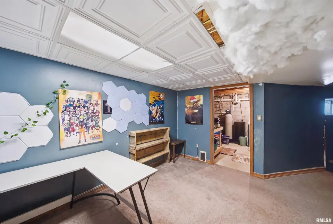
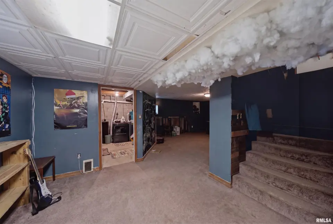
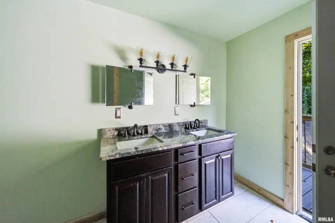
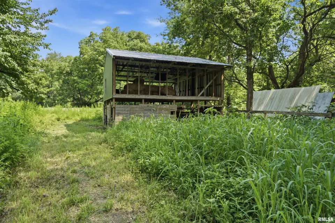
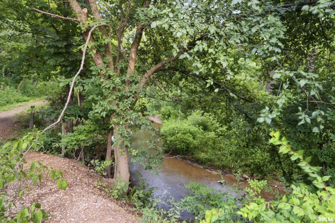
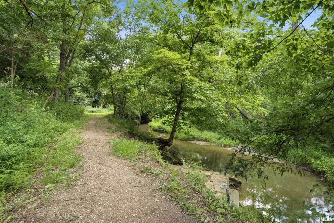
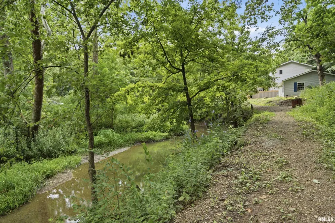
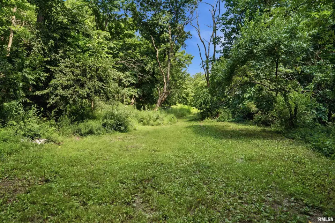
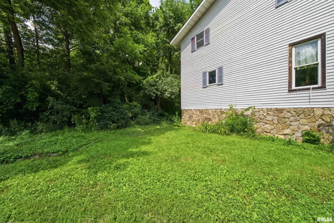
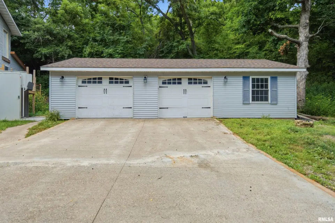
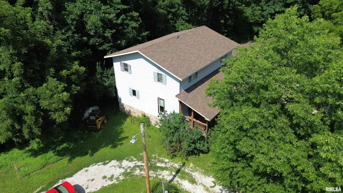
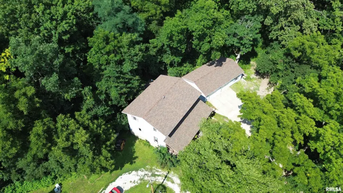
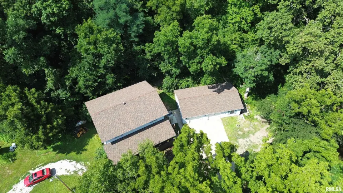
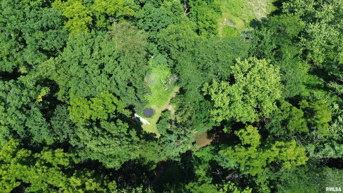
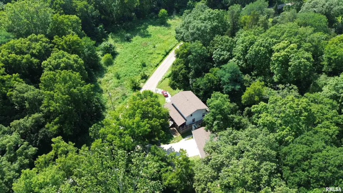
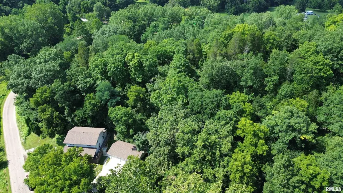
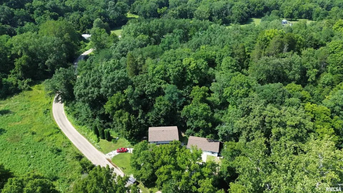
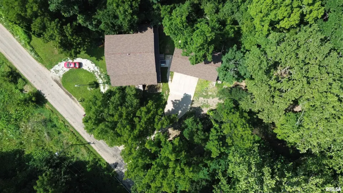
Greeting you upon arrival is a large covered front porch, ideal for unwinding with morning coffee while enjoying the serene, peaceful surroundings. Step inside to discover tasteful updates throughout, featuring 5 spacious bedrooms and 3.5 baths designed for comfortable living and hosting. At the heart of the home, the nice kitchen boasts granite countertops and a convenient breakfast bar, while the primary suite offers an amazing new primary bathroom redesigned for a spa-like escape. Outside, the possibilities are endless with direct access to the creek. Whether you dream of keeping farm animals, starting a garden, keeping bees or enjoying endless outdoor activities including dear hunting, this flexible acreage provides all the room you need to stretch out. Rounding out the property is an oversized garage with abundant space for parking, workshop projects, and extra equipment storage. Upgrades include new roofs and new Air conditioning units. Upgraded, spacious, and scenic - this Sparland sanctuary is ready to welcome you home!
| Bsmt | Low | Main | Upp | Addl | Tot | |
| Full Baths | 0 | 0 | 2 | 1 | 0 | 3 |
| Half Baths | 0 | 0 | 1 | 0 | 0 | 1 |
| Bsmt | Low | Main | Upp | Addl | |
| Bedroom 1 | 13x13 | ||||
| Bedroom 2 | 16x11 | ||||
| Bedroom 3 | 14x11 | ||||
| Bedroom 4 | 15x10 | ||||
| Bedroom 5 | 14x11 | ||||
| Living Room | 17x13 | ||||
| Family Room | 26x16 | ||||
| Dining Room | 12x12 | ||||
| Kitchen | 14x11 | ||||
| Laundry | 10x10 | ||||
| Third Floor |

Listing information is provided by RMLS Alliance LLC courtesy of Adam Merrick Real Estate, Adam Merrick, as of 07/22/2026 15:30pm exclusively for consumers' personal, non-commercial use and may not be used for any purpose other than to identify prospective properties consumers may be interested in renting or leasing. Data is deemed reliable but is not guaranteed accurate by the MLS. The listing broker's offer of compensation is made only to participants of the MLS where the listing is filed.