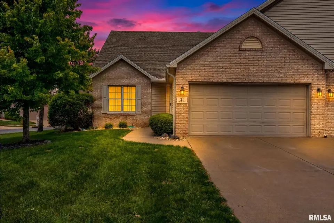
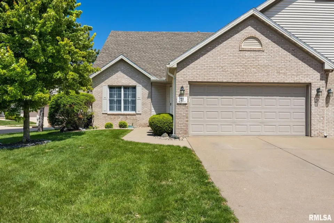
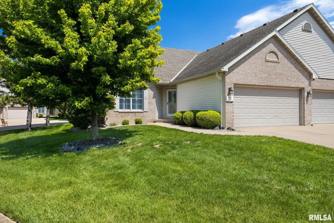
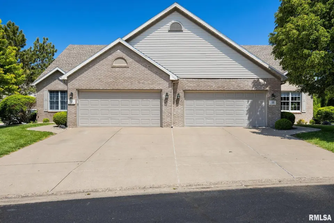
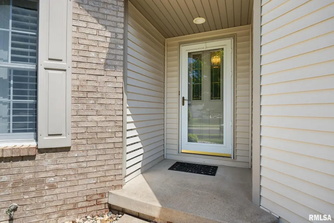
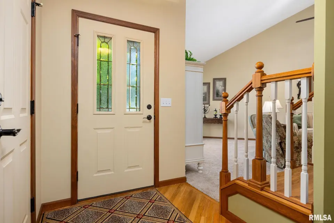
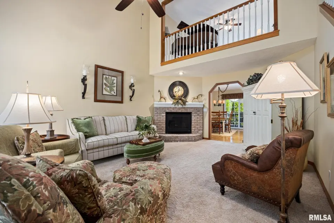
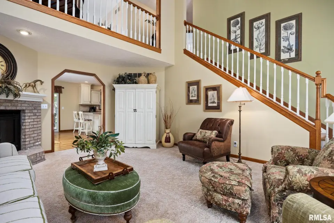
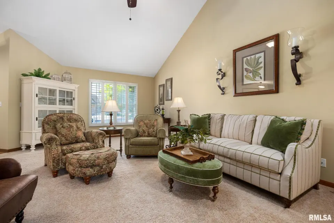
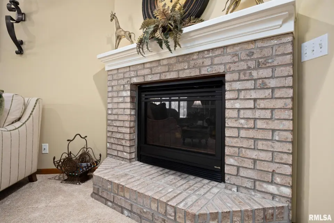
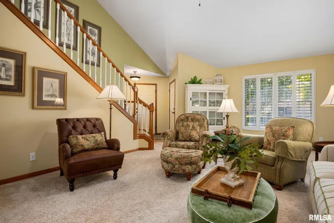
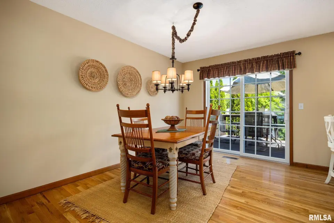
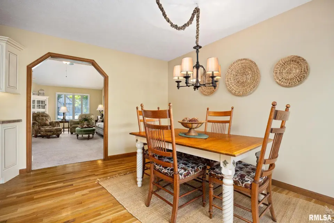
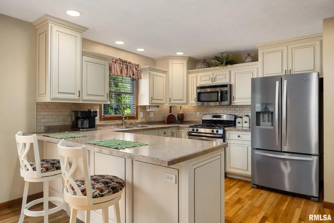
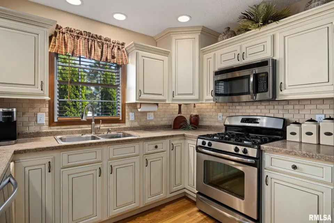
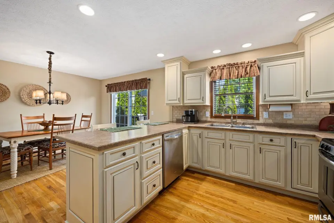
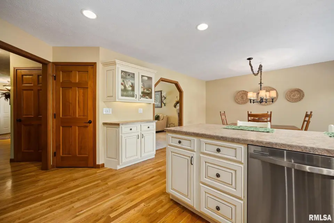
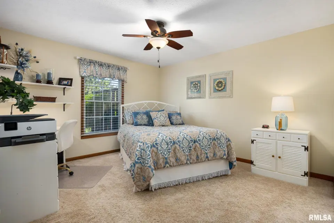
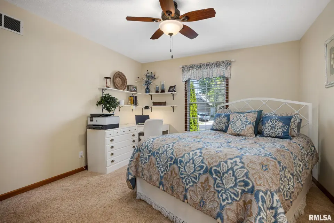
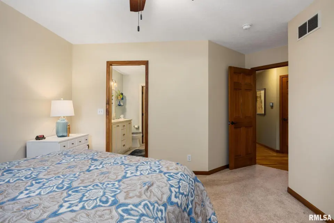
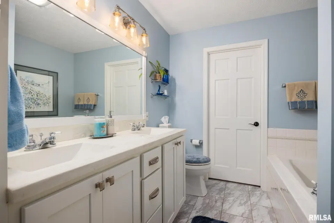
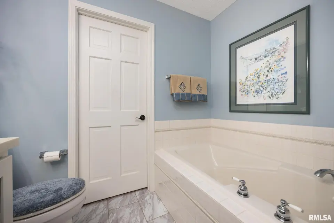
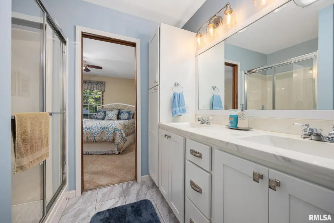
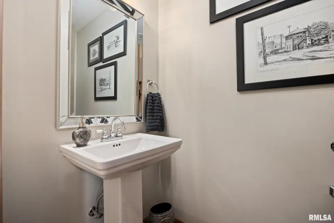
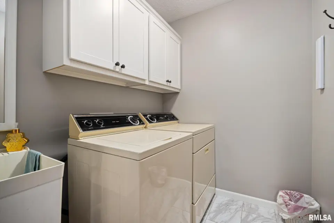
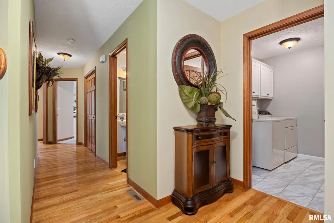
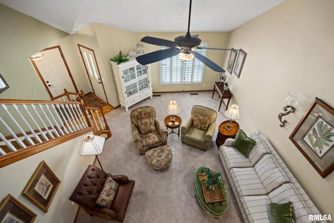
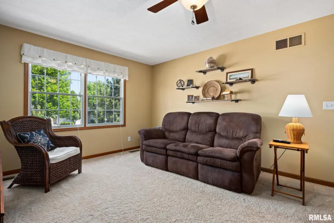
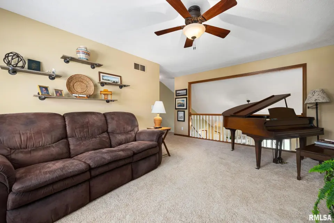
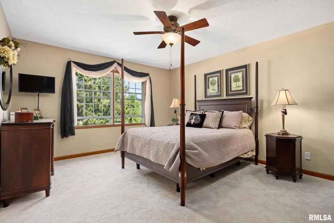
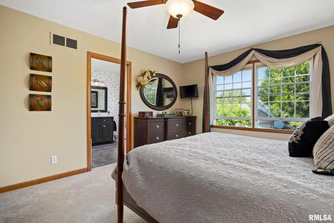
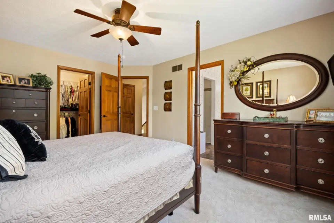
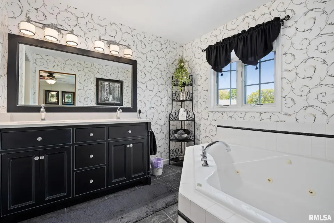
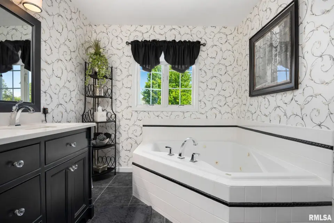
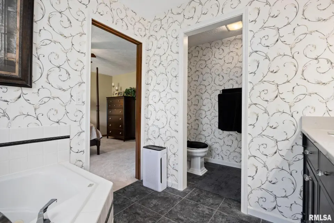
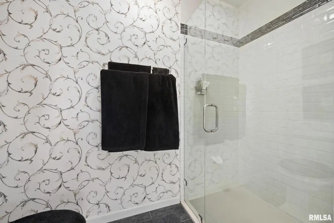
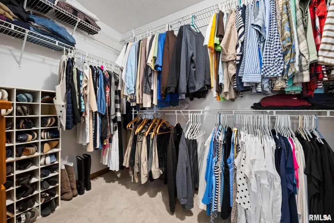
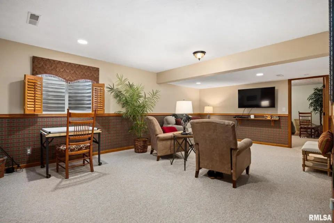
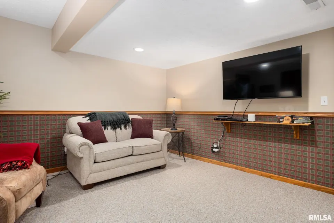
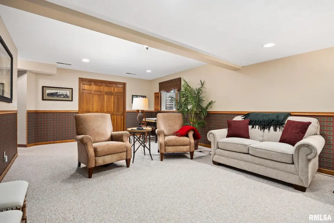
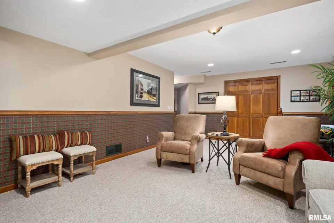
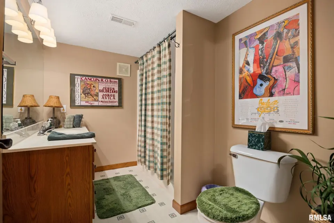
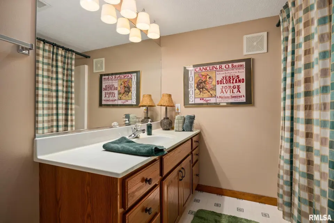
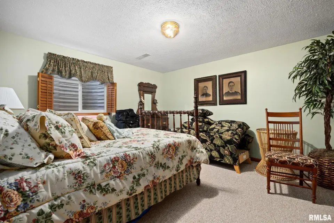
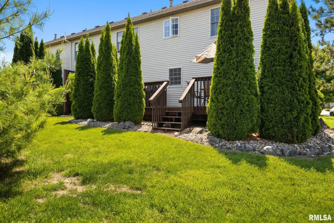
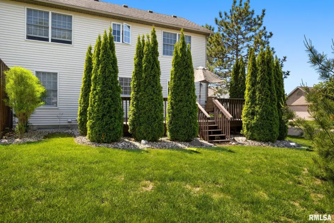
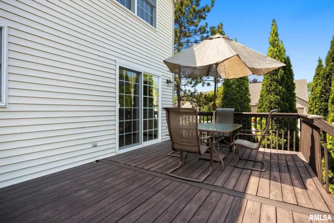
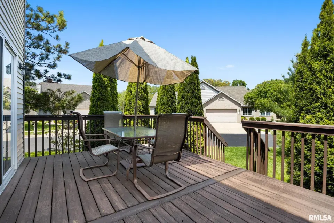
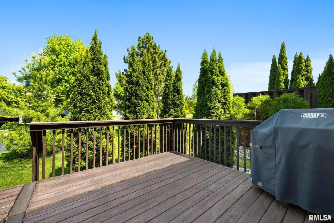
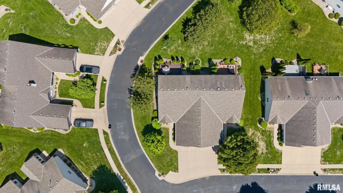
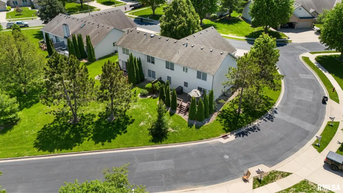
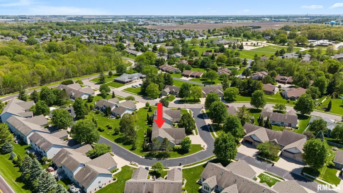
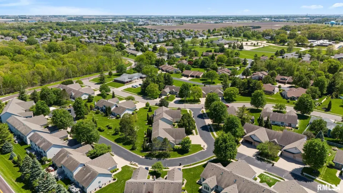
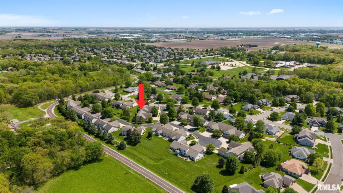
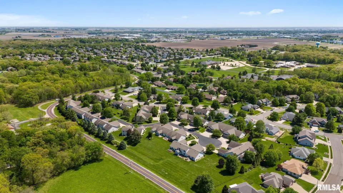
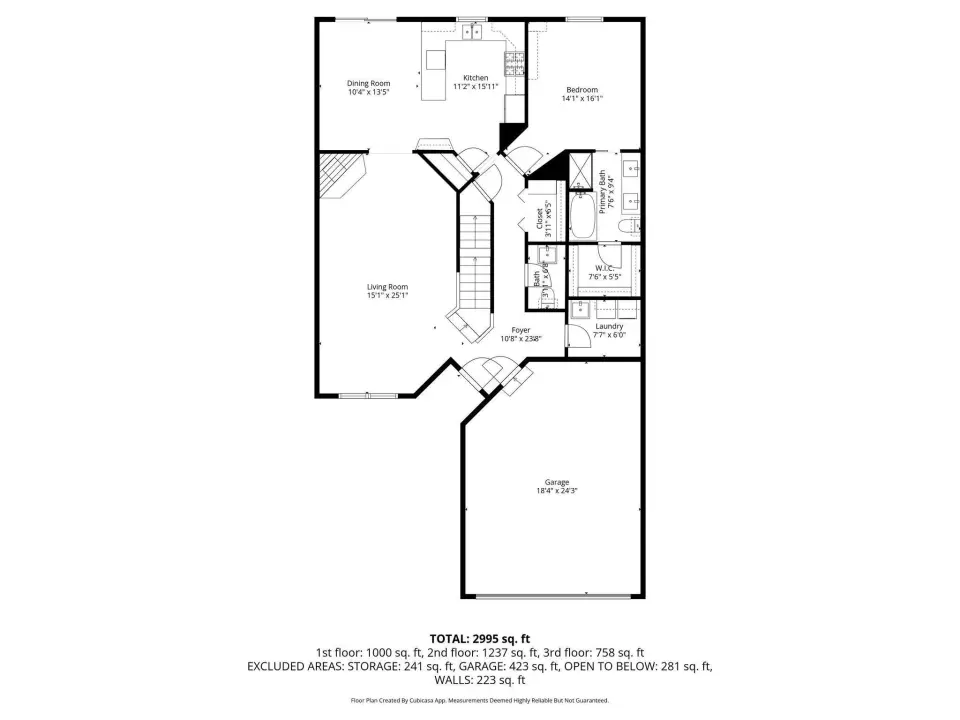
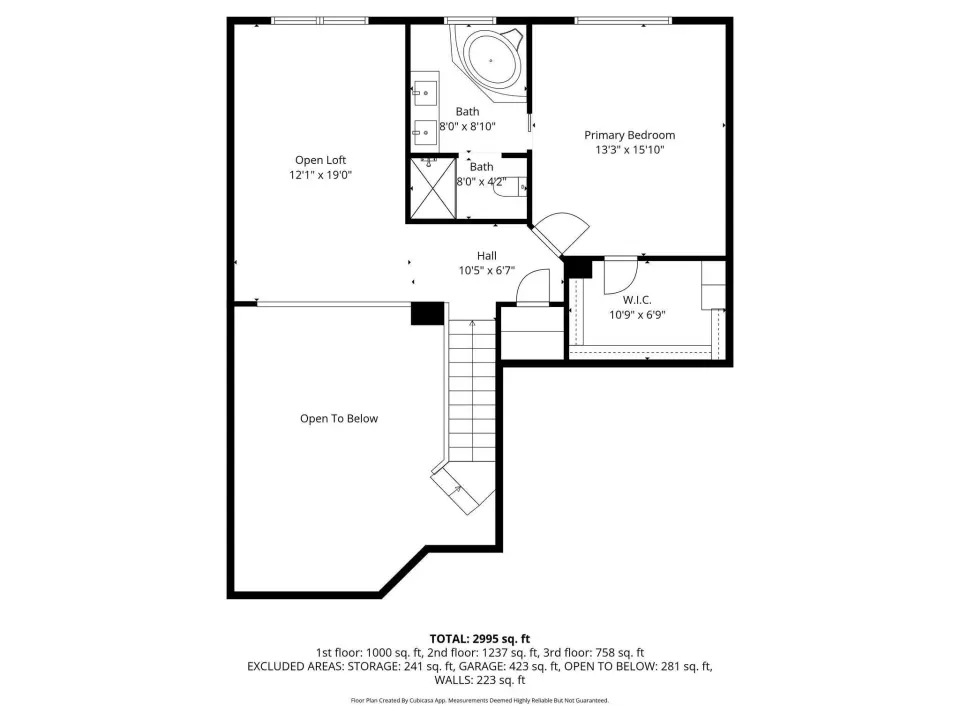
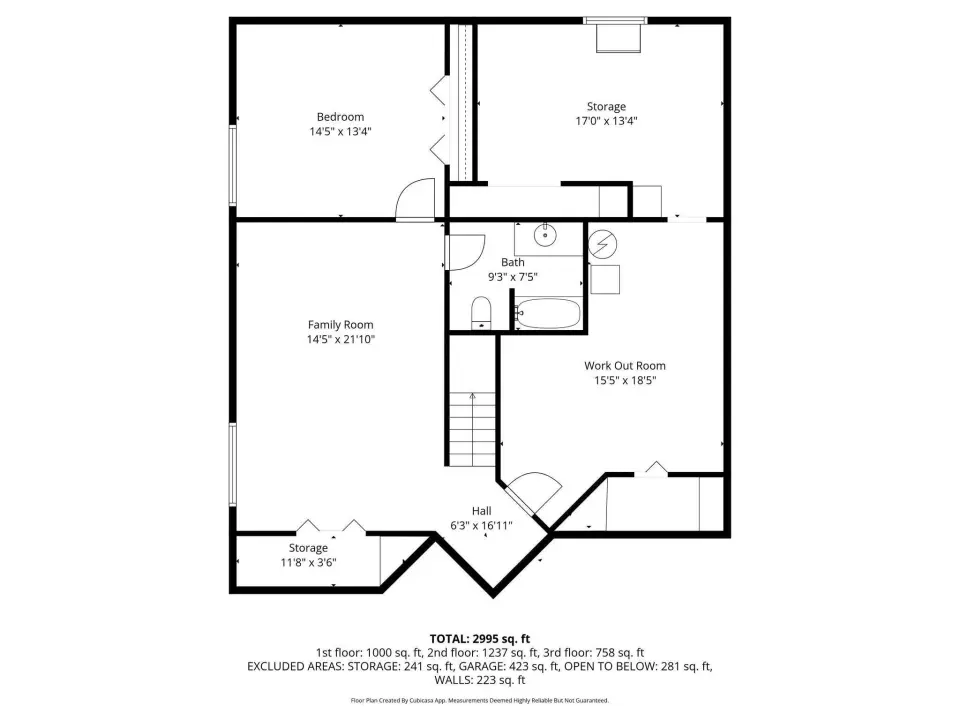
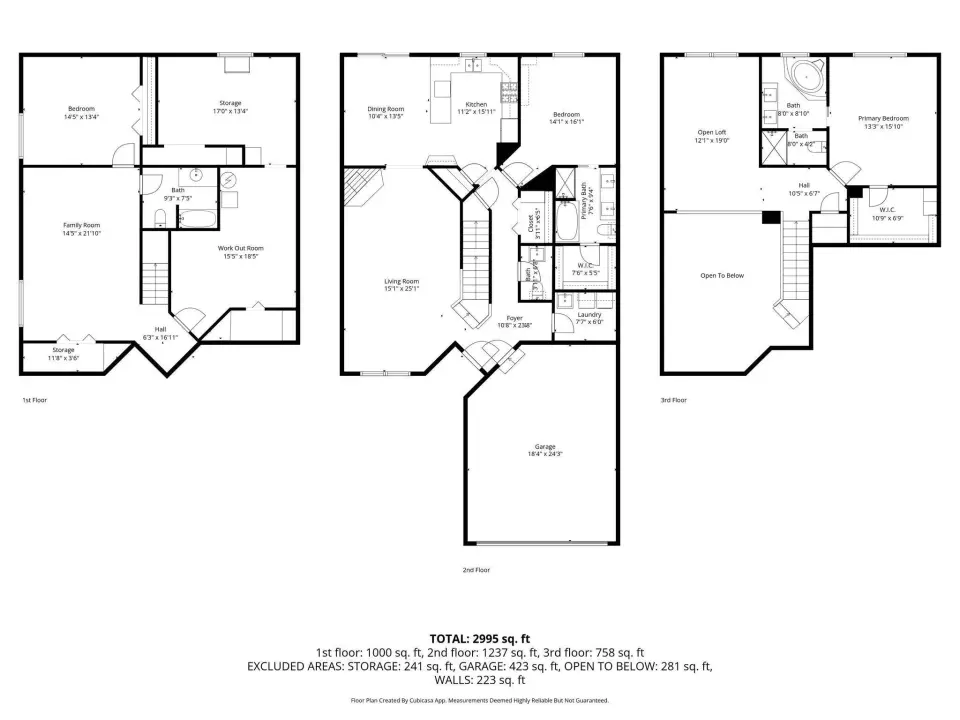
The well-appointed kitchen features an abundance of custom Amish cabinetry with under-cabinet lighting, stainless steel appliances, high-density Formica countertops, and ample workspace. The main-floor laundry room includes upper cabinetry, a utility sink, and tile flooring. Both the main-floor and upper-level bathrooms have been updated with taller vanities and comfort-height toilets. The private upper-level suite features a full bath complete with jetted tub, walk-in shower, walk-in closet, and convenient laundry chute. An open loft overlooking the great room provides the perfect space for a home office or additional sitting area. The finished basement offers even more living space with a family room, bedroom, full bath, workout area, and a spacious storage room with workshop. Enjoy outdoor living on the large 20' x 20' deck, accessible through sliding doors off the kitchen—ideal for entertaining or relaxing. Additional highlights include a two-car attached garage and exceptional pride of ownership throughout. This meticulously maintained home is truly move-in ready! RECENT UPDATES: Ejector pump (2022), HVAC (2018), Amish kitchen cabinetry (2017, Dishwasher, Microwave, Range, Refrigerator (2017), Garbage disposal (2019), Hardwood floors refinished (2018), Roof (2014).
| Bsmt | Low | Main | Upp | Addl | Tot | |
| Full Baths | 1 | 0 | 1 | 1 | 0 | 3 |
| Half Baths | 0 | 0 | 1 | 0 | 0 | 1 |
| Bsmt | Low | Main | Upp | Addl | |
| Bedroom 1 | 12x13 | ||||
| Bedroom 2 | 13x16 | ||||
| Bedroom 3 | 14x13 | ||||
| Family Room | 14x22 | ||||
| Great Room | 15x25 | ||||
| Dining Room | 10x13 | ||||
| Kitchen | 11x16 | ||||
| Laundry | 6x8 | ||||
| Additional Room | 12x19 | ||||
| Additional Room 2 | 17x13 | ||||
| Third Floor |

Listing information is provided by RMLS Alliance LLC courtesy of RE/MAX Traders Unlimited, Michelle Bennett, as of 07/22/2026 15:30pm exclusively for consumers' personal, non-commercial use and may not be used for any purpose other than to identify prospective properties consumers may be interested in renting or leasing. Data is deemed reliable but is not guaranteed accurate by the MLS. The listing broker's offer of compensation is made only to participants of the MLS where the listing is filed.