Listed by Dorothy Greene, Gallery Homes Real Estate
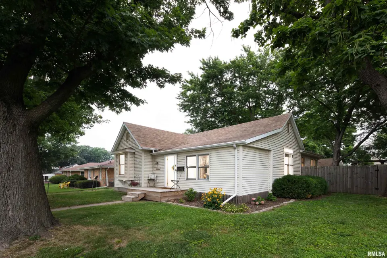
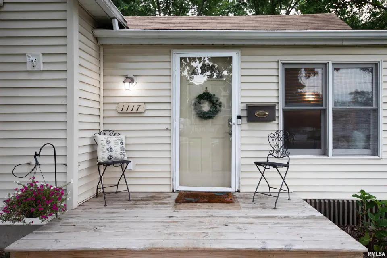
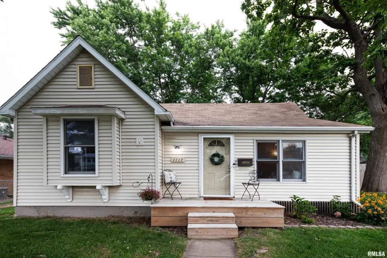
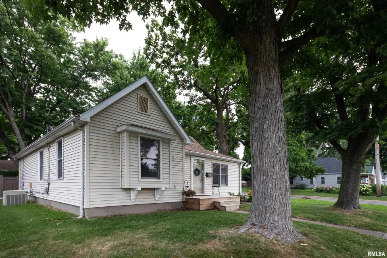
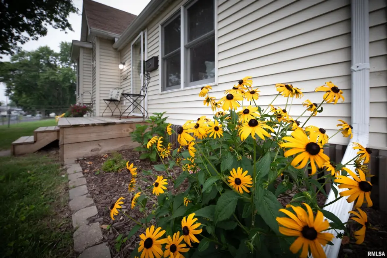
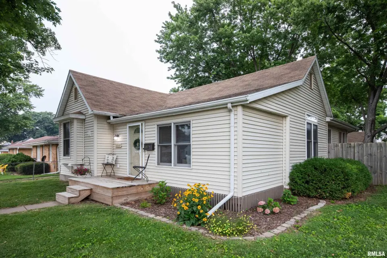
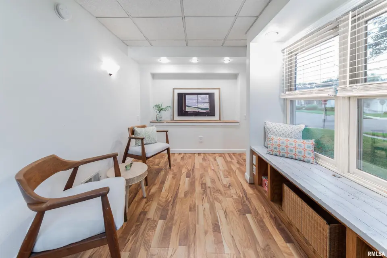
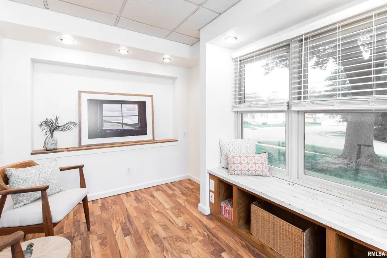
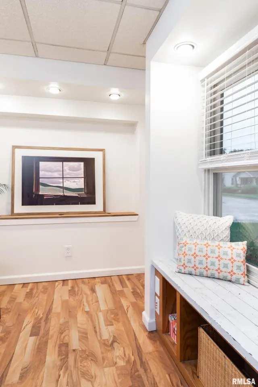
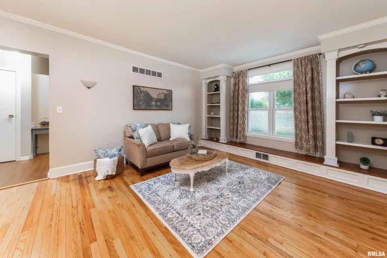
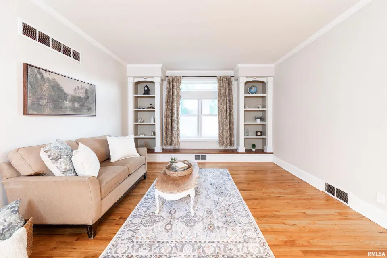
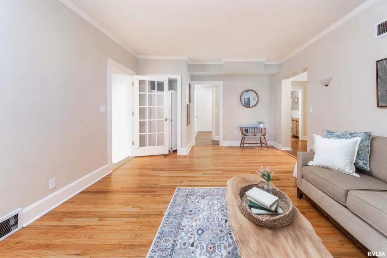
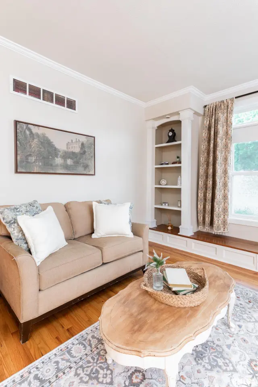
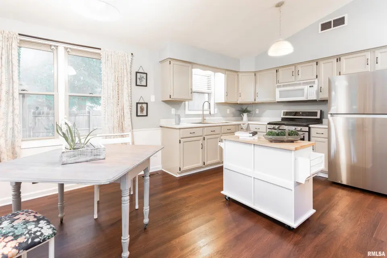
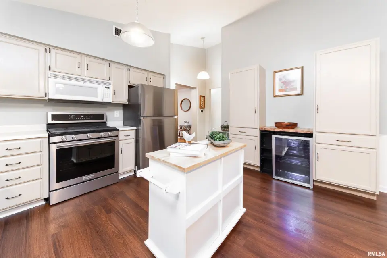
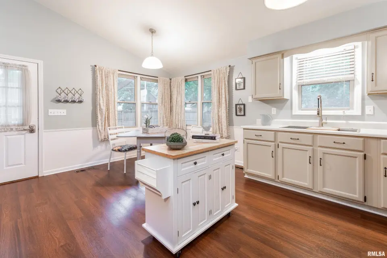
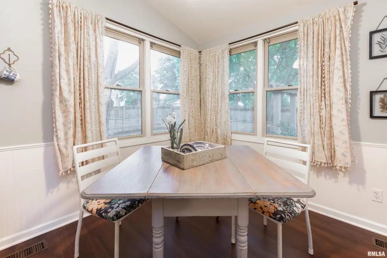
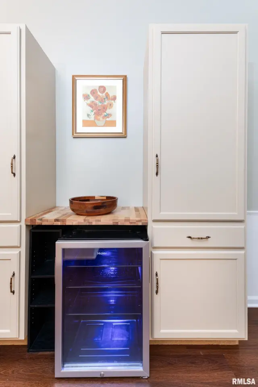
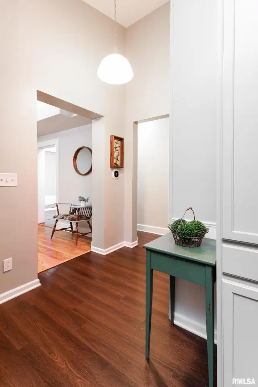
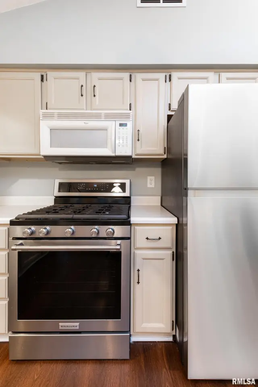
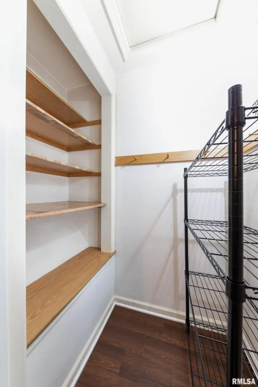
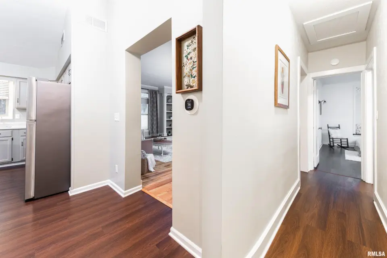
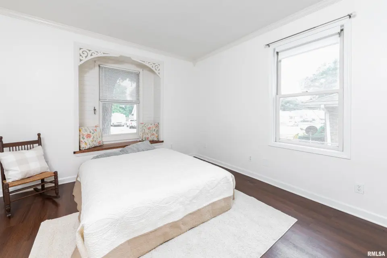
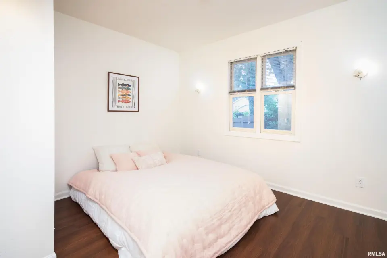
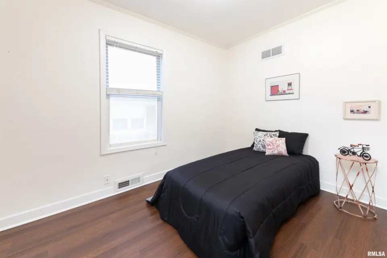
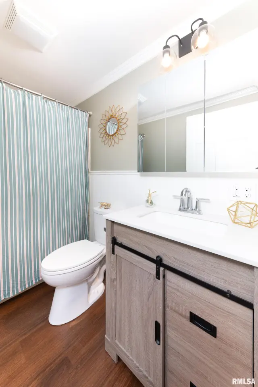
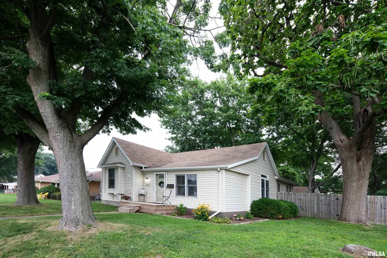
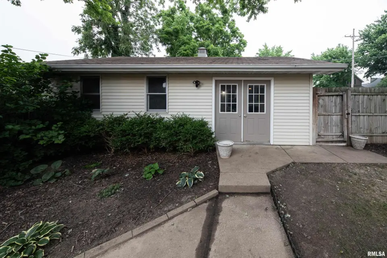
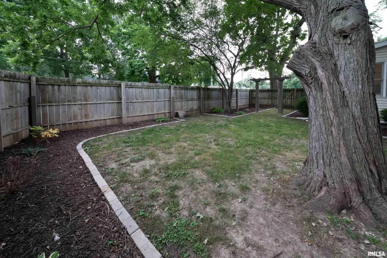
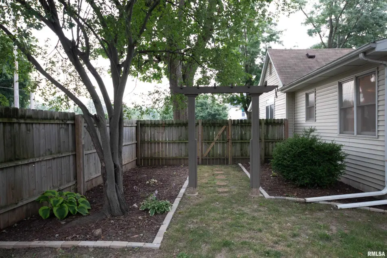
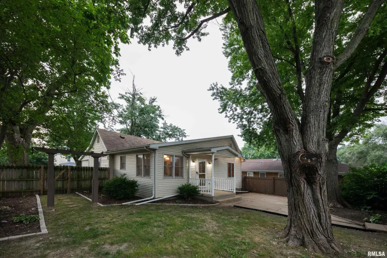
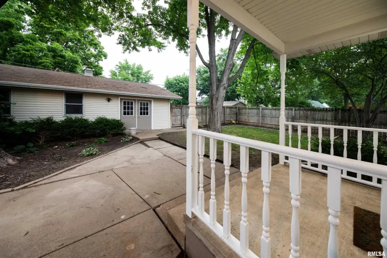
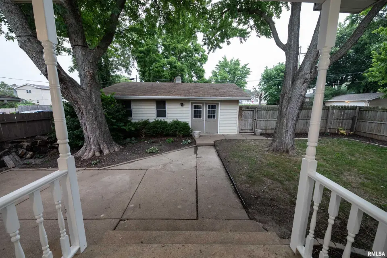
Many modern updates! From the moment you arrive you'll appreciate warmth & personality found throughout. Crown molding, architectural details & built-ins that simply can't be replicated in today's homes. You'll be welcomed by an inviting front sitting rm featuring built-in window seating & recessed wall perfect for bookshelves, TV, or favorite décor. The living rm has refinished hardwood floors & floor-to-ceiling built-ins w/accent molding & lighting, plus a window seat beneath the oversized front windows—an ideal spot to relax w/a good book. Large eat-in kitchen is designed for gathering, offering abundant cabinetry, stainless steel appliances, walk-in pantry, coffee bar w/ wine fridge & premium Kraus Kore under-mount stainless steel sink w/ all of the integrated accessories. The updated bath & flooring throughout much of the home enhance its appeal. The primary bed features large walk-in closet & one-of-a-kind architectural reading nook or unique headboard feature. Outside there’s fully fenced backyard, covered porch, patio, mature landscaping, & an arbor ready for a swing or flowering vines. Oversized 2 car garage offers storage & attic access. Best of all, you're just a short walk from the vibrant heart of Peoria Heights, where exceptional dining, boutique shopping, entertainment, & community events create one of the area's most sought-after lifestyles.
| Bsmt | Low | Main | Upp | Addl | Tot | |
| Full Baths | 0 | 0 | 1 | 0 | 0 | 1 |
| Half Baths | 0 | 0 | 0 | 0 | 0 | 0 |
| Bsmt | Low | Main | Upp | Addl | |
| Bedroom 1 | 13x11 | ||||
| Bedroom 2 | 11x10 | ||||
| Bedroom 3 | 11x7 | ||||
| Living Room | 18x13 | ||||
| Kitchen | 17x13 | ||||
| Additional Room | 14x7 | ||||
| Third Floor |

Listing information is provided by RMLS Alliance LLC courtesy of Gallery Homes Real Estate, Dorothy Greene, as of 07/21/2026 23:45pm exclusively for consumers' personal, non-commercial use and may not be used for any purpose other than to identify prospective properties consumers may be interested in renting or leasing. Data is deemed reliable but is not guaranteed accurate by the MLS. The listing broker's offer of compensation is made only to participants of the MLS where the listing is filed.