Listed by Carol Rapp, Gallery Homes Real Estate
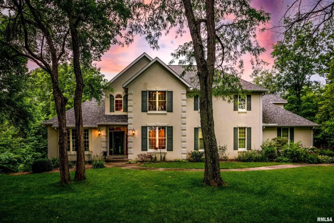
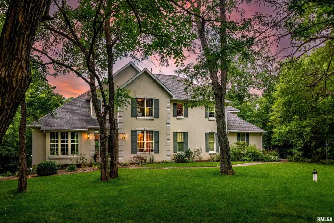
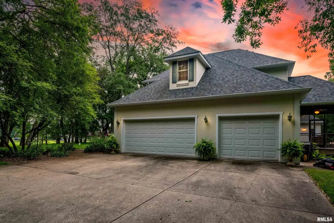
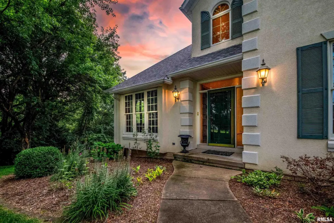
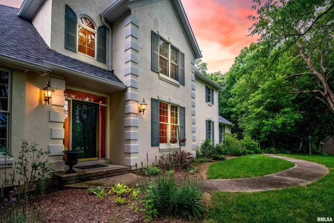
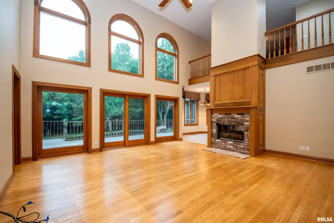
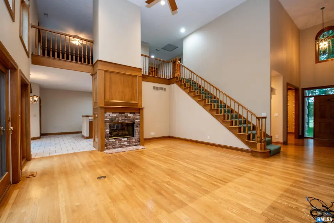
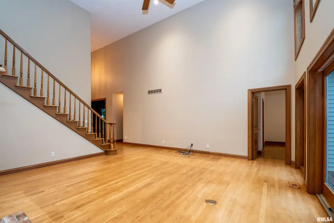
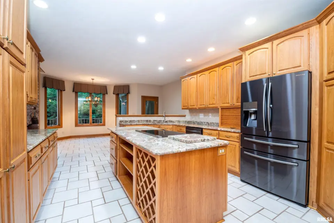
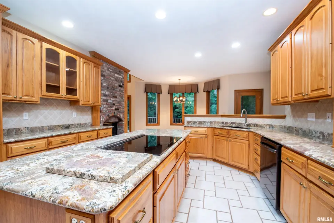
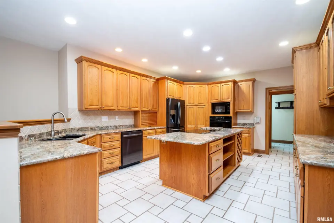
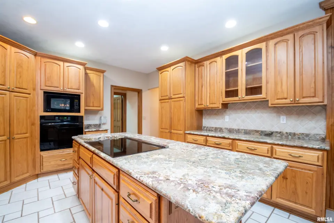
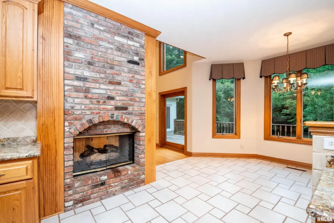
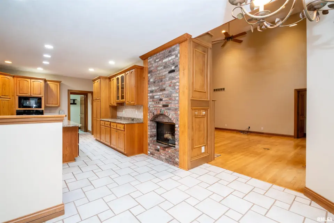
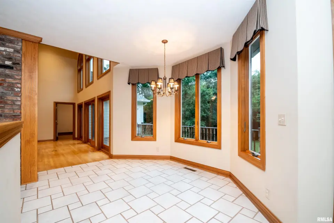
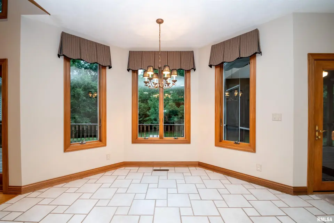
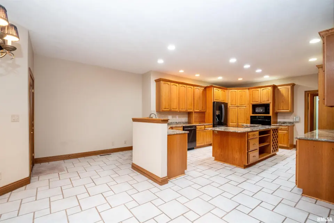
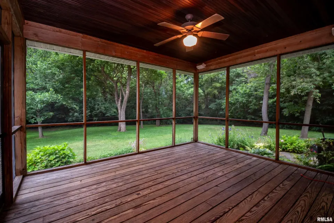
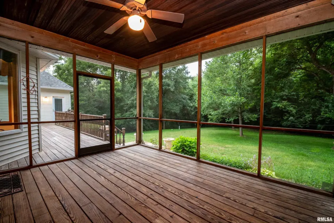
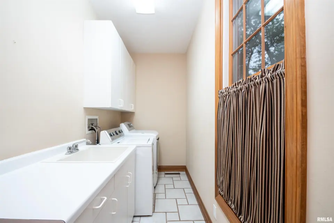
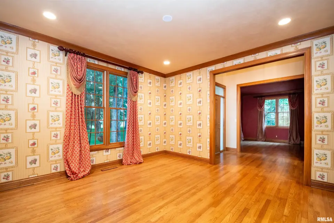
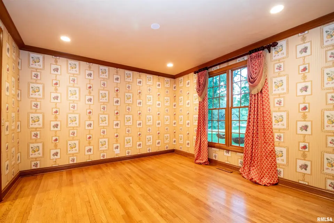
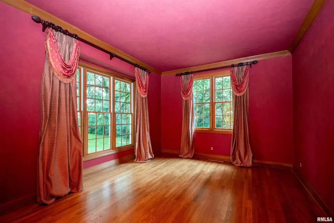
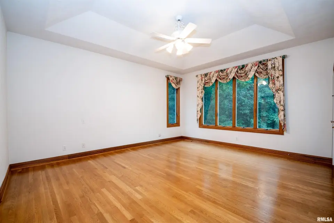
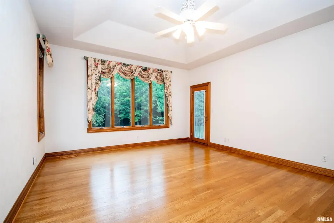
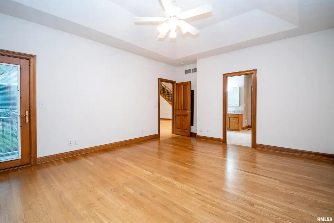
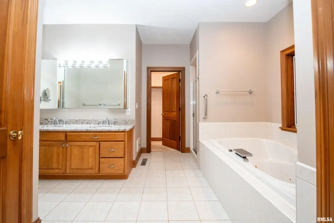
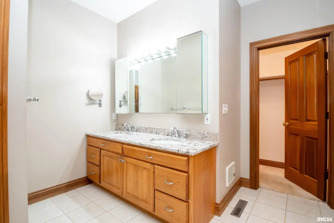
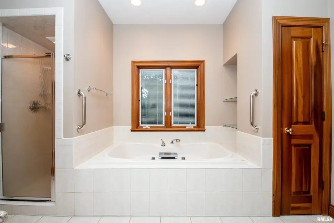
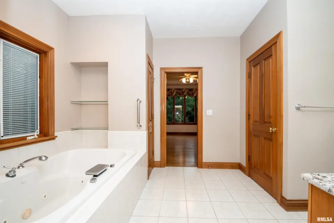
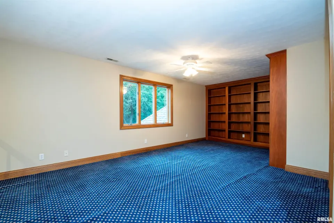
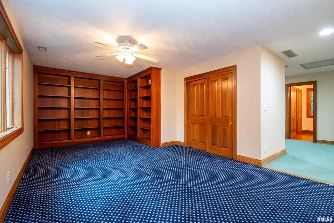
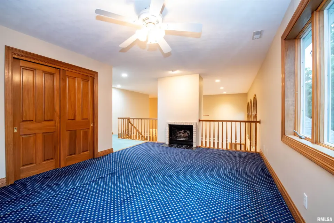
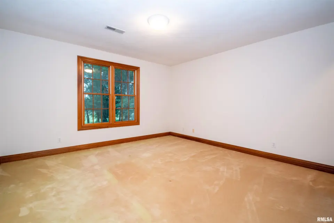
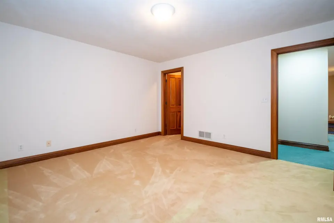
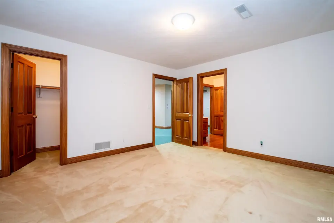
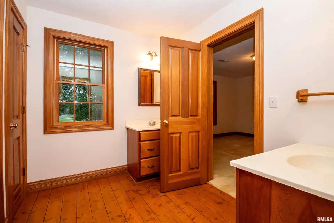
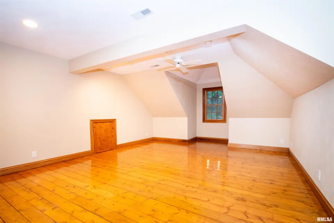
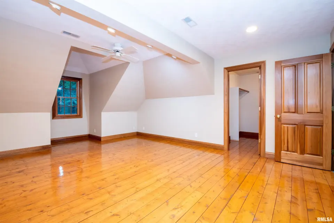
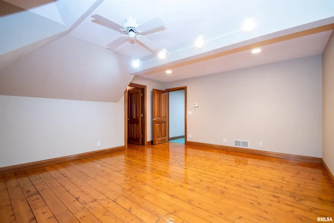
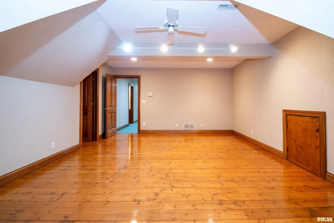
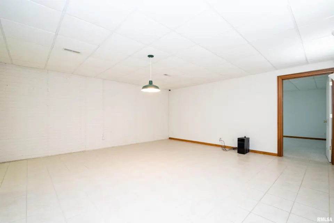
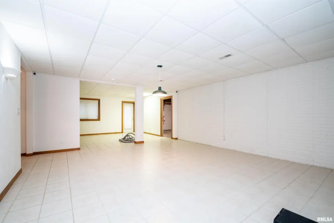
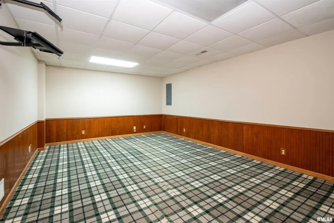
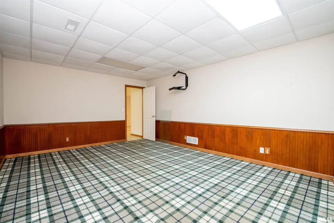
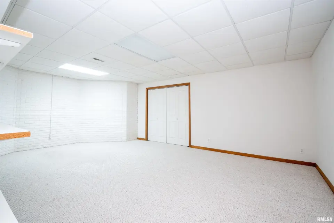
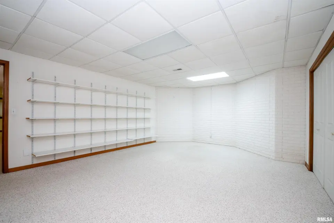
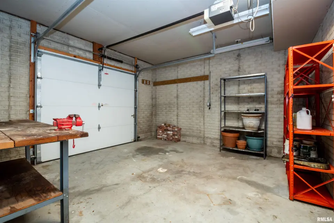
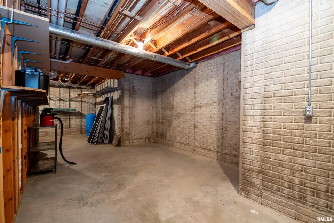
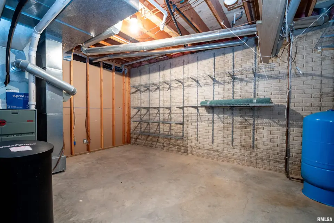
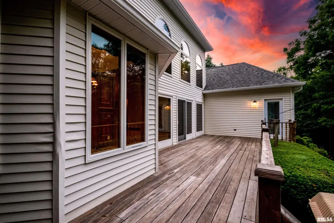
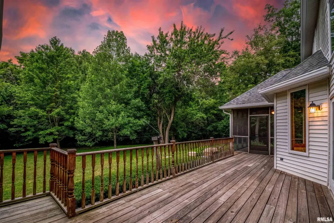
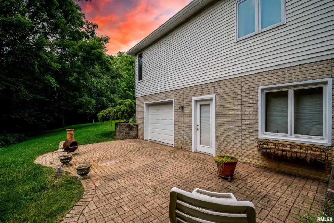
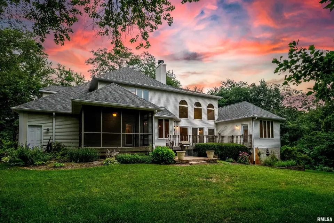
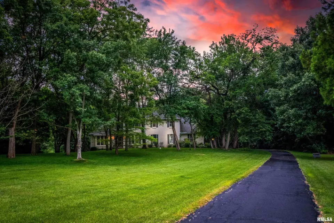
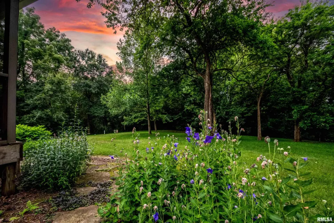
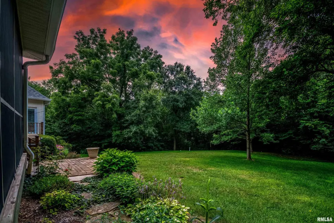
Step inside the impressive two-story foyer where natural light fills the space and sets the tone for the home. The formal dining and living rooms are located on either side of the entry, each featuring large windows overlooking the front lawn. The two-story great room invites the changing seasons inside with its wall of windows that frames the private wooded view beyond. The multi-sided gas fireplace and sliding doors leading to the deck create a space that is equally suited for quiet evenings at home or entertaining family and friends. Overlooking the great room is a unique lofted library, where a second fireplace creates a cozy retreat for reading, working or simply enjoying the peaceful surroundings. The upper level also features two generously sized bedrooms and a full bathroom. At the center of the home is a spacious kitchen designed for both everyday living and entertaining. A large center island, breakfast bar, pantry, built-in cookbook shelving and wine rack provide plenty of function and charm. The informal dining area and screened-in porch are both great places to enjoy your morning coffee through every season. The master suite and laundry are also located on the main floor. The walk-out basement/s versatile floor plan (compete with workshop/garden shed with overhead garage door) offers the potential for additional bedrooms.
| Bsmt | Low | Main | Upp | Addl | Tot | |
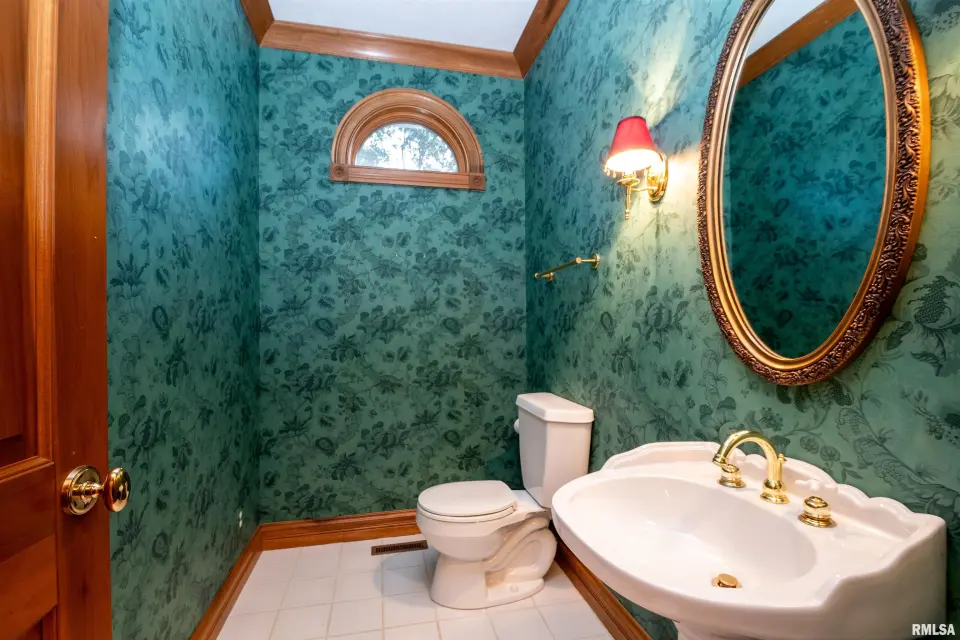
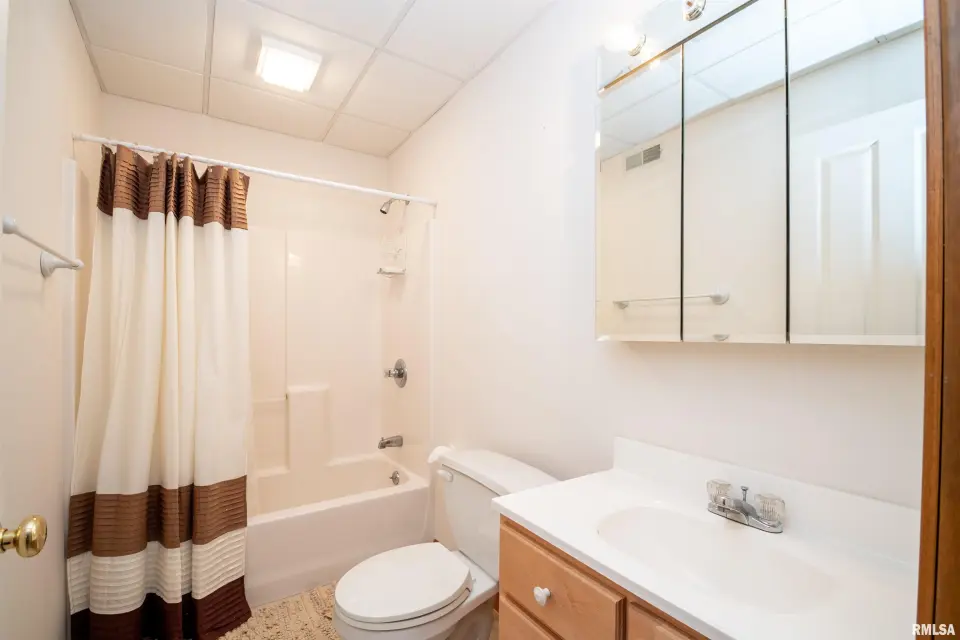
| Full Baths | 1 | 0 | 1 | 1 | 0 | 3 |
| Half Baths | 0 | 0 | 1 | 0 | 0 | 1 |
| Bsmt | Low | Main | Upp | Addl | |
| Bedroom 1 | 16x14 | ||||
| Bedroom 2 | 13x13 | ||||
| Bedroom 3 | 16x14 | ||||
| Living Room | 14x11 | ||||
| Family Room | 31x17 | ||||
| Great Room | 17x17 | ||||
| Dining Room | 15x9 | ||||
| Kitchen | 19x13 | ||||
| Office | 18x13 | ||||
| Recreation Room | 20x14 | ||||
| Laundry | 13x4 | ||||
| Additional Room | 14x11 | ||||
| Additional Room 2 | 21x12 | ||||
| Third Floor |

Listing information is provided by RMLS Alliance LLC courtesy of Gallery Homes Real Estate, Carol Rapp, as of 07/21/2026 17:45pm exclusively for consumers' personal, non-commercial use and may not be used for any purpose other than to identify prospective properties consumers may be interested in renting or leasing. Data is deemed reliable but is not guaranteed accurate by the MLS. The listing broker's offer of compensation is made only to participants of the MLS where the listing is filed.