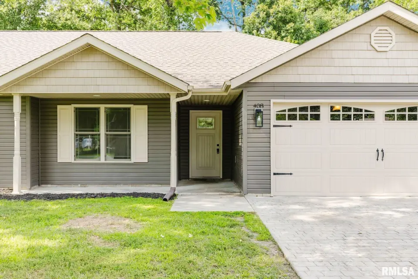
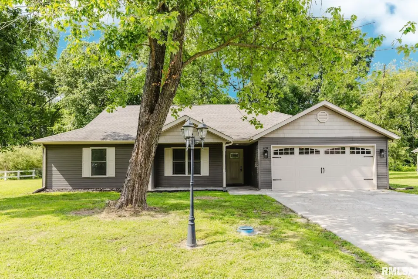
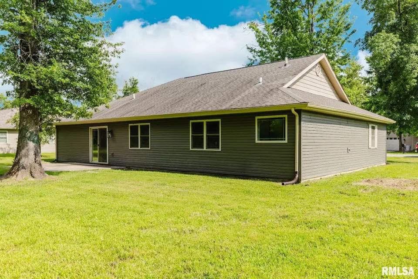
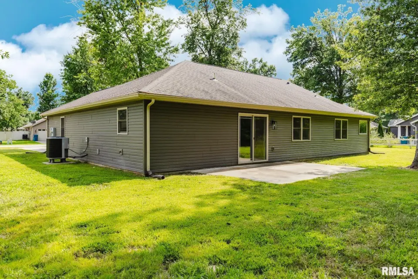
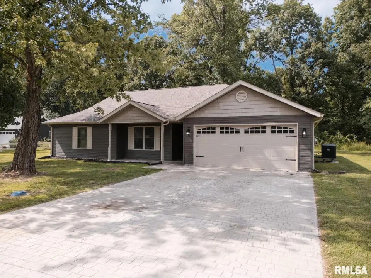
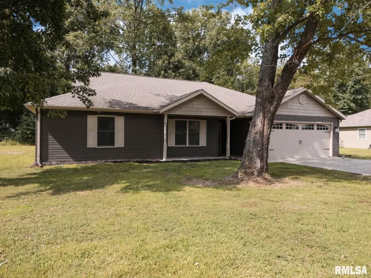
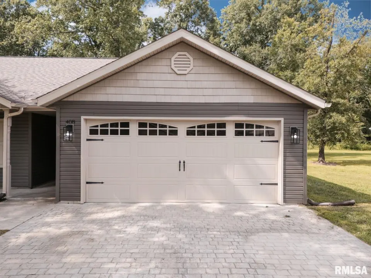
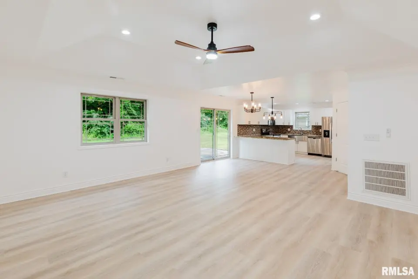
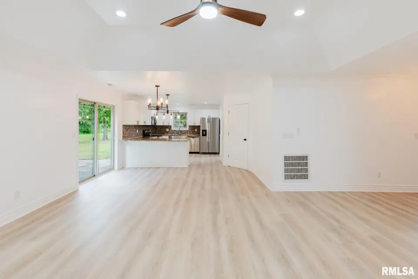
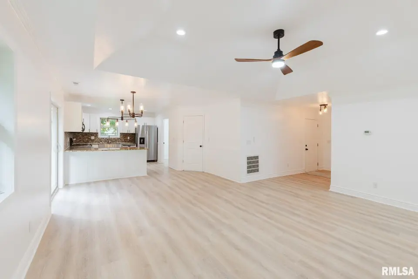
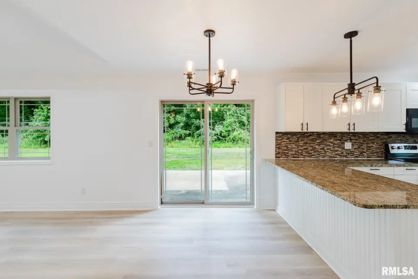
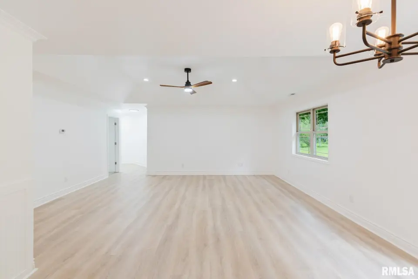
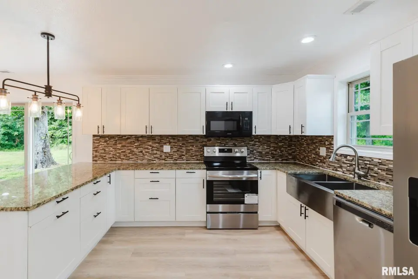
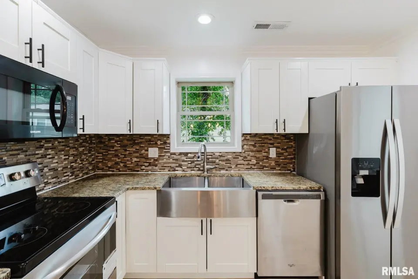
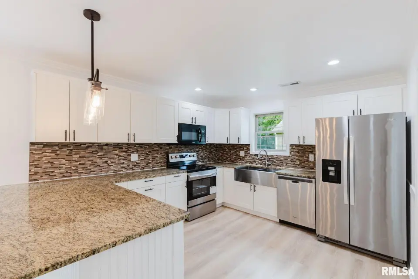
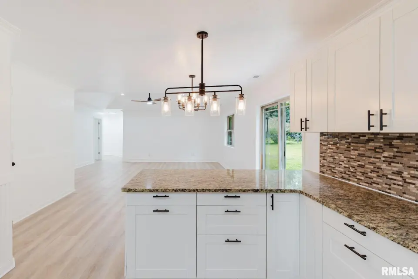
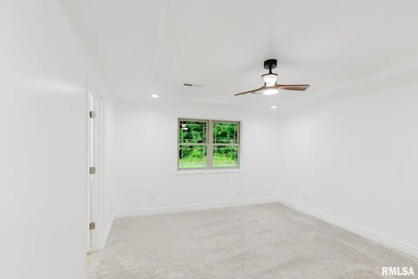
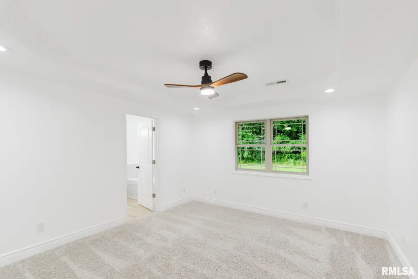
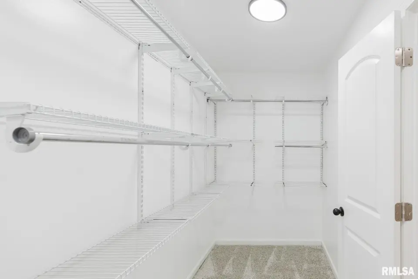
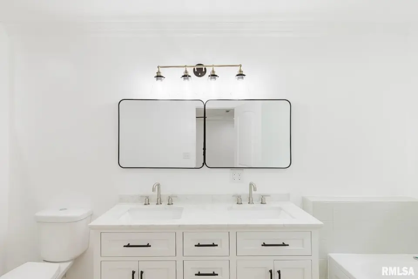
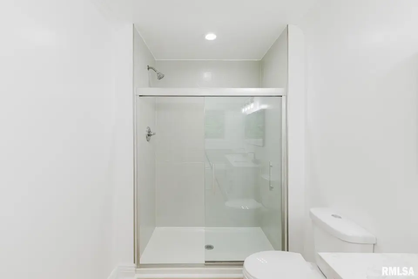
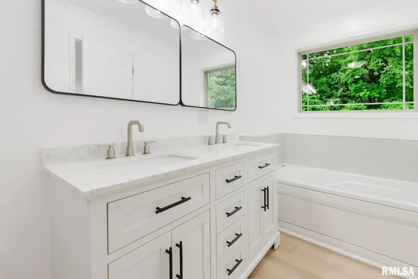
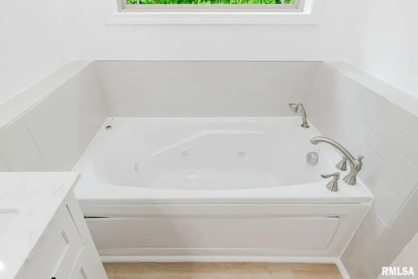
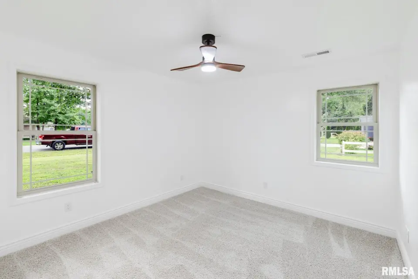
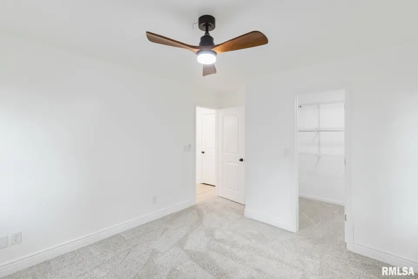
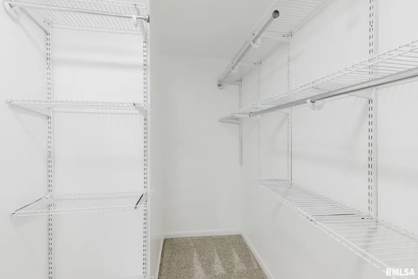
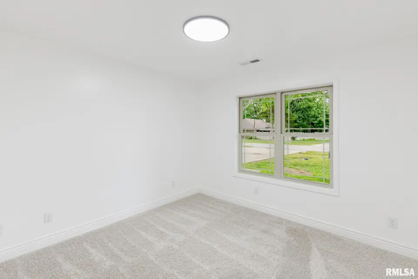
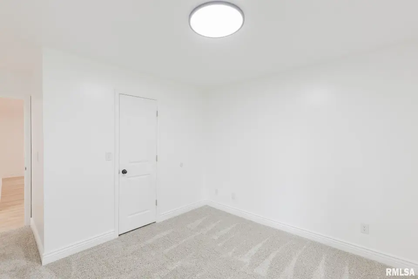
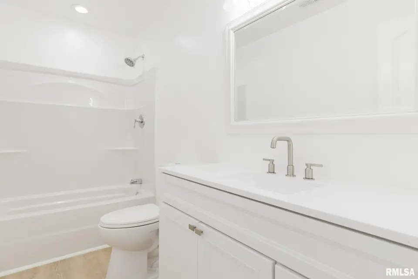
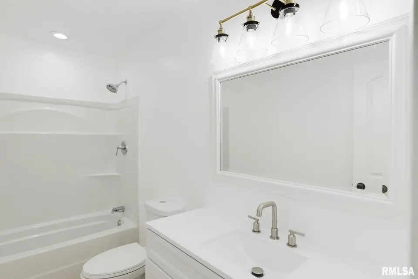
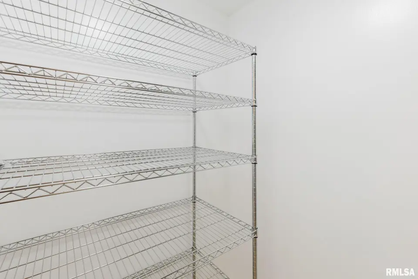
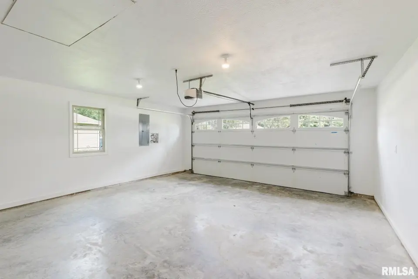
Fresh interior paint and all-new flooring make this home move-in ready. The open-concept floor plan features a spacious living room with a tray ceiling that flows into the kitchen, complete with granite countertops, stainless steel appliances, a breakfast bar, and a walk-in pantry. The primary suite is a true retreat with a tray ceiling, an oversized walk-in closet, double vanity, walk-in shower, and jetted tub. Both additional bedrooms also feature generous walk-in closets, providing exceptional storage throughout the home. A second full bath has been tastefully updated. Enjoy outdoor living with a covered front porch and a back patio accessible through the sliding glass door—perfect for grilling or relaxing. Conveniently located in the desirable Carterville School District, this home combines modern finishes, functional design, and plenty of storage.
| Bsmt | Low | Main | Upp | Addl | Tot | |
| Full Baths | 0 | 0 | 2 | 0 | 0 | 2 |
| Half Baths | 0 | 0 | 0 | 0 | 0 | 0 |
| Bsmt | Low | Main | Upp | Addl | |
| Bedroom 1 | 15x13 | ||||
| Bedroom 2 | 12x11 | ||||
| Bedroom 3 | 12x11 | ||||
| Living Room | 19x16 | ||||
| Dining Room | 14x8 | ||||
| Kitchen | 13x11 | ||||
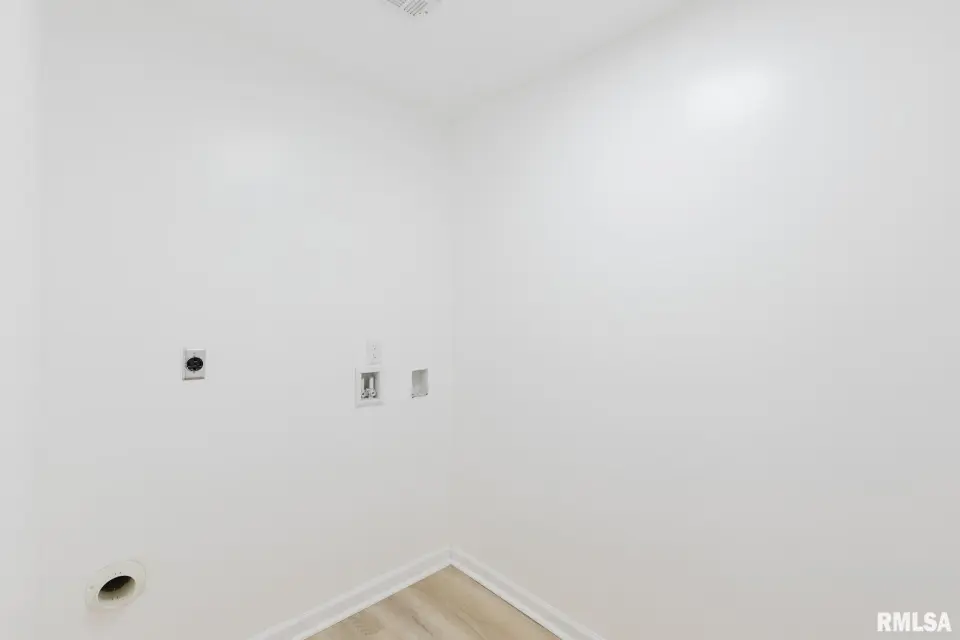
| Laundry | 8x5 | ||||
| Third Floor |

Listing information is provided by RMLS Alliance LLC courtesy of COLDWELL BANKER J D THOMPSON, Melissa Plant, as of 07/21/2026 19:15pm exclusively for consumers' personal, non-commercial use and may not be used for any purpose other than to identify prospective properties consumers may be interested in renting or leasing. Data is deemed reliable but is not guaranteed accurate by the MLS. The listing broker's offer of compensation is made only to participants of the MLS where the listing is filed.