Coming Soon
OPEN HOUSE | Saturday, Jul. 25 12:00 pm-1:00 pm
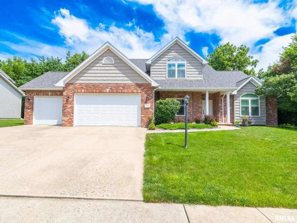
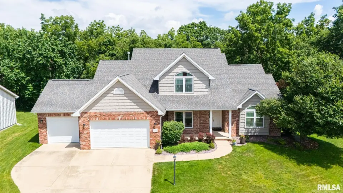
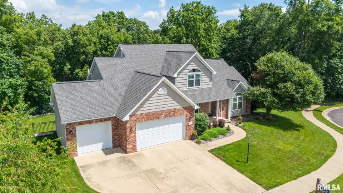
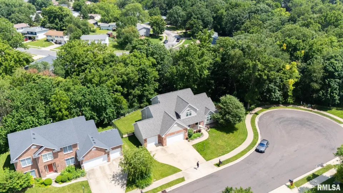
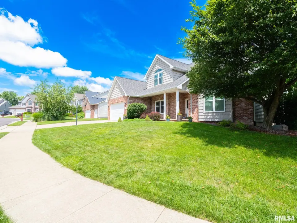
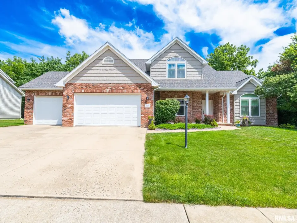
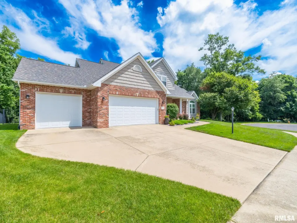
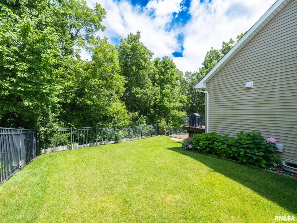
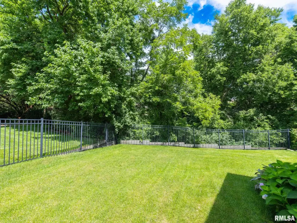
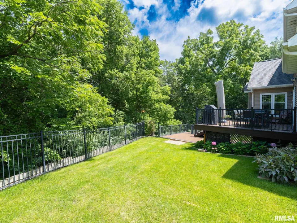
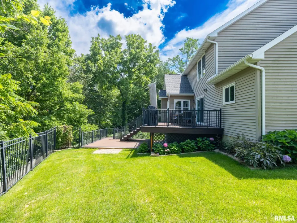
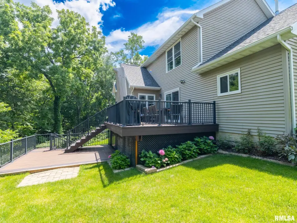
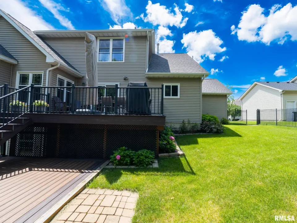
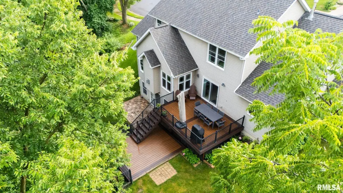
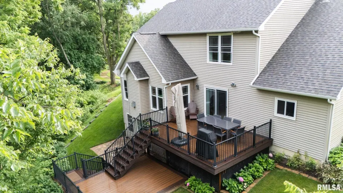
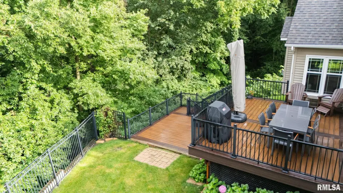
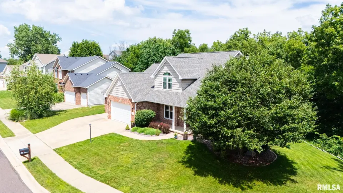
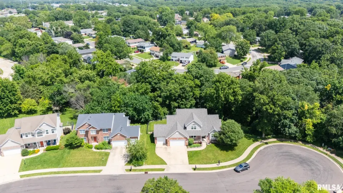
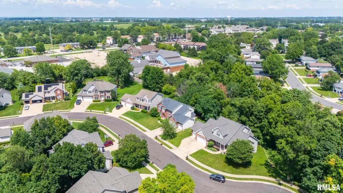
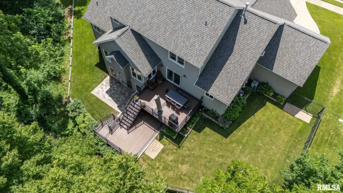
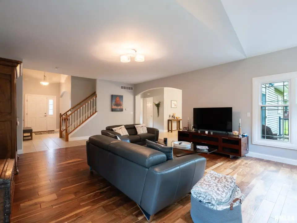
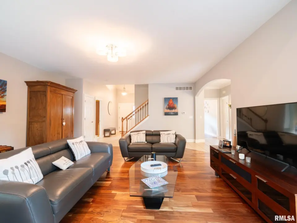
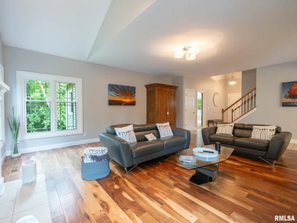
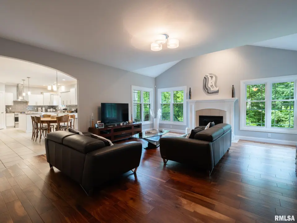
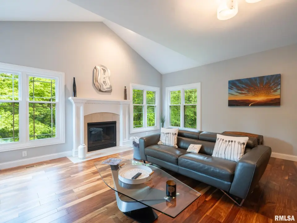
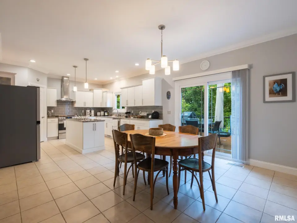
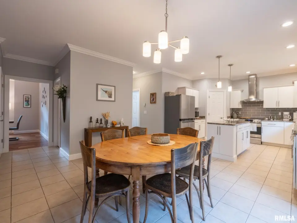
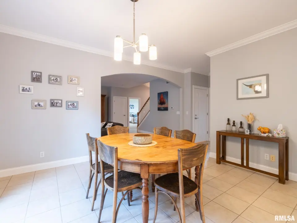
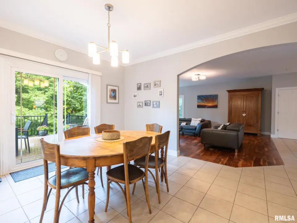
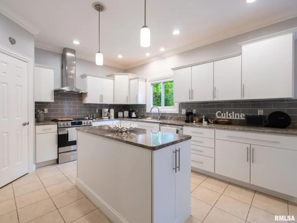
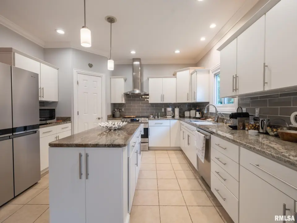
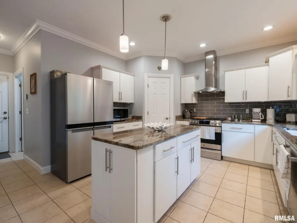
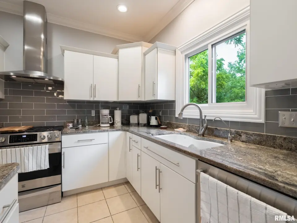
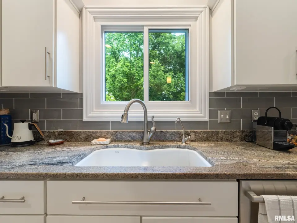
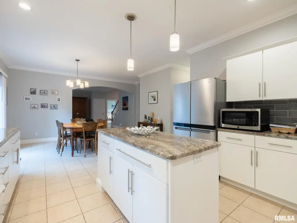
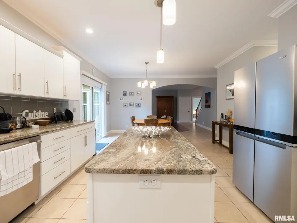
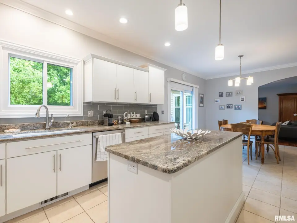
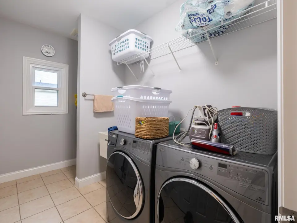
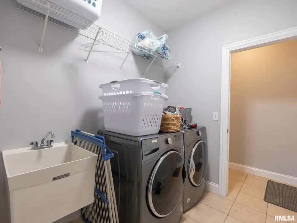
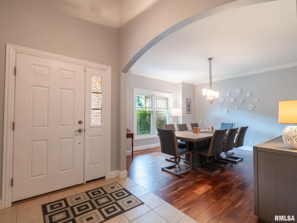
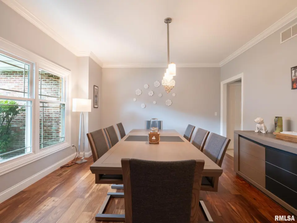
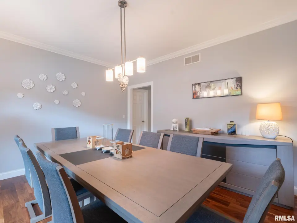
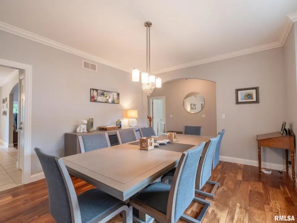
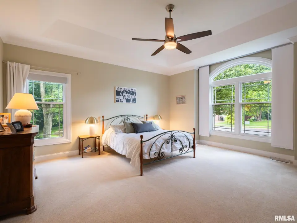
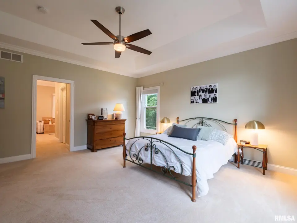
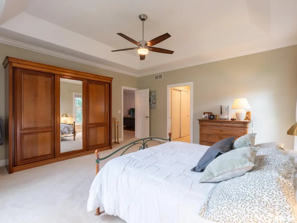
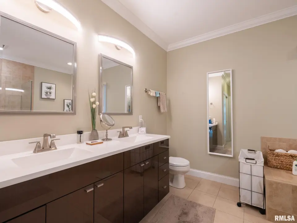
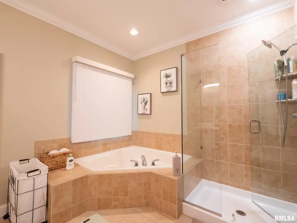
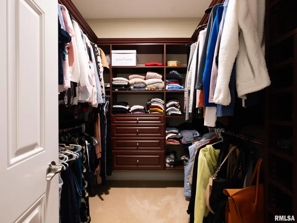
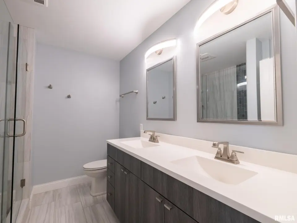
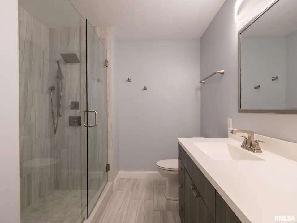
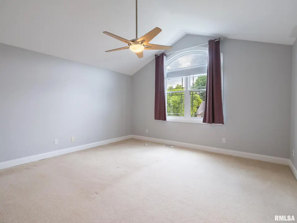
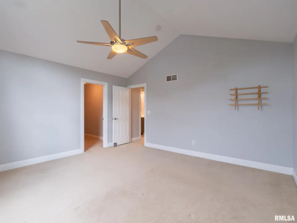
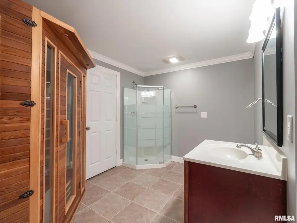
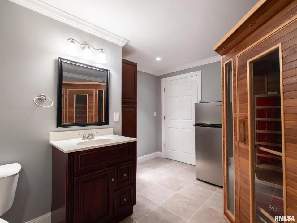
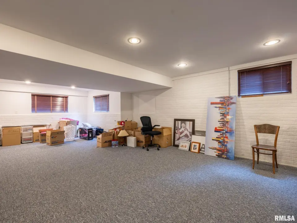
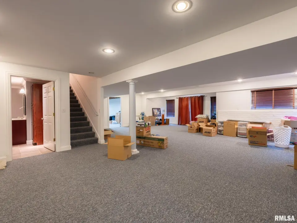
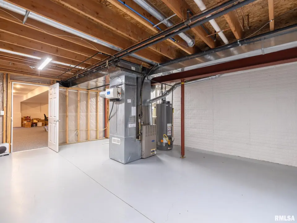
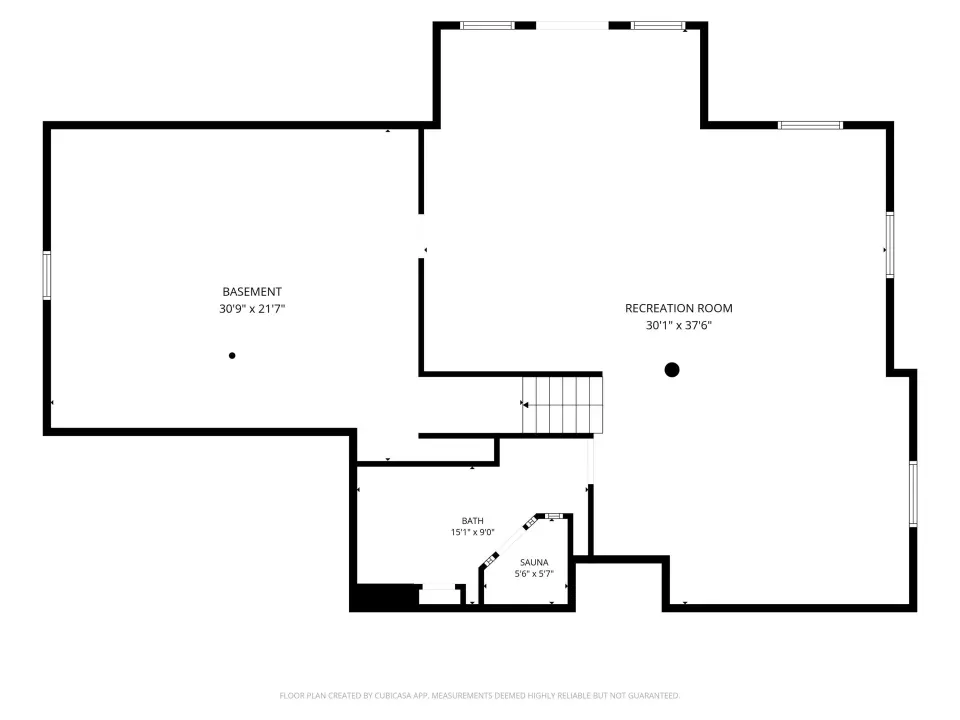
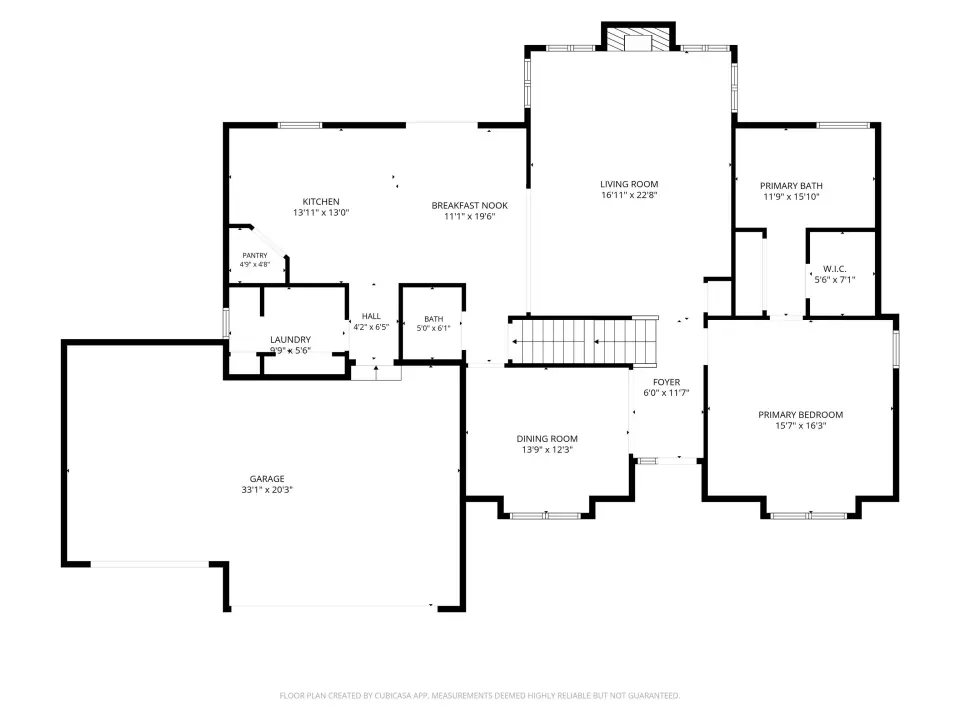
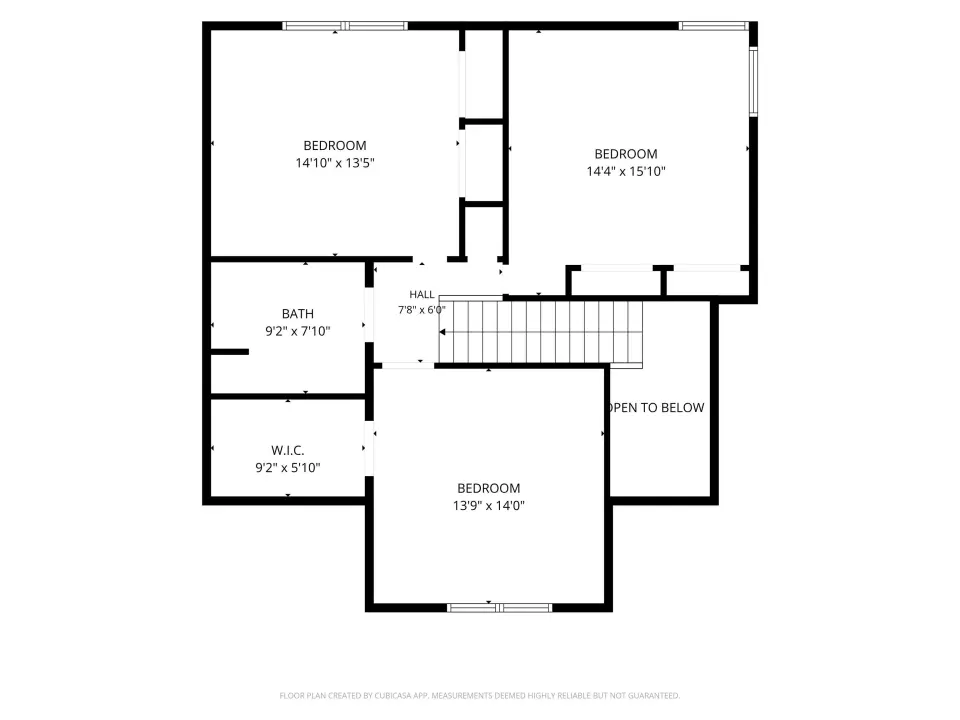
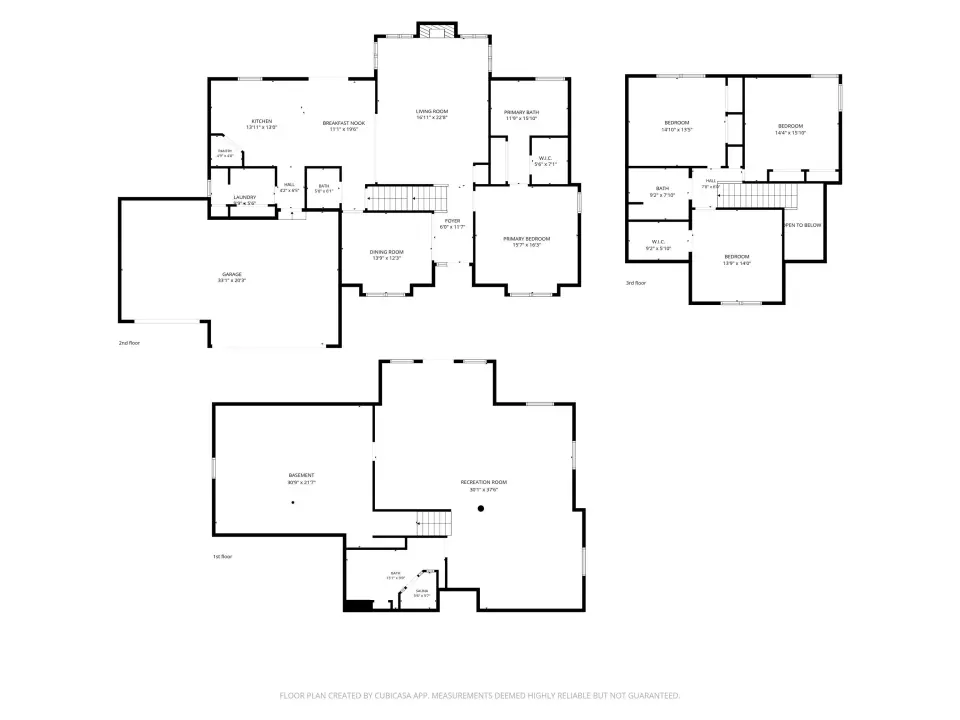
Inside, you'll find a warm and inviting fireplaced living room, a formal dining room for special occasions, and a spacious kitchen featuring a center island, pantry, and breakfast nook that's perfect for everyday meals. The main floor primary suite provides a private retreat with a walk-in closet and en-suite bath, while main floor laundry adds extra convenience. The finished basement expands your living space with a large family room, a full bath complete with a sauna, and abundant storage for all your needs. With a 3-car garage, a fenced backyard, and an impressive 2-level deck overlooking the patio, you'll have plenty of room to relax, entertain, and enjoy the outdoors. Lovingly cared for and move-in ready, this exceptional home is waiting for its next owner to make lasting memories. Measurements approximate but not guaranteed
| Bsmt | Low | Main | Upp | Addl | Tot | |
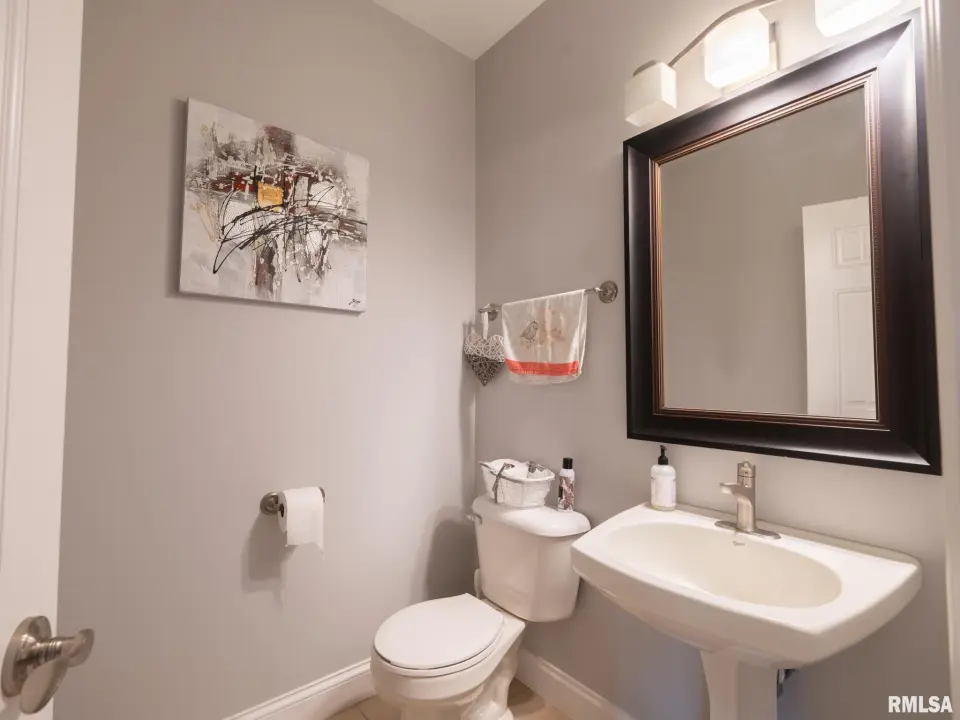
| Full Baths | 1 | 0 | 1 | 1 | 0 | 3 |
| Half Baths | 0 | 0 | 2 | 0 | 0 | 2 |
| Bsmt | Low | Main | Upp | Addl | |
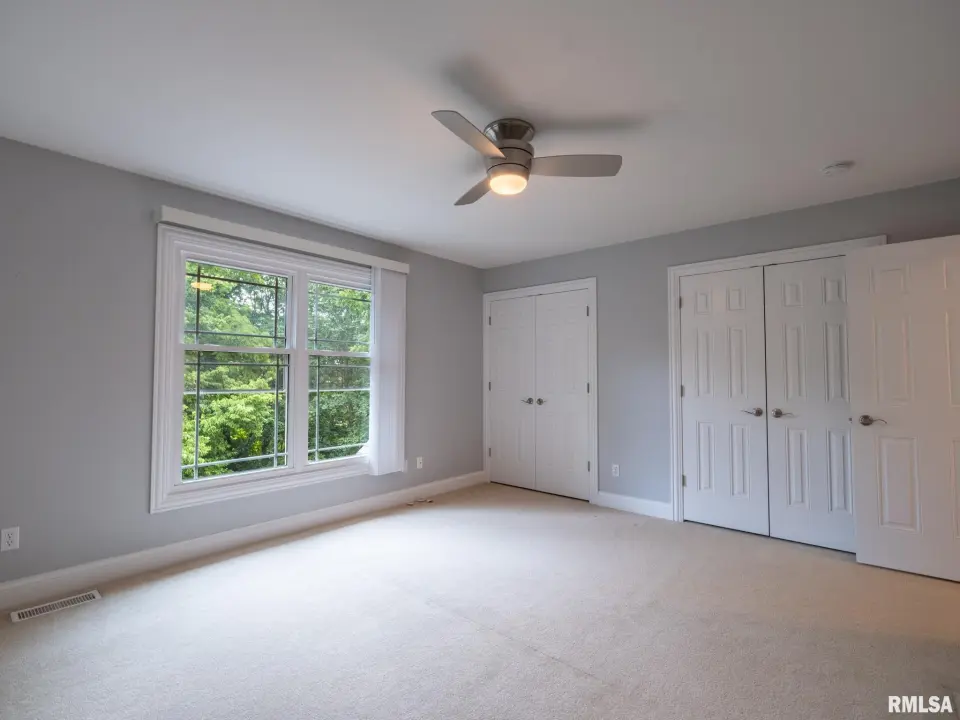
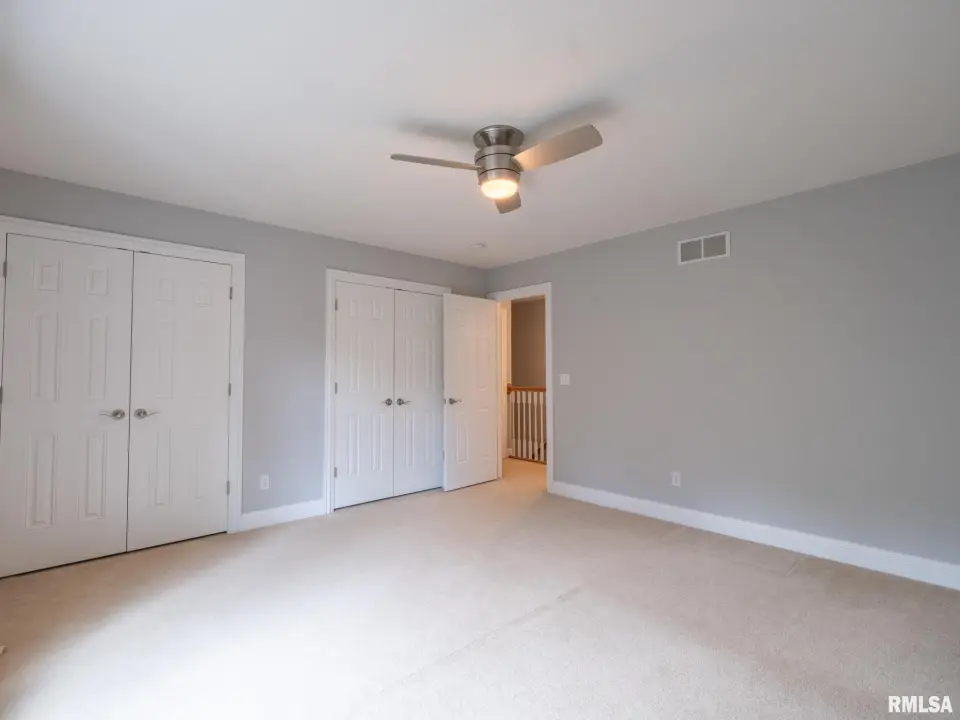
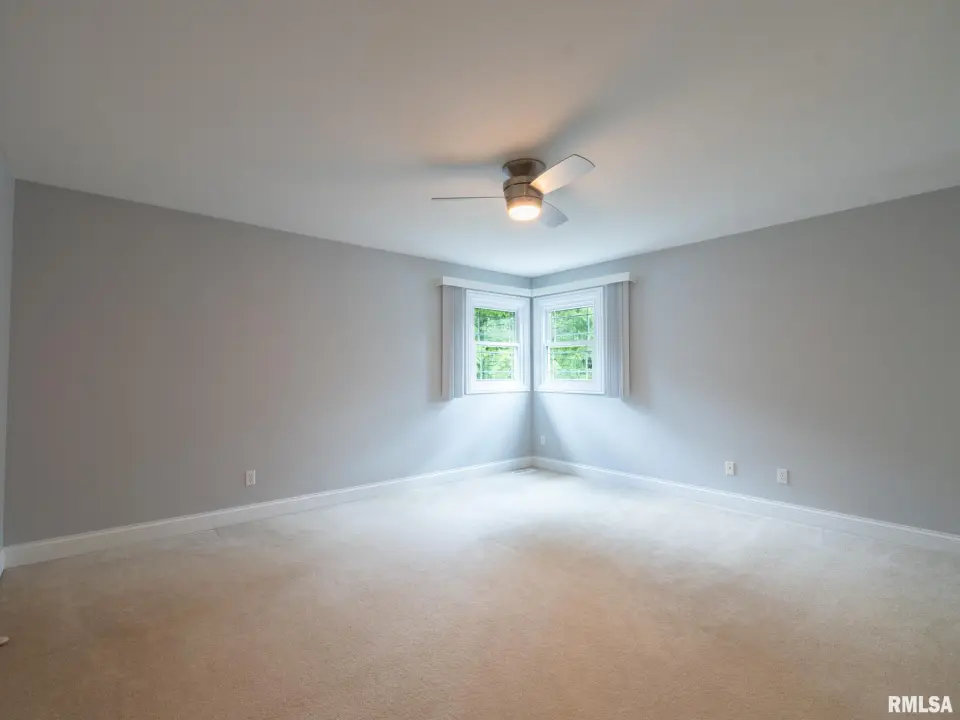
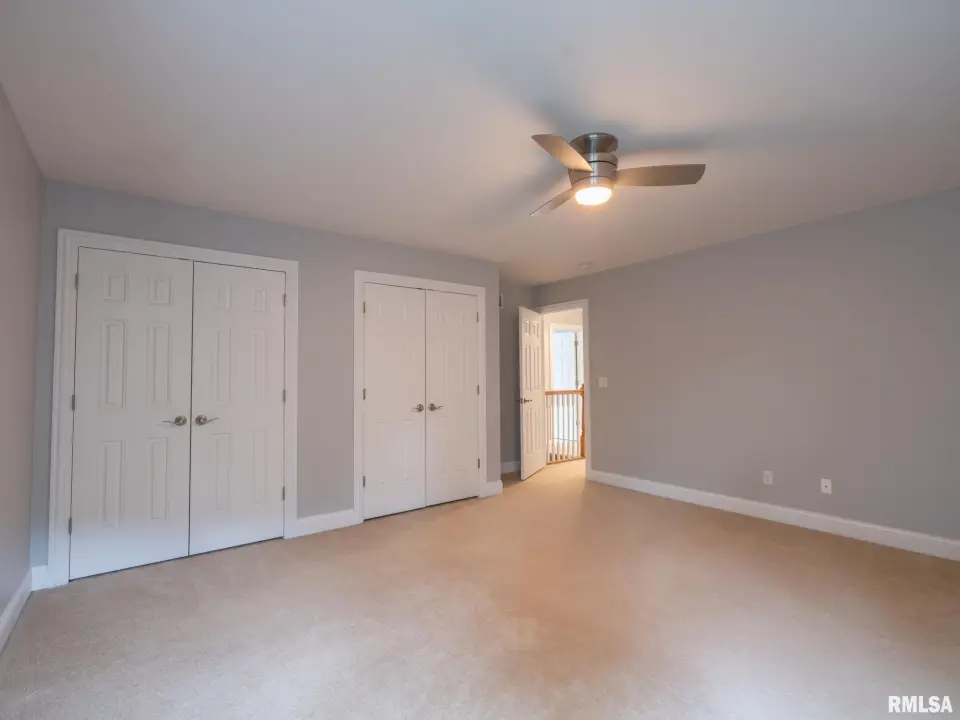
| Bedroom 1 | 18x17 | ||||
| Bedroom 2 | 16x14 | ||||
| Bedroom 3 | 15x15 | ||||
| Bedroom 4 | 15x13 | ||||
| Family Room | 23x19 | ||||
| Great Room | 20x18 | ||||
| Dining Room | 15x14 | ||||
| Kitchen | 26x14 | ||||
| Recreation Room | 33x17 | ||||
| Laundry | 11x7 | ||||
| Third Floor |

Listing information is provided by RMLS Alliance LLC courtesy of RE/MAX Traders Unlimited, Debbie Emanuels, as of 07/21/2026 15:30pm exclusively for consumers' personal, non-commercial use and may not be used for any purpose other than to identify prospective properties consumers may be interested in renting or leasing. Data is deemed reliable but is not guaranteed accurate by the MLS. The listing broker's offer of compensation is made only to participants of the MLS where the listing is filed.