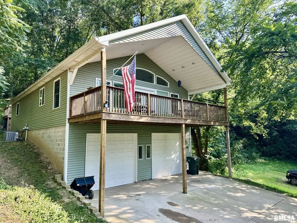
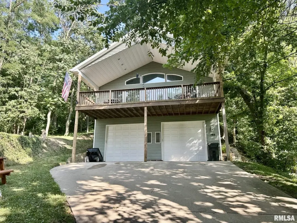
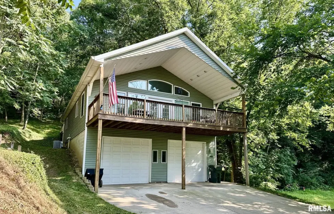
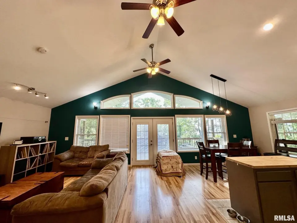
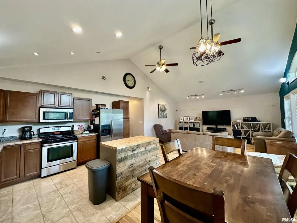
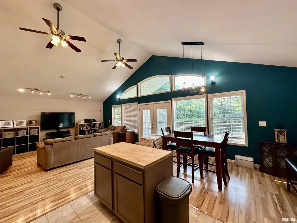
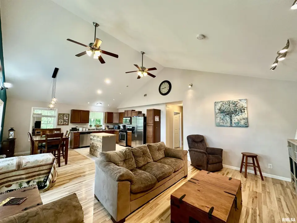
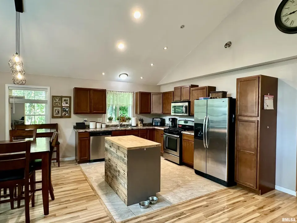
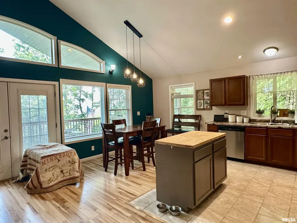
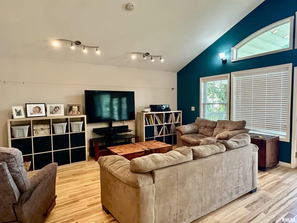
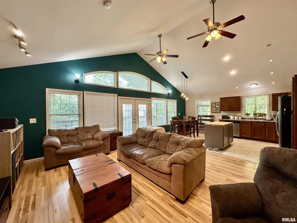
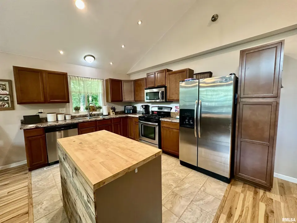
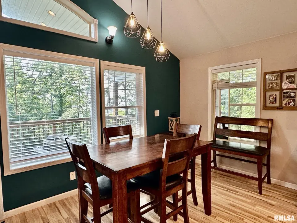
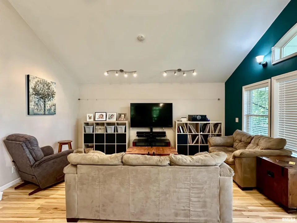
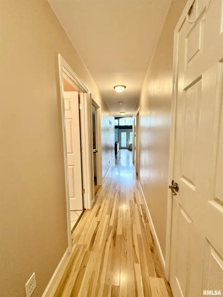
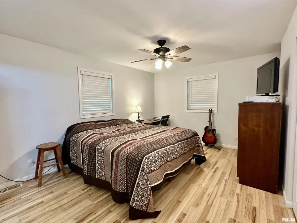
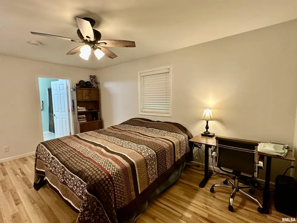
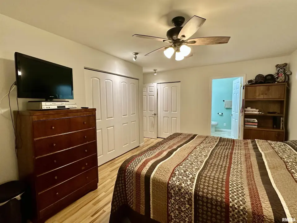
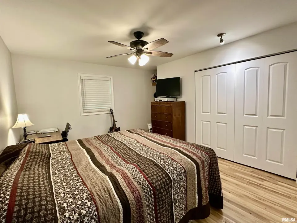
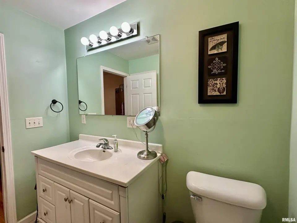
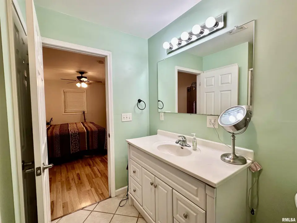
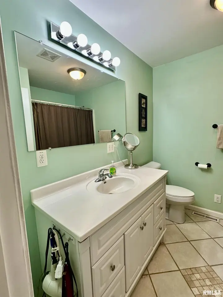
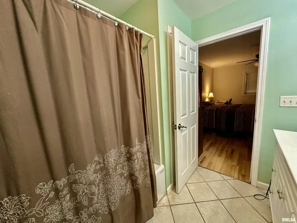
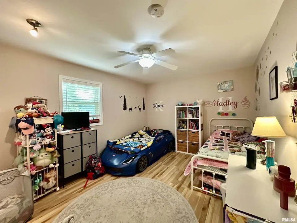
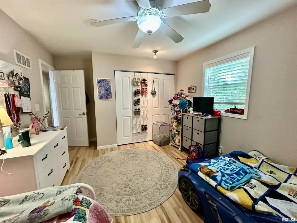
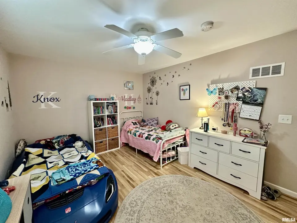
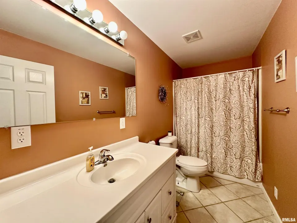
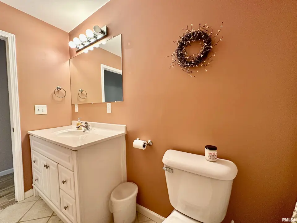
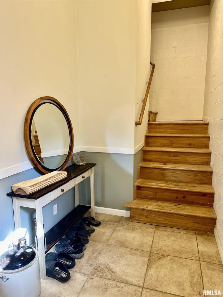
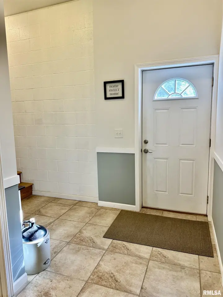
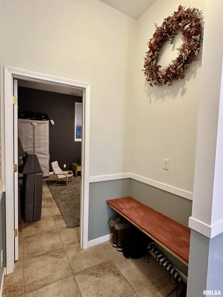
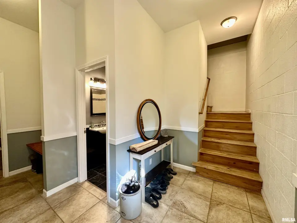
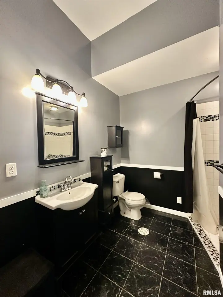
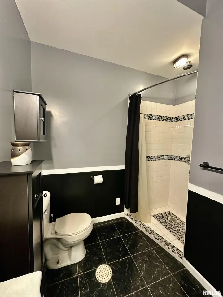
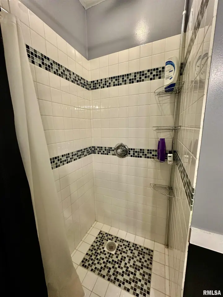
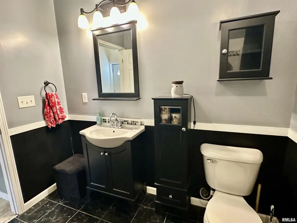
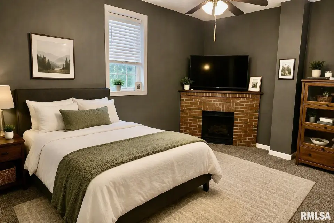
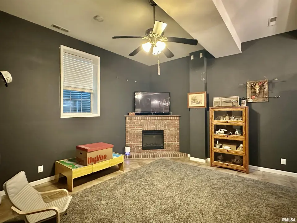
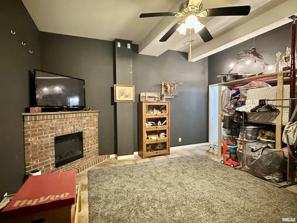
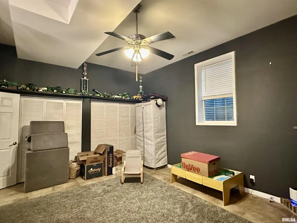
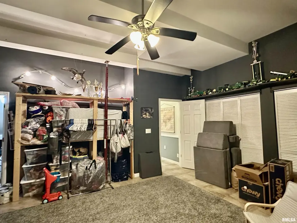
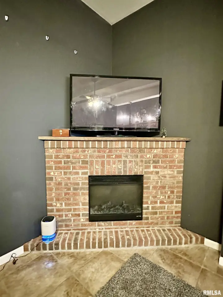
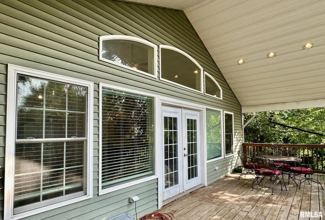
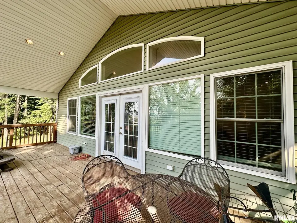
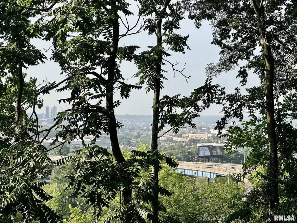
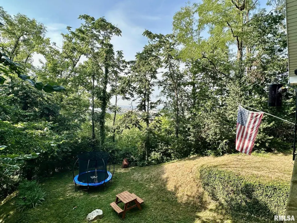
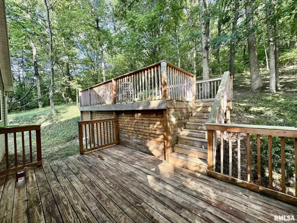
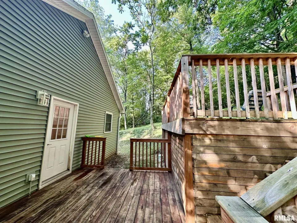
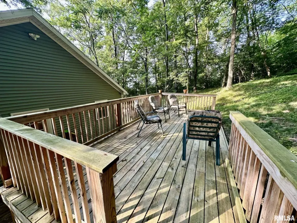
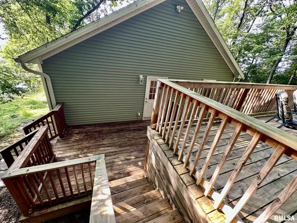
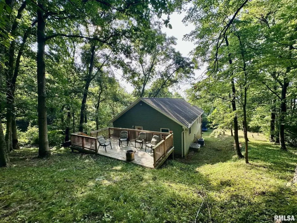
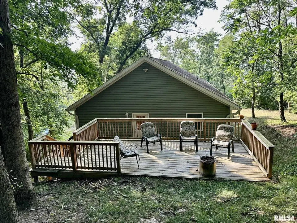
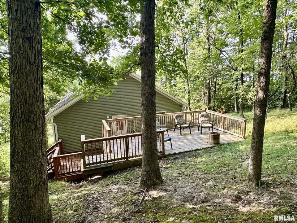
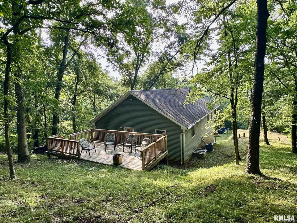
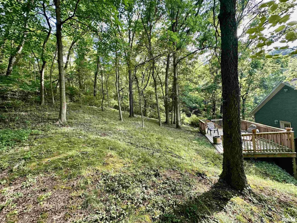
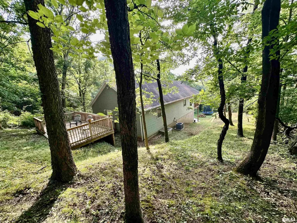
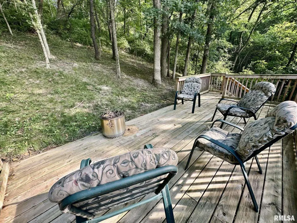
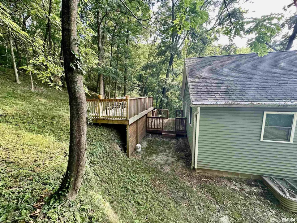
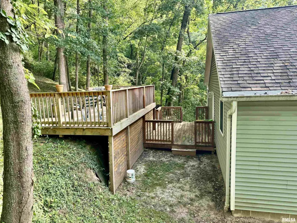
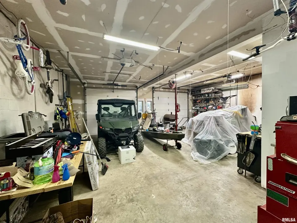
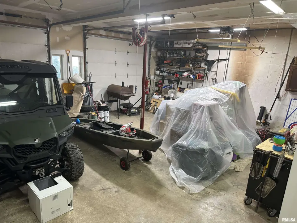
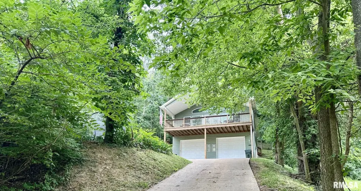
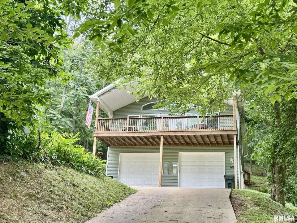
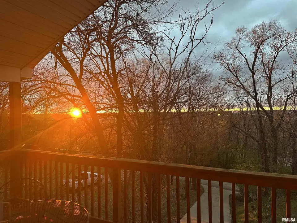
The main level features 2 spacious bedrooms, including the private primary suite with double closets, ceiling fan and full private bath. The open-concept Great Room seamlessly connects the living room, dining area, and kitchen, creating & inviting space for everyday living and entertaining. The kitchen offers plenty of cabinet space, a moveable Island, and all appliances remain. Step thru the French doors onto the impressive 30x10 front deck overlooking Peoria Skyline and City Landscape. Backyard 2 tiered deck with area great for secluded entertaining, cookouts, or just enjoying mother nature at her finest. Lower level provides exceptional flexibility with a finished 3rd bedroom that could also serve as a family room, the 3rd full bathroom, mud room and convenient access to the attached oversized garage; a hobbyists dream offering 2 - 9ft tall and 10ft wide doors. Situated on a secluded 0.35-acre lot, this home offers a peaceful setting while remaining just minutes from all the shopping, dining, schools, and amenities that East Peoria has to offer. Central Vac System and all attachments to remain for easy cleaning of home.
| Bsmt | Low | Main | Upp | Addl | Tot | |
| Full Baths | 0 | 1 | 2 | 0 | 0 | 3 |
| Half Baths | 0 | 0 | 0 | 0 | 0 | 0 |
| Bsmt | Low | Main | Upp | Addl | |
| Bedroom 1 | 16x13 | ||||
| Bedroom 2 | 15x10 | ||||
| Bedroom 3 | 16x14 | ||||
| Great Room | 18x14 | ||||
| Kitchen | 18x14 | ||||
| Laundry | 5x5 | ||||
| Additional Room | 10x5 | ||||
| Third Floor |

Listing information is provided by RMLS Alliance LLC courtesy of RE/MAX Traders Unlimited, Victoria Stiel, as of 07/21/2026 15:30pm exclusively for consumers' personal, non-commercial use and may not be used for any purpose other than to identify prospective properties consumers may be interested in renting or leasing. Data is deemed reliable but is not guaranteed accurate by the MLS. The listing broker's offer of compensation is made only to participants of the MLS where the listing is filed.