OPEN HOUSE | Thursday, Jul. 23 4:00 pm-5:30 pm
OPEN HOUSE | Sunday, Jul. 26 2:00 pm-4:00 pm
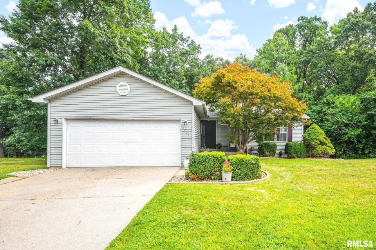
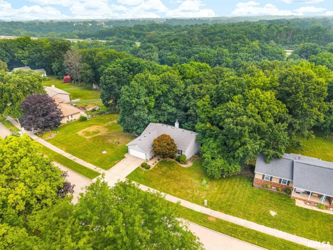
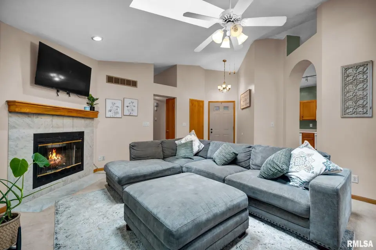
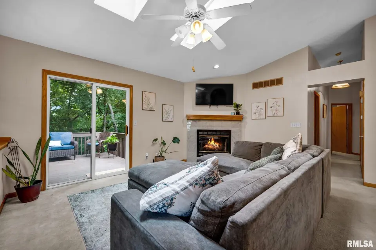
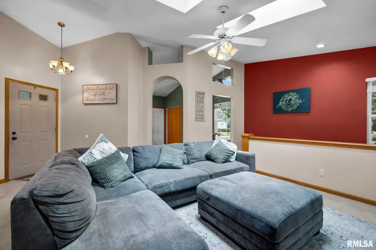
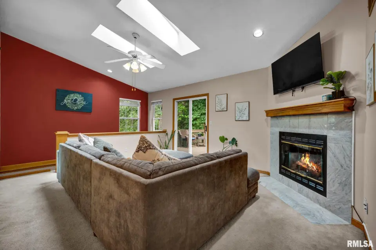
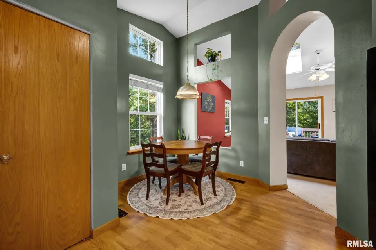
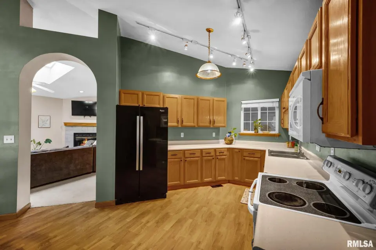
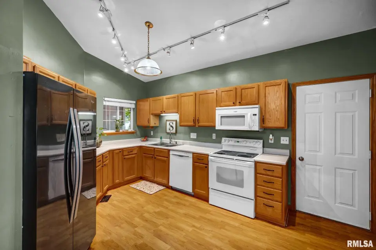
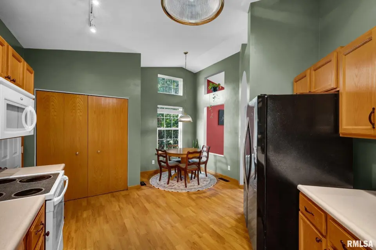
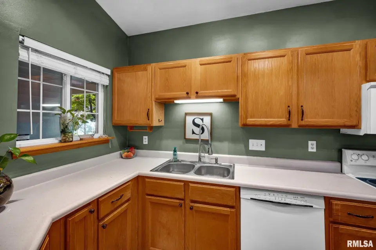
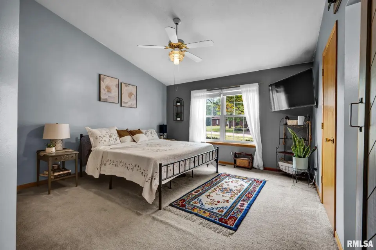
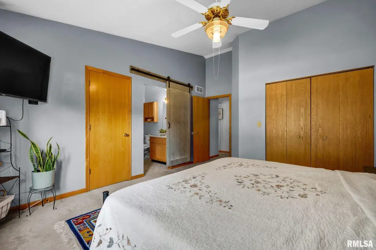
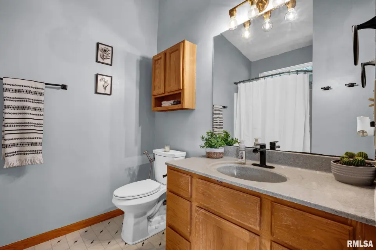
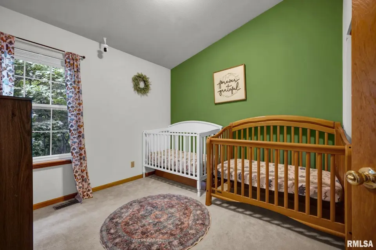
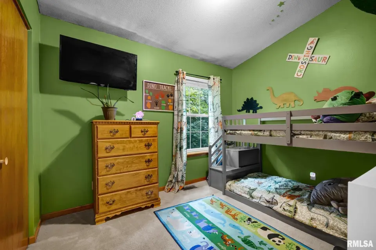
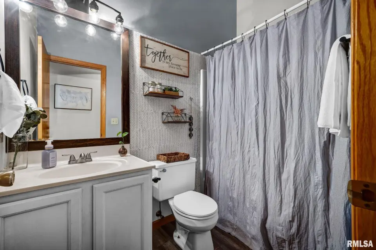
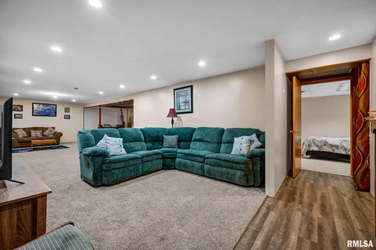
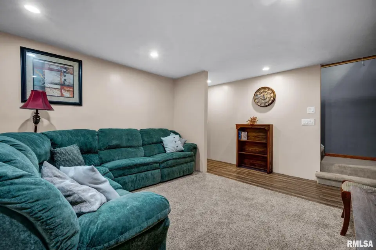
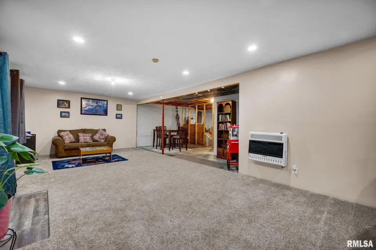
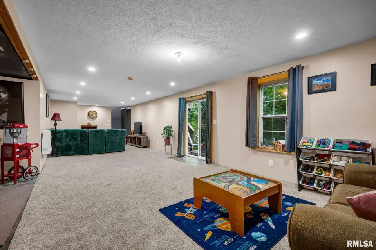
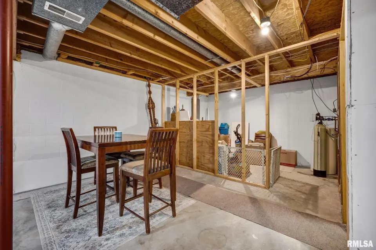
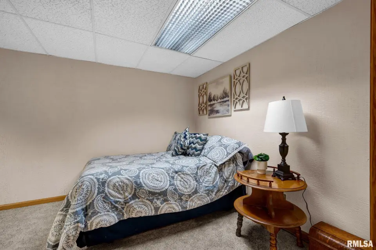
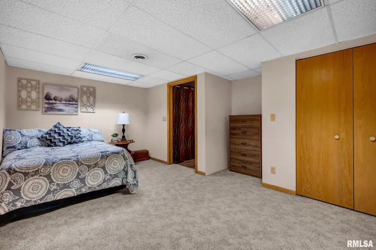
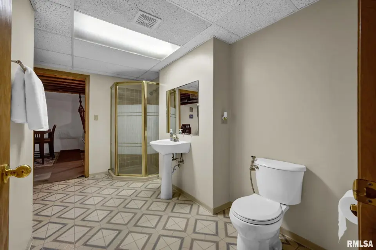
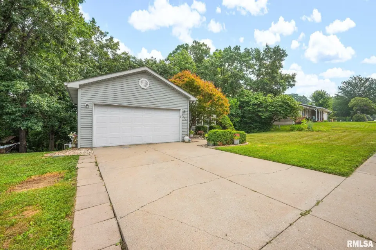
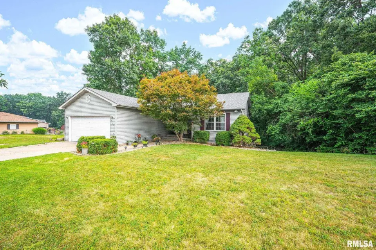
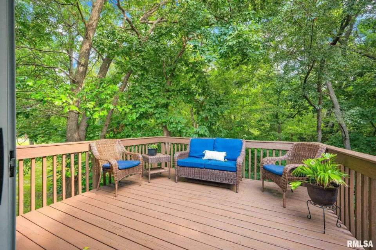
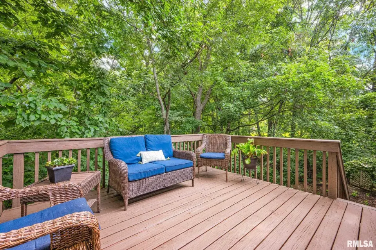
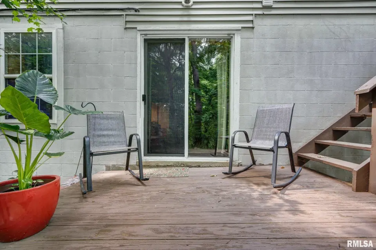
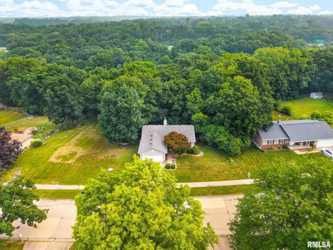
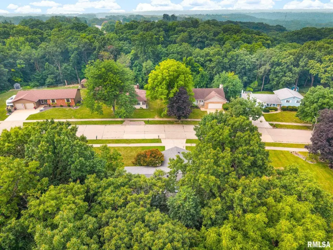
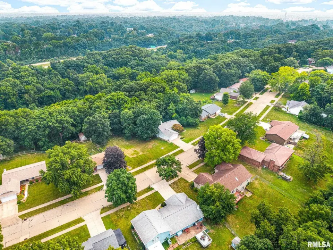
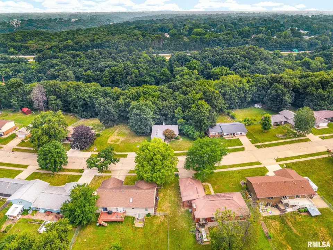
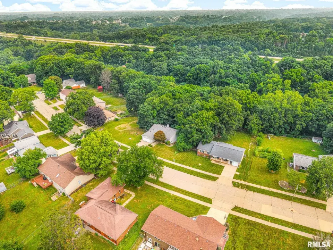
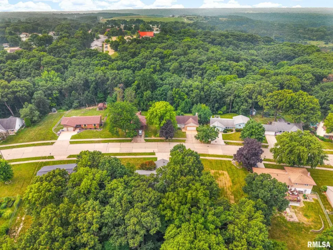
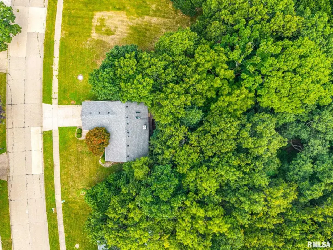
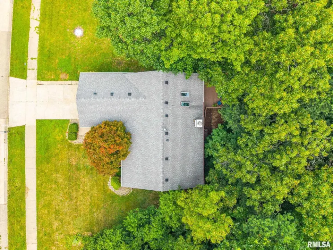
Inside, you'll love the unique architectural details, including arched entryways, vaulted ceilings, and skylights that fill the living room with natural light. The thoughtfully designed kitchen offers both charm and functionality, while the convenient main-floor laundry makes everyday living easy. The spacious primary suite features a private full bathroom and walk-in closet, accompanied by two additional bedrooms and a second full bath on the main level. The finished walkout basement expands your living space with a large family room, a guest room, a third full bathroom, and an additional finished room that could serve as a fourth bedroom, home office, or workout space (no egress window). Step outside on your deck and enjoy the tranquil backyard where deer and other wildlife are frequent visitors, creating a peaceful retreat right at home. Updates include fresh paint 2026, 2023 Water heater, freshly stained deck 2026, New garage door Opener 2026, New Bathroom Faucets 2026, new screen doors 2026. Complete with a two-car attached garage and an unbeatable location close to shopping, dining, parks, and all that Peoria has to offer, this is a home you'll want to experience in person.
| Bsmt | Low | Main | Upp | Addl | Tot | |
| Full Baths | 1 | 0 | 2 | 0 | 0 | 3 |
| Half Baths | 0 | 0 | 0 | 0 | 0 | 0 |
| Bsmt | Low | Main | Upp | Addl | |
| Bedroom 1 | 16x13 | ||||
| Bedroom 2 | 11x9 | ||||
| Bedroom 3 | 11x9 | ||||
| Bedroom 4 | 17x13 | ||||
| Living Room | 16x16 | ||||
| Family Room | 39x16 | ||||
| Kitchen | 16x13 | ||||
| Laundry | 0x0 | ||||
| Third Floor |

Listing information is provided by RMLS Alliance LLC courtesy of eXp Realty, Jill Barclay, as of 07/21/2026 15:30pm exclusively for consumers' personal, non-commercial use and may not be used for any purpose other than to identify prospective properties consumers may be interested in renting or leasing. Data is deemed reliable but is not guaranteed accurate by the MLS. The listing broker's offer of compensation is made only to participants of the MLS where the listing is filed.