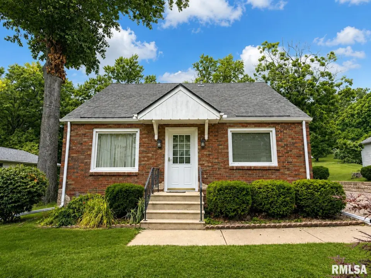
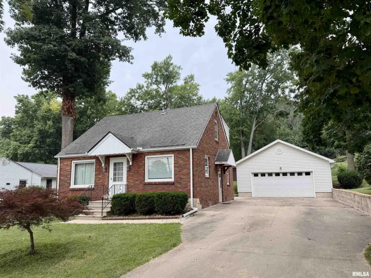
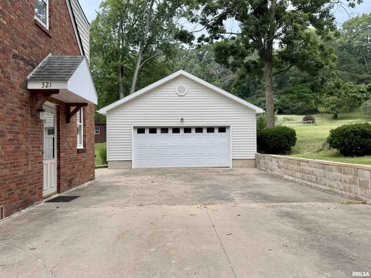
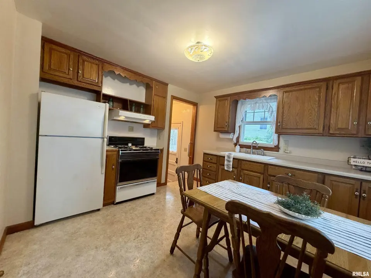
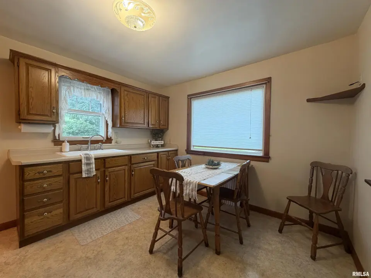
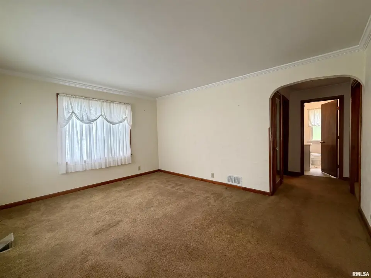
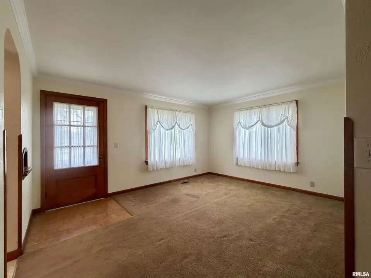
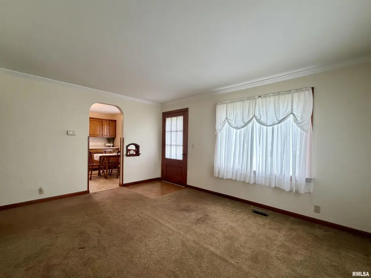
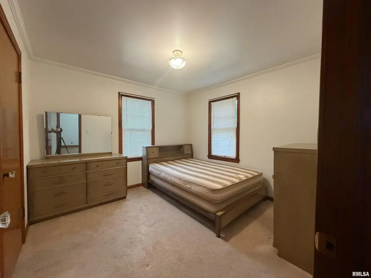
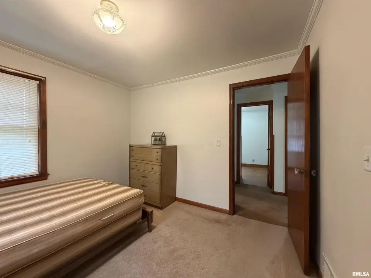
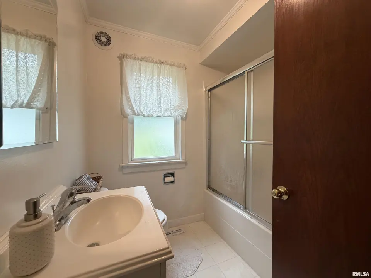
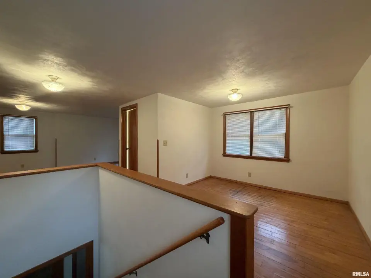
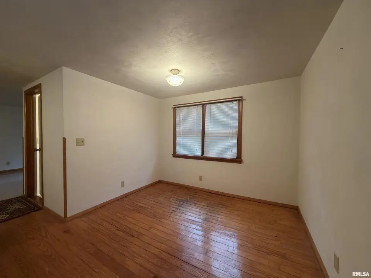
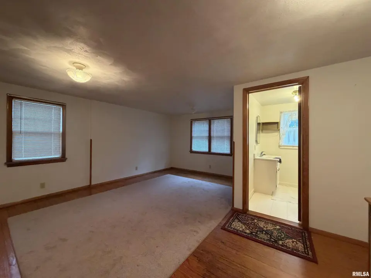
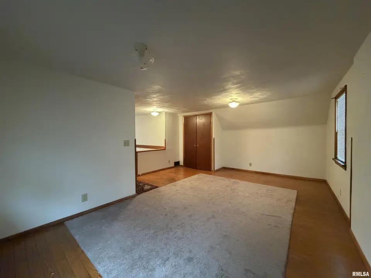
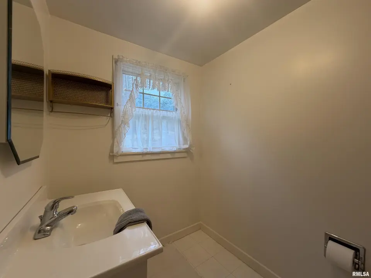
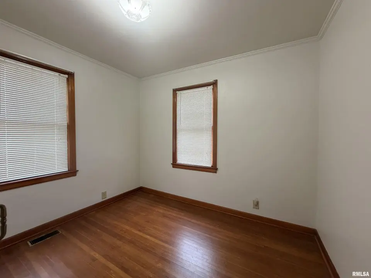
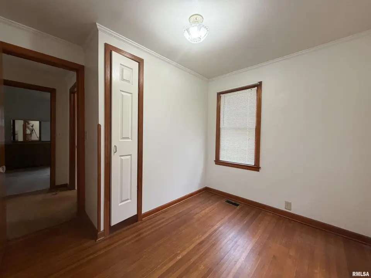
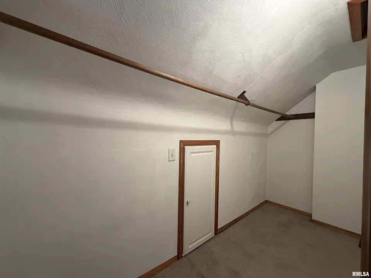
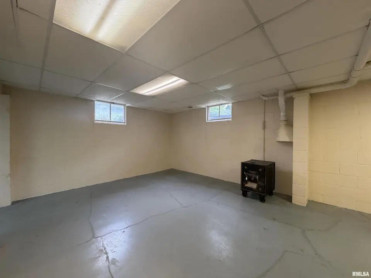
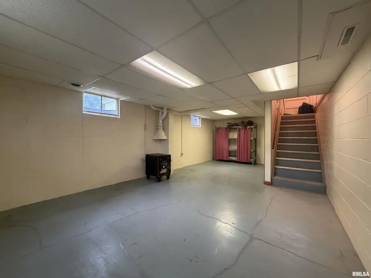
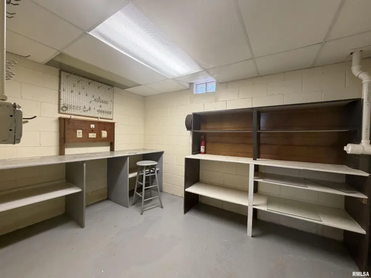
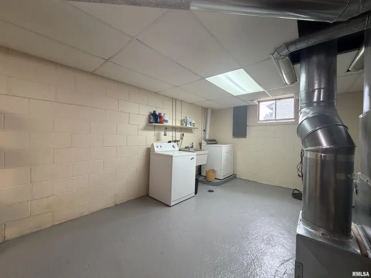
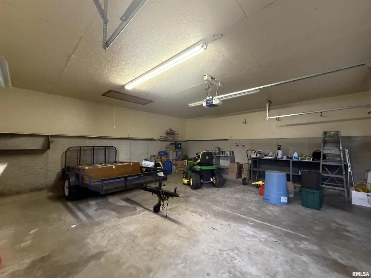
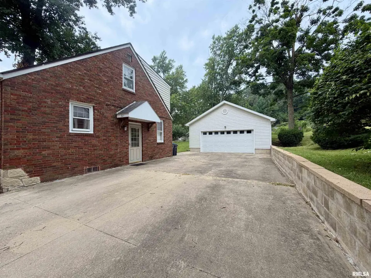
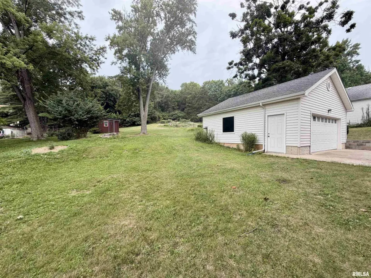
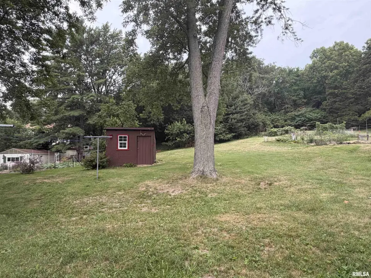
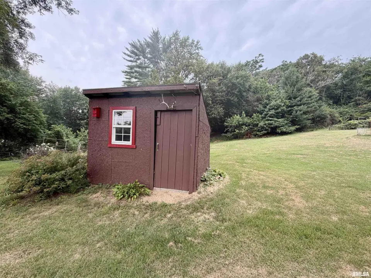
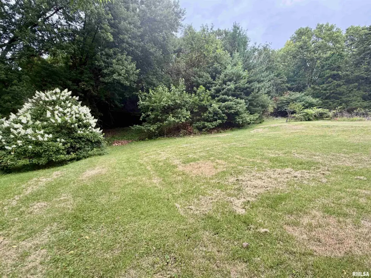
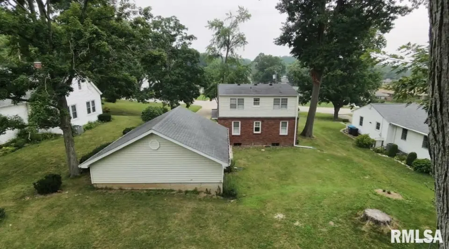
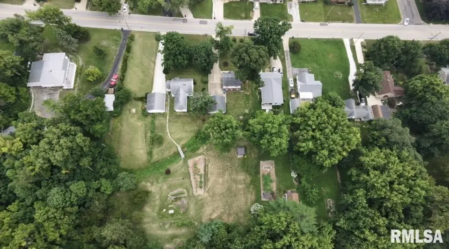
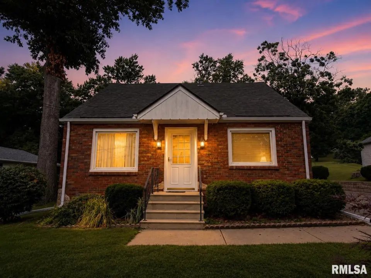
The private upper-level retreat features its own half bath, multiple closets, and enough space to create a spacious primary suite with a sitting area, home office, hobby space, or additional living area. With its versatile layout, this unique space can easily adapt to your lifestyle and needs. Step outside to a deep backyard with a backdrop of mature trees, creating a peaceful and private setting that's perfect for relaxing, entertaining, or simply enjoying nature. Inside, you'll find hardwood flooring in select areas of both the main and upper levels. The oversized 2-stall garage includes electrical in place to accommodate an electric vehicle charging station, and the full basement offers endless possibilities for additional living space, a recreation room, workout area, workshop, or abundant storage. With solid brick construction, generous living space, and a tranquil backyard setting, this home offers an outstanding opportunity to update, personalize, and build equity over time. Conveniently located near schools, shopping, dining, and interstate access, it combines versatile living spaces, a peaceful outdoor setting, and room to grow. Don't miss your opportunity to make it yours. Showings begin July 21st.
| Bsmt | Low | Main | Upp | Addl | Tot | |
| Full Baths | 0 | 0 | 1 | 0 | 0 | 1 |
| Half Baths | 0 | 0 | 0 | 1 | 0 | 1 |
| Bsmt | Low | Main | Upp | Addl | |
| Bedroom 1 | 10x10 | ||||
| Bedroom 2 | 9x7 | ||||
| Bedroom 3 | 18x25 | ||||
| Living Room | |||||
| Kitchen | 11x10 | ||||
| Laundry | 17x11 | ||||
| Additional Room | 11x8 | ||||
| Additional Room 2 | 26x13 | ||||
| Third Floor |

Listing information is provided by RMLS Alliance LLC courtesy of RE/MAX Traders Unlimited, Jody Williams, as of 07/21/2026 15:15pm exclusively for consumers' personal, non-commercial use and may not be used for any purpose other than to identify prospective properties consumers may be interested in renting or leasing. Data is deemed reliable but is not guaranteed accurate by the MLS. The listing broker's offer of compensation is made only to participants of the MLS where the listing is filed.