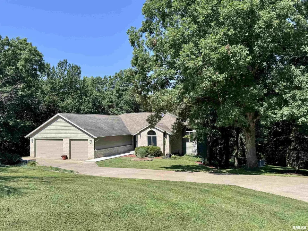
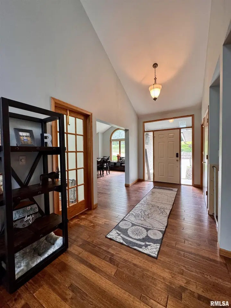
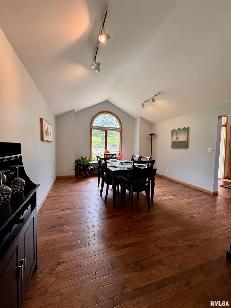
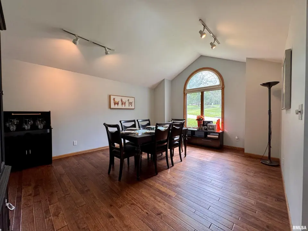
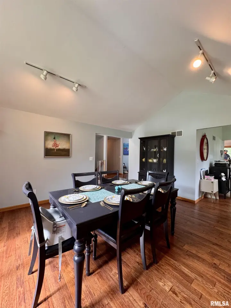
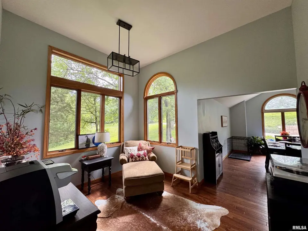
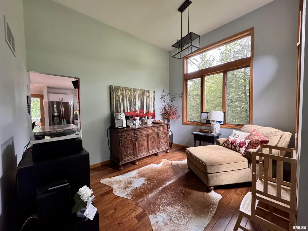
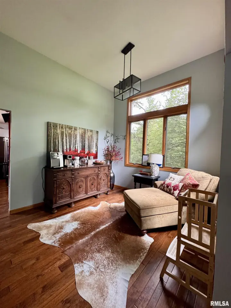
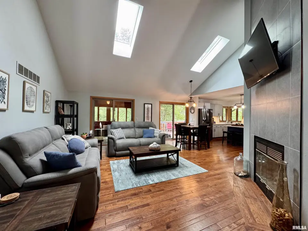
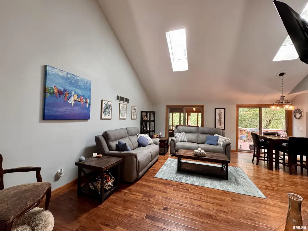
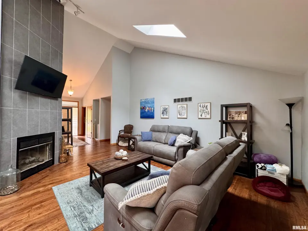
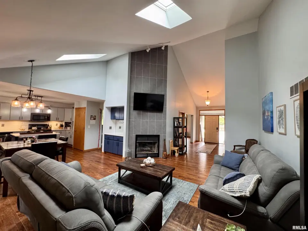
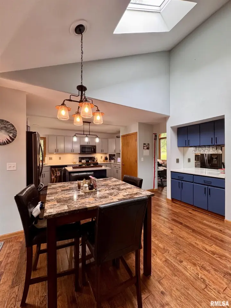
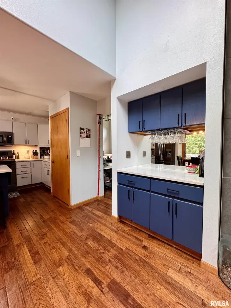
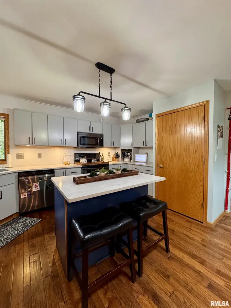
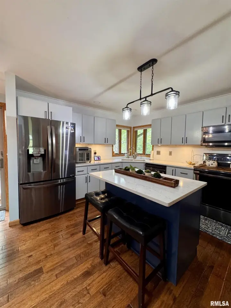
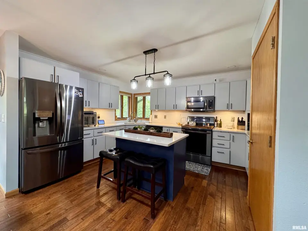
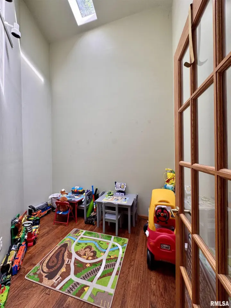
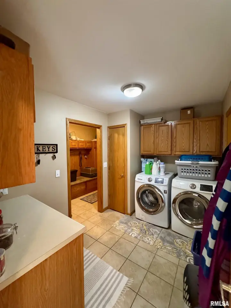
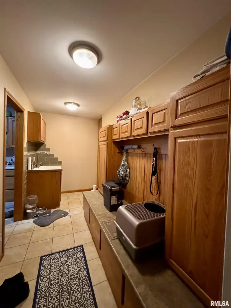
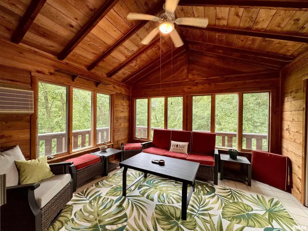
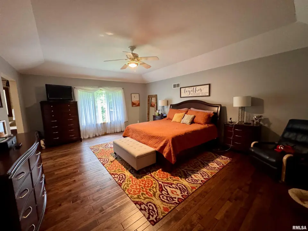
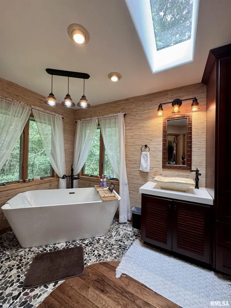
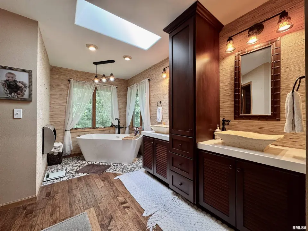
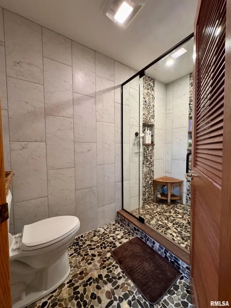
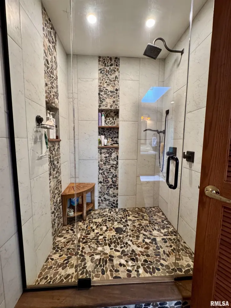
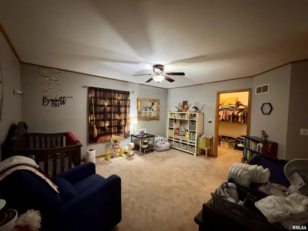
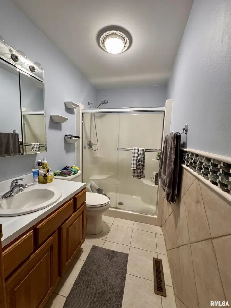
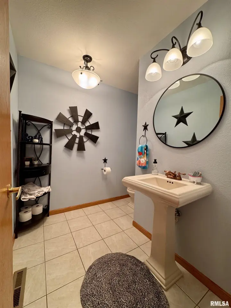
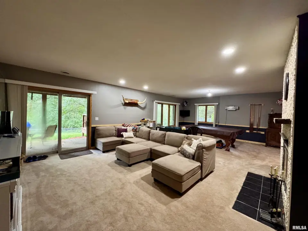
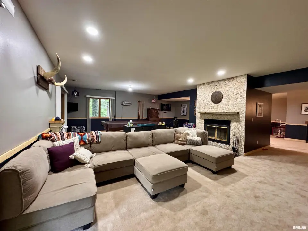
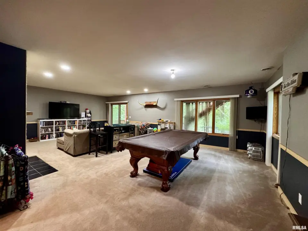
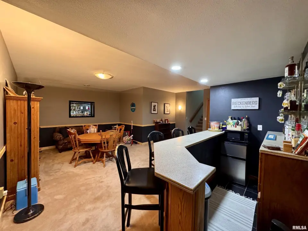
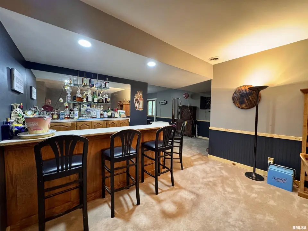
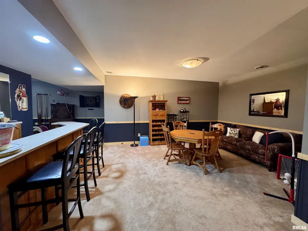
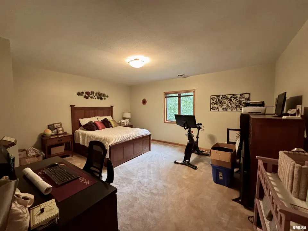
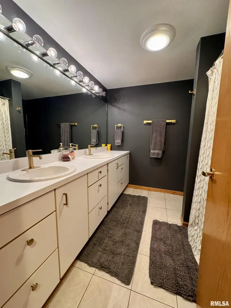
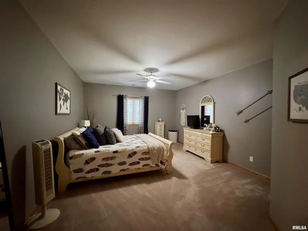
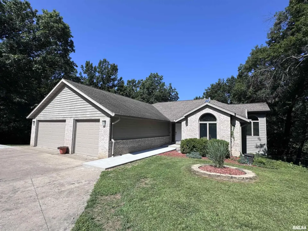
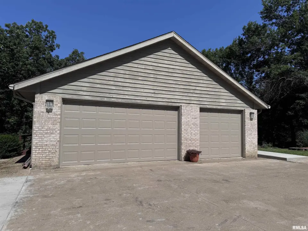
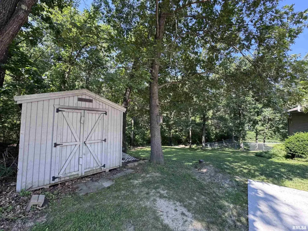
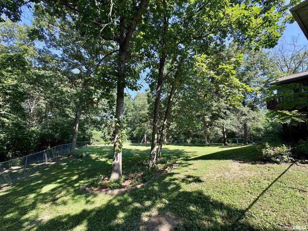
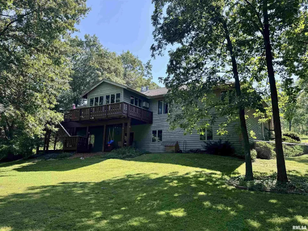
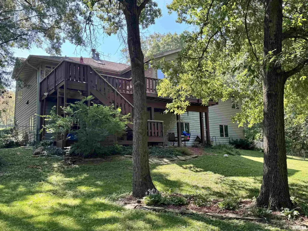
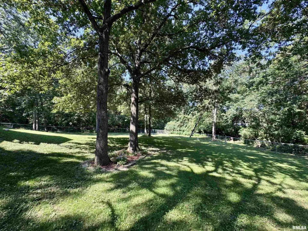
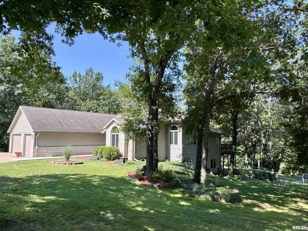
This home is also just 2 miles from Argyle State Park, where you can enjoy fishing, hiking, and more. The main level of this home has a large living room with a vaulted ceiling, fireplace, skylight, and a walkout to a four-season room with wonderful views of the wooded, fenced backyard, and is also open to the updated kitchen. The main level also has a large dining room, den, and home office, all with wood flooring and large windows with great views. The owner’s suite is spacious, with a calming en suite bath and large walk-in closet; this level also has another bedroom with an attached full bath and walk-in closet. The laundry is conveniently located on the main level, attached to a large mud room, just off the oversized 3-car garage, as well as a half bath. The lower level is finished with a large family room with fireplace and walkout to a patio area, game room, bar, two large bedrooms, full bath, and lots of storage. Many more great features to this home; make it a must-see.
| Bsmt | Low | Main | Upp | Addl | Tot | |
| Full Baths | 1 | 0 | 2 | 0 | 0 | 3 |
| Half Baths | 0 | 0 | 1 | 0 | 0 | 1 |
| Bsmt | Low | Main | Upp | Addl | |
| Bedroom 1 | 20x15 | ||||
| Bedroom 2 | 14x13 | ||||
| Bedroom 3 | 17x15 | ||||
| Bedroom 4 | 14x13 | ||||
| Living Room | 20x14 | ||||
| Family Room | 29x18 | ||||
| Dining Room | 13x7 | ||||
| Kitchen | 14x11 | ||||
| Office | 9x7 | ||||
| Recreation Room | 21x12 | ||||
| Laundry | 10x7 | ||||
| Additional Room | 13x11 | ||||
| Additional Room 2 | 12x10 | ||||
| Third Floor |

Listing information is provided by RMLS Alliance LLC courtesy of C21 Purdum-Epperson Inc, Steve Silberer, as of 07/20/2026 15:45pm exclusively for consumers' personal, non-commercial use and may not be used for any purpose other than to identify prospective properties consumers may be interested in renting or leasing. Data is deemed reliable but is not guaranteed accurate by the MLS. The listing broker's offer of compensation is made only to participants of the MLS where the listing is filed.