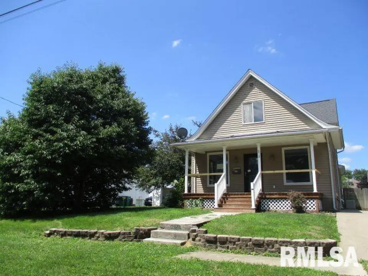
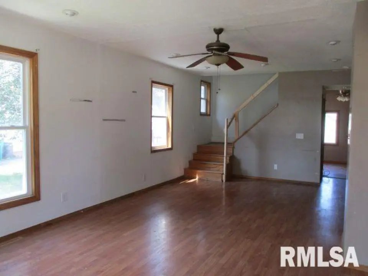
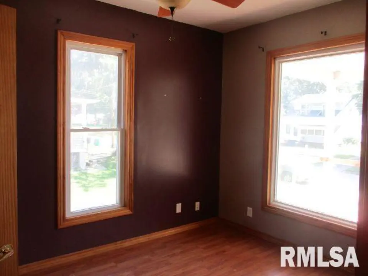
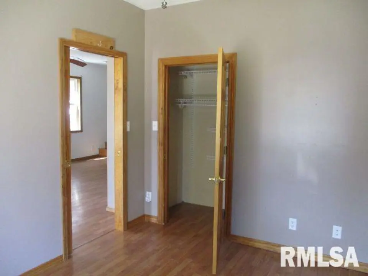
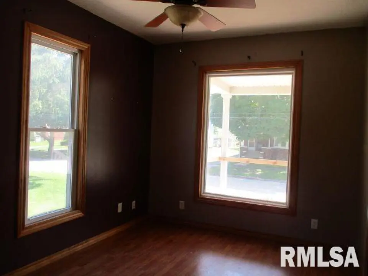
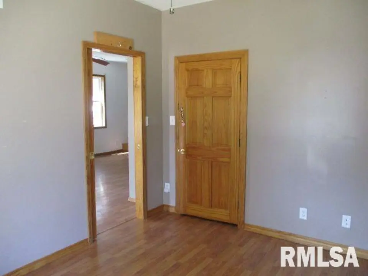
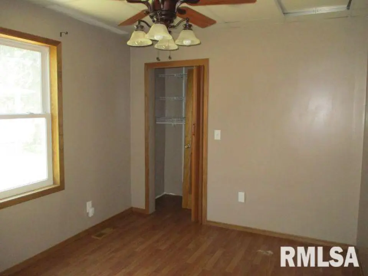
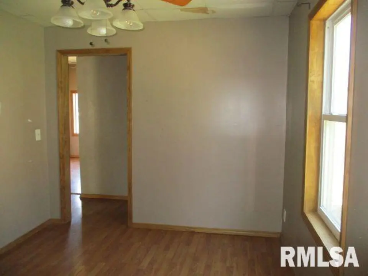
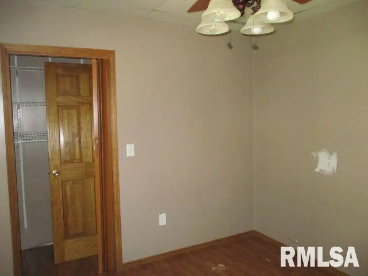
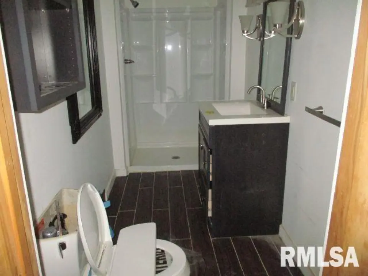
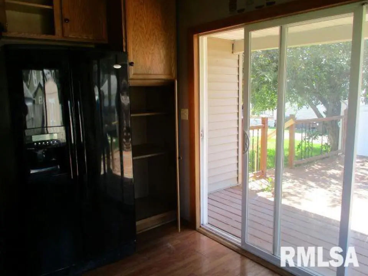
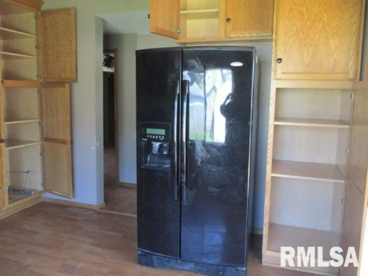
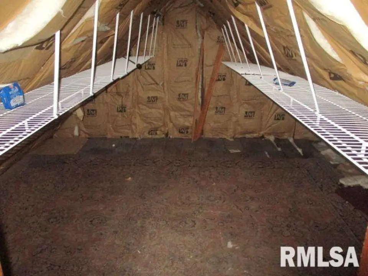
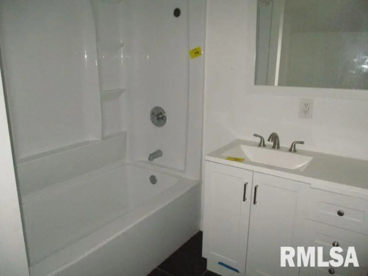
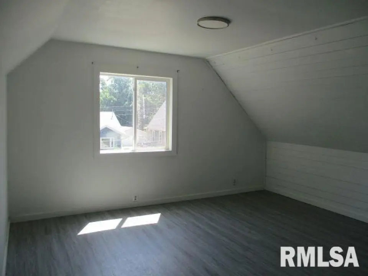
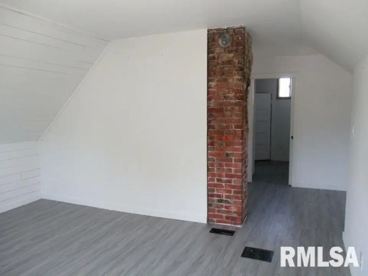
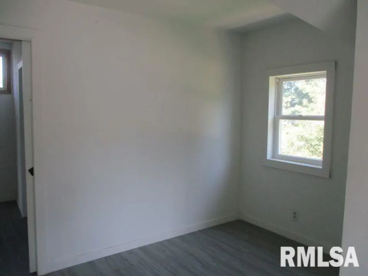
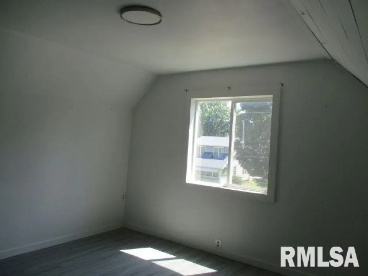
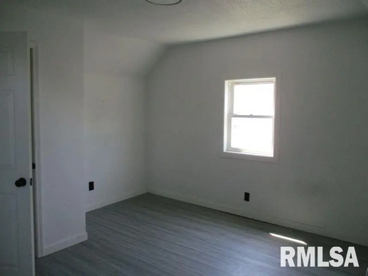
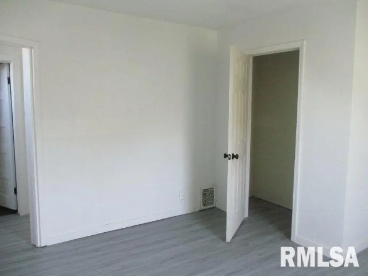
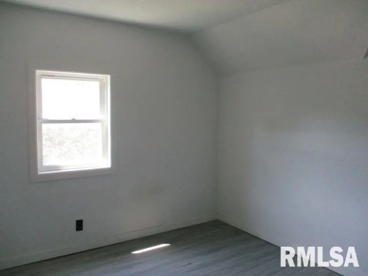
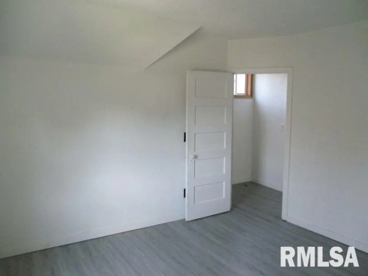
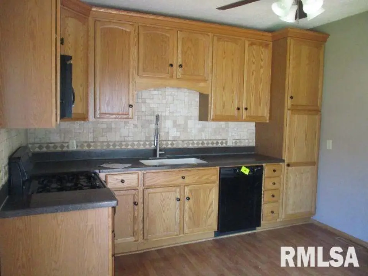
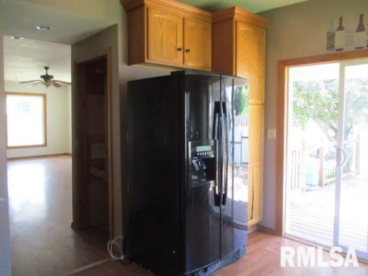
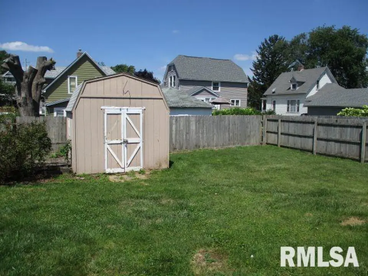
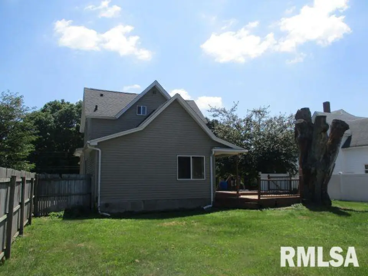
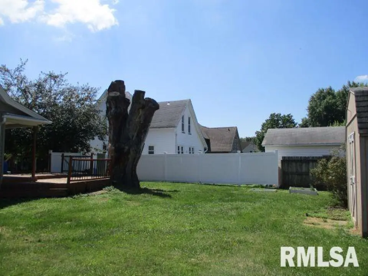
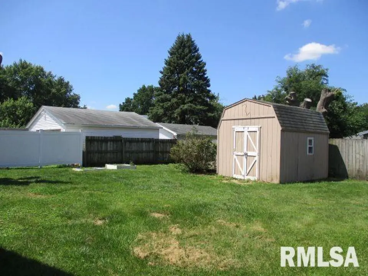
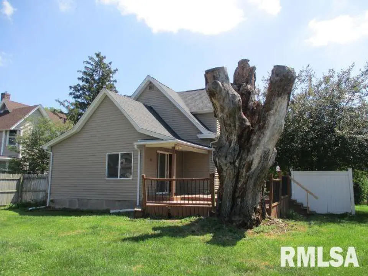
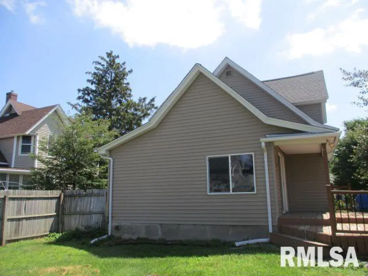
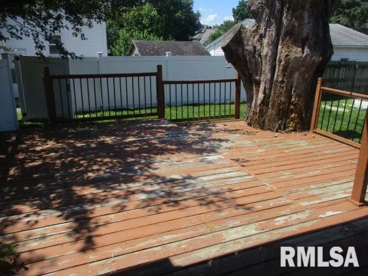
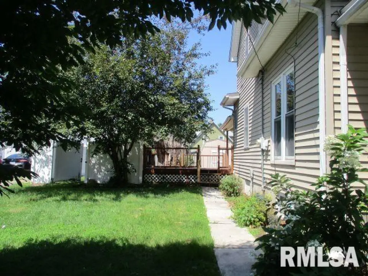
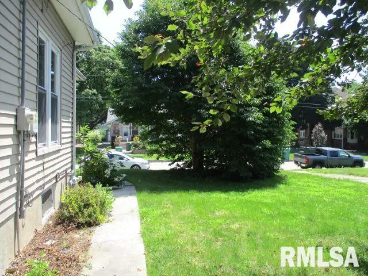
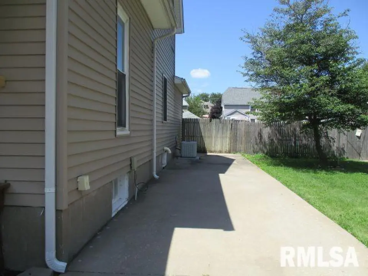
The functional floor plan includes a spacious living room that flows into a large dining room, creating a comfortable space for everyday living and entertaining. A full bathroom is conveniently located on the main floor, with a second full bath upstairs to accommodate family and guests. SOLD-AS-IS Step outside to enjoy the multi-level deck, offering plenty of room for relaxing, grilling, or entertaining. With its generous living space, practical layout, and inviting outdoor area, this home is ready for its next owner. Don't miss the opportunity to make it yours—schedule your private showing today! SOLD-AS-IS
| Bsmt | Low | Main | Upp | Addl | Tot | |
| Full Baths | 0 | 0 | 1 | 1 | 0 | 2 |
| Half Baths | 0 | 0 | 0 | 0 | 0 | 0 |
| Bsmt | Low | Main | Upp | Addl | |
| Bedroom 1 | 21x15 | ||||
| Bedroom 2 | 12x9 | ||||
| Bedroom 3 | 10x9 | ||||
| Bedroom 4 | 12x12 | ||||
| Living Room | 26x14 | ||||
| Kitchen | 13x12 | ||||
| Third Floor |

Listing information is provided by RMLS Alliance LLC courtesy of Century 21 Lincoln National Re, Karen Ballard, as of 07/20/2026 15:15pm exclusively for consumers' personal, non-commercial use and may not be used for any purpose other than to identify prospective properties consumers may be interested in renting or leasing. Data is deemed reliable but is not guaranteed accurate by the MLS. The listing broker's offer of compensation is made only to participants of the MLS where the listing is filed.