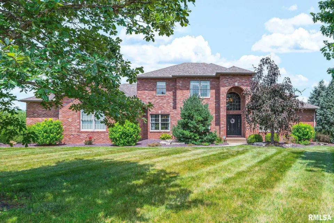
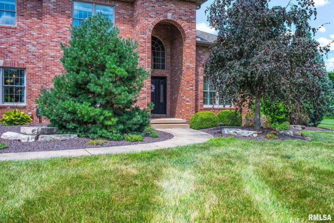
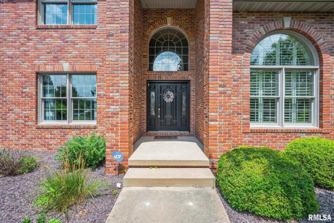
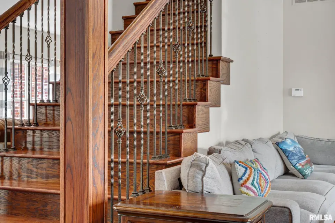
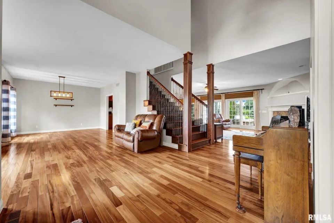
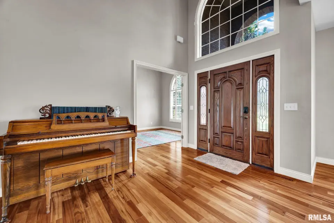
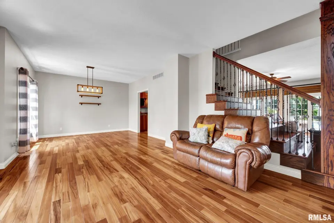
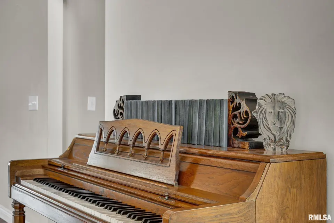
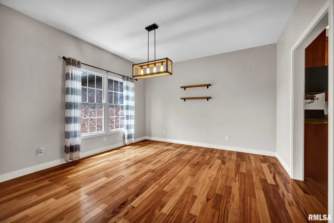
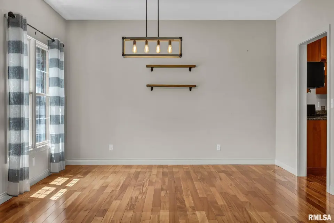
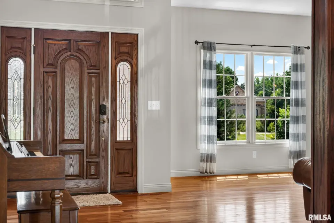
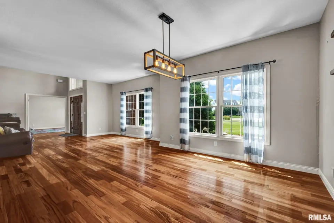
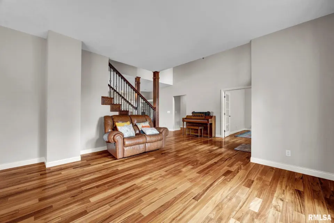
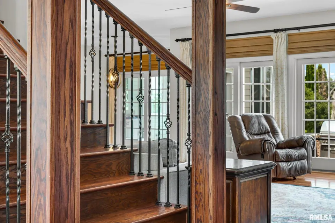
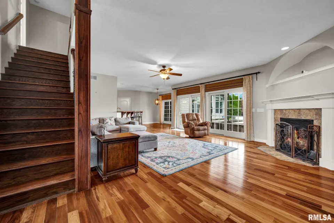
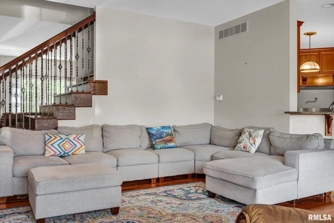
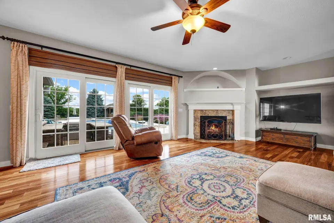
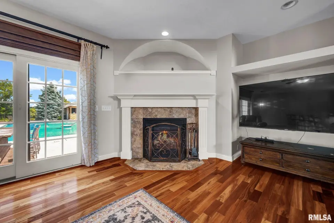
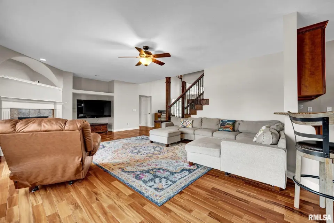
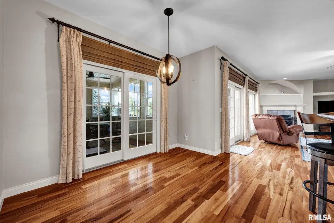
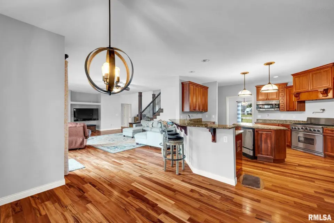
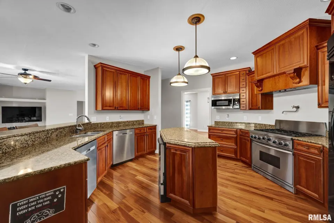
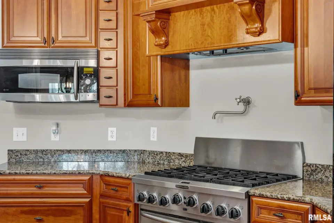
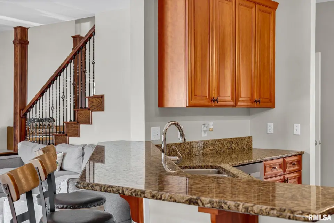
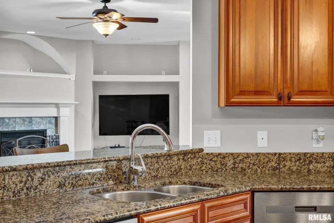
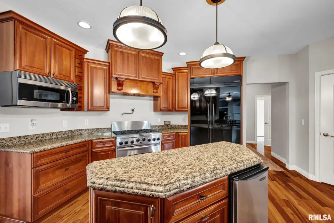
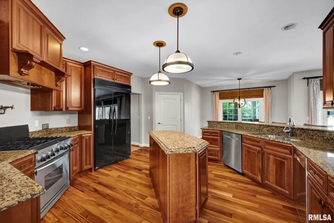
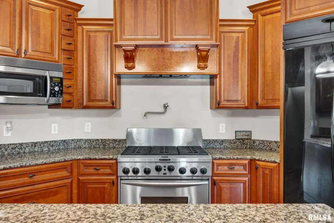
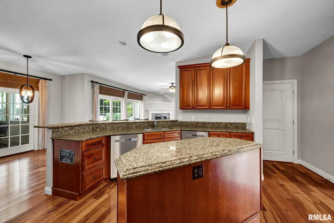
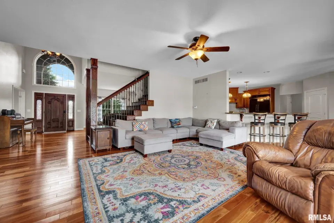
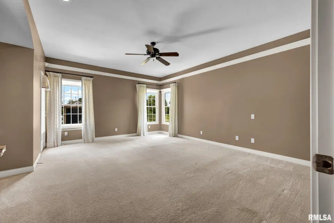
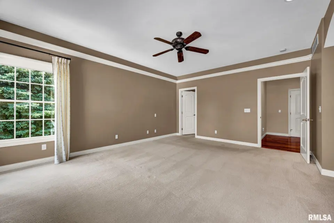
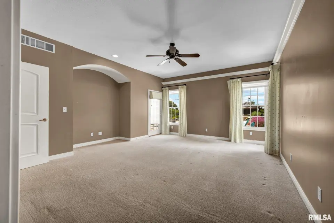
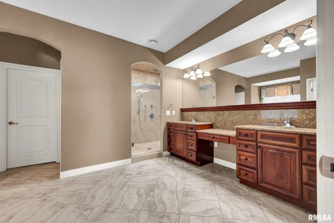
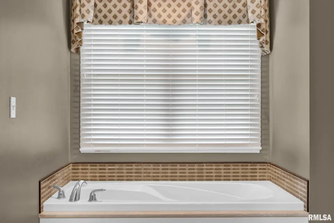
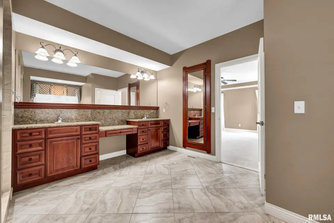
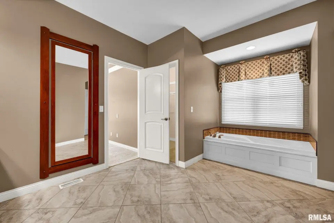
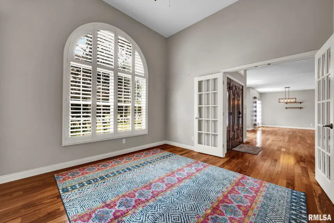
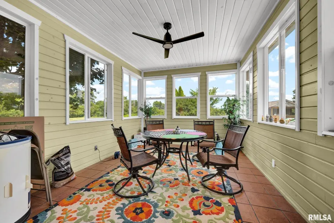
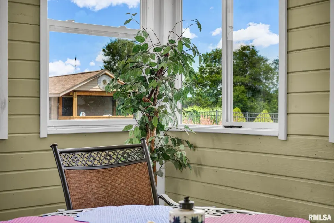
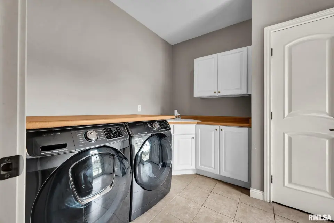
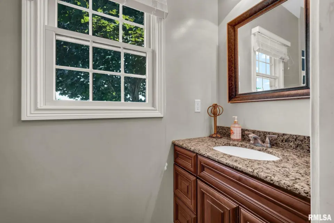
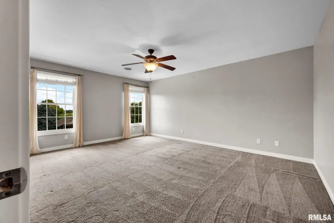
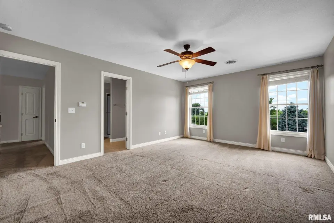
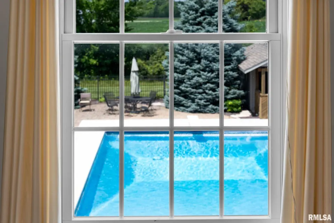
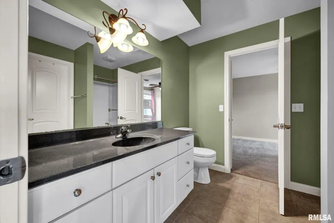
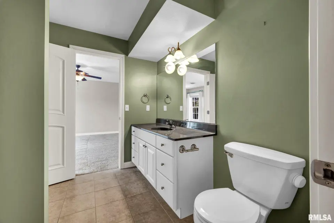
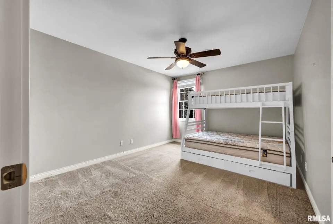
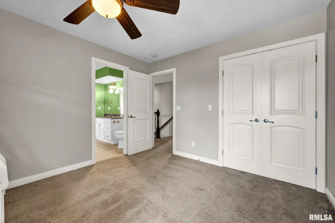
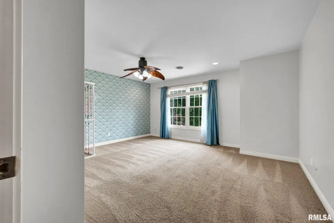
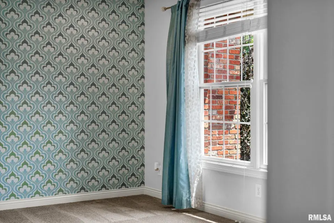
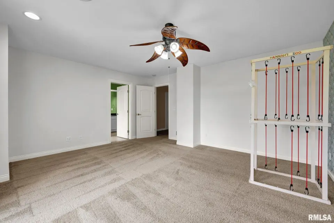
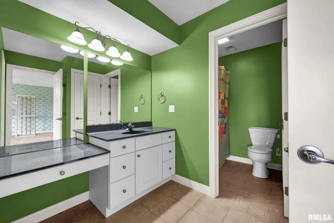
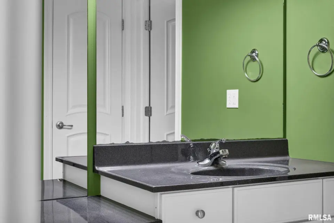
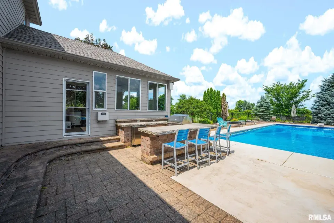
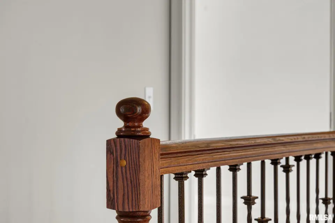
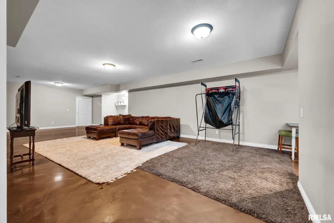
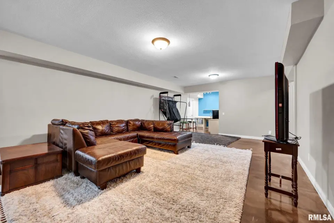
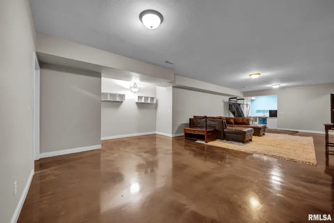
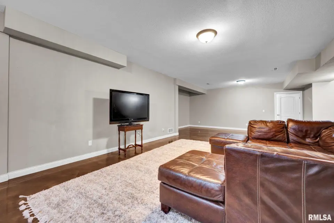
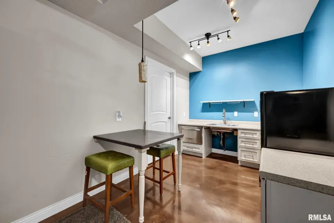
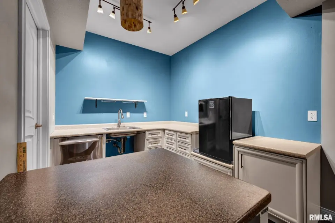
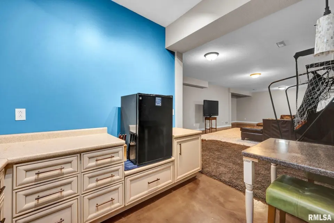
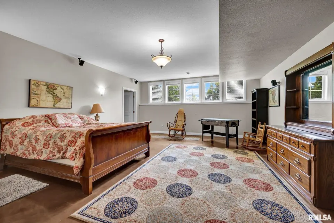
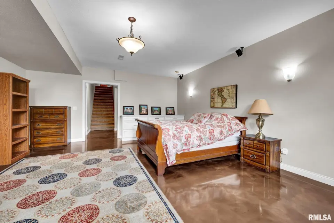
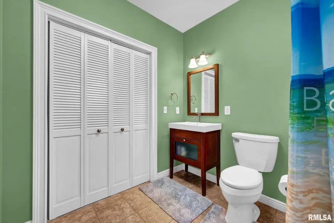
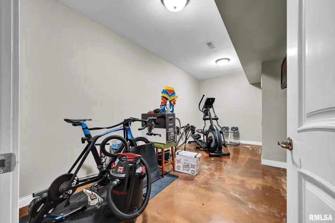
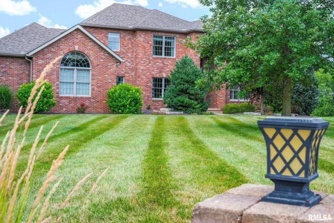
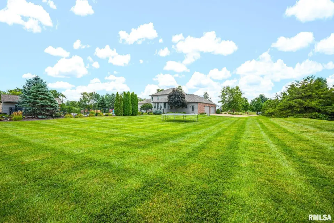
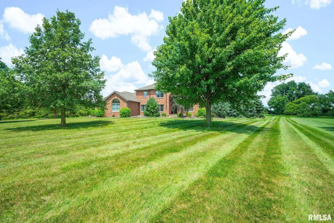
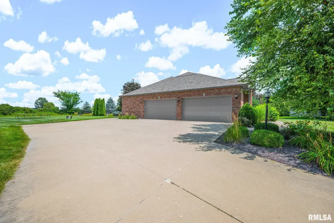
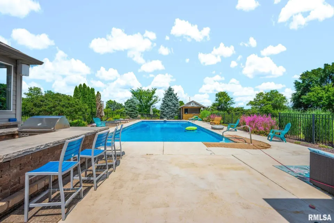
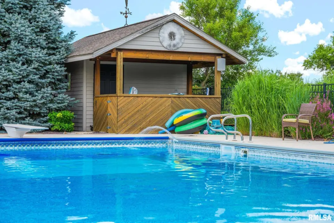
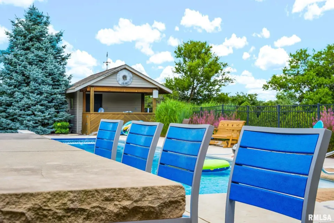
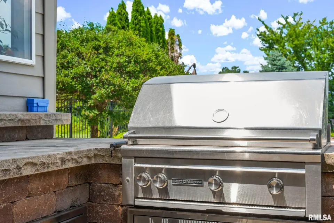
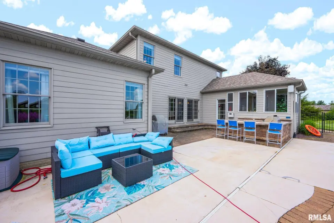
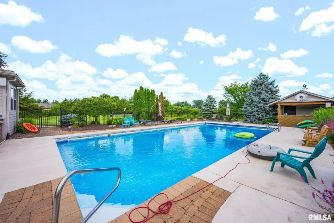
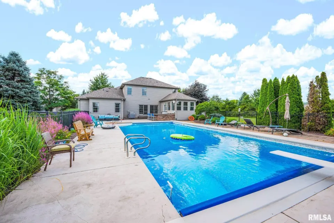
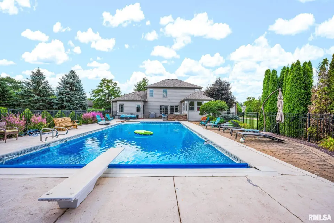
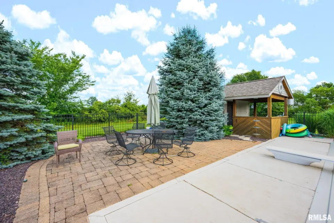
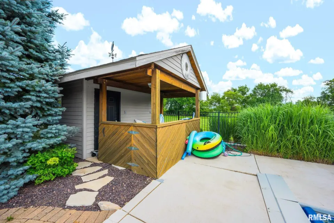
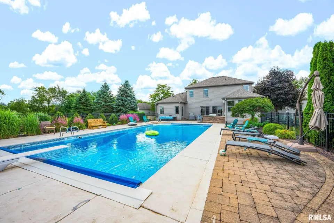
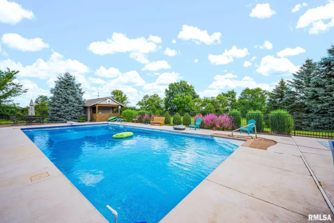
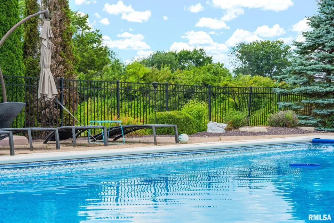
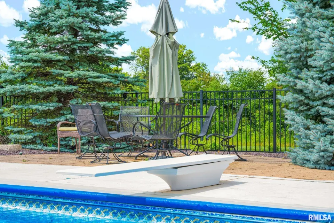
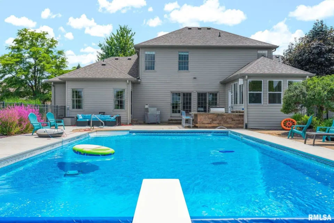
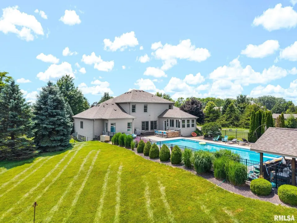
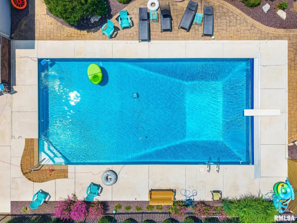
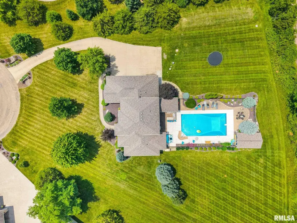
Others are designed around the memories waiting to be made beyond the back door. Inside, a soaring two-story foyer, warm hardwood floors, and an open staircase welcome you into more than 5,000 finished square feet where formal and casual spaces come together with ease. The main level offers a dedicated office, formal dining room, sunroom, spacious family room with fireplace, and a layout that keeps everyone connected while still allowing room to spread out. Spacious main floor primary bedroom with three additional upstairs bedrooms and 2 full bathrooms provide flexibility for family, guests, or work-from-home needs, while the finished basement expands the possibilities even further w/ bonus bedroom and full bath. Step outside and discover an outdoor space designed to be enjoyed throughout the seasons, complete with an in-ground pool, generous patio, mature landscaping, and approximately 1.45 acres to call your own. An attached four-car garage completes this exceptional Cedar Creek property.
| Bsmt | Low | Main | Upp | Addl | Tot | |
| Full Baths | 1 | 0 | 1 | 2 | 0 | 4 |
| Half Baths | 0 | 0 | 1 | 0 | 0 | 1 |
| Bsmt | Low | Main | Upp | Addl | |
| Bedroom 1 | 17x16 | ||||
| Bedroom 2 | 11x13 | ||||
| Bedroom 3 | 17x13 | ||||
| Bedroom 4 | 16x15 | ||||
| Bedroom 5 | 17x21 | ||||
| Living Room | 14x12 | ||||
| Family Room | 17x21 | ||||
| Dining Room | 11x9 | ||||
| Kitchen | 16x15 | ||||
| Office | 11x11 | ||||
| Recreation Room | 36x24 | ||||
| Laundry | 10x8 | ||||
| Additional Room | 15x11 | ||||
| Additional Room 2 | 15x7 | ||||
| Third Floor |

Listing information is provided by RMLS Alliance LLC courtesy of Keller Williams Premier Realty, Bryson Smith, as of 07/20/2026 18:15pm exclusively for consumers' personal, non-commercial use and may not be used for any purpose other than to identify prospective properties consumers may be interested in renting or leasing. Data is deemed reliable but is not guaranteed accurate by the MLS. The listing broker's offer of compensation is made only to participants of the MLS where the listing is filed.