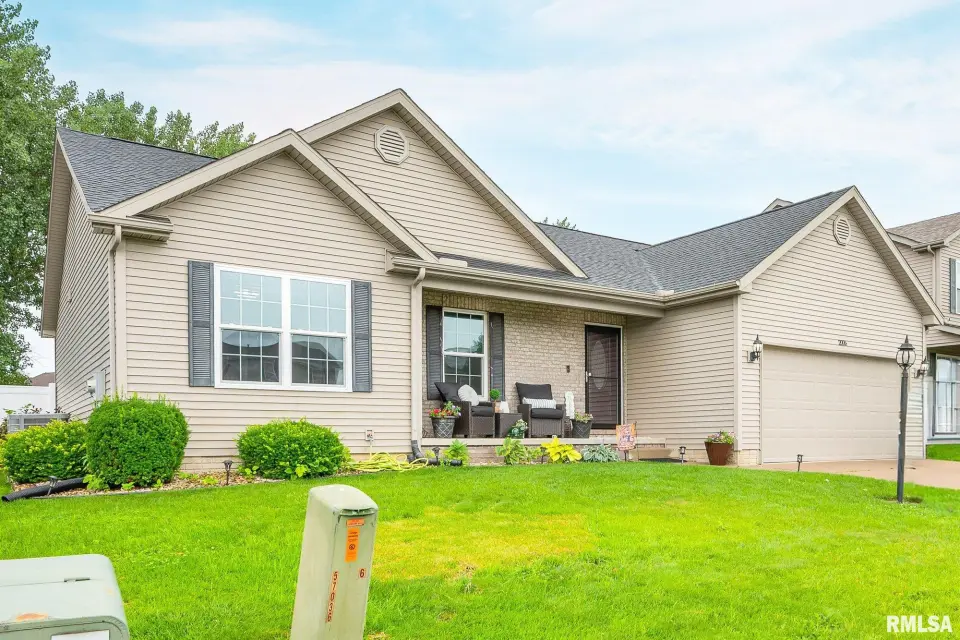
Coming Soon
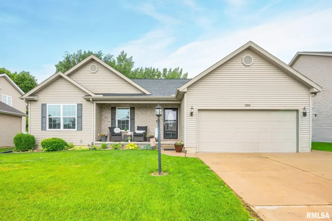
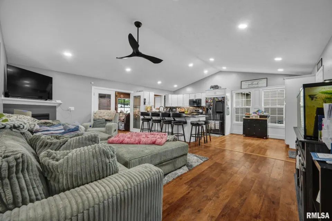
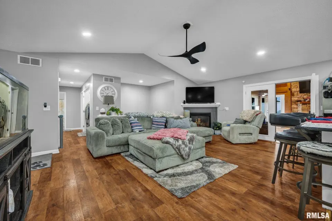
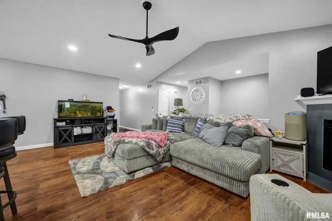
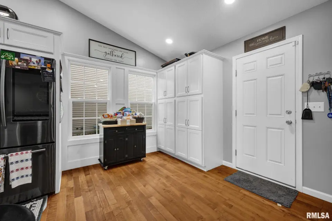
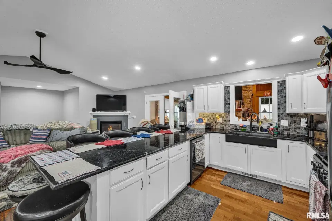
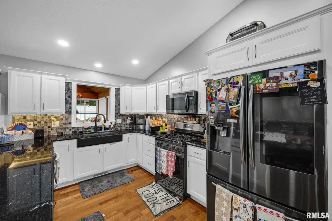
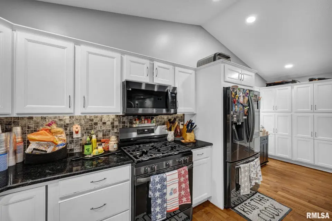
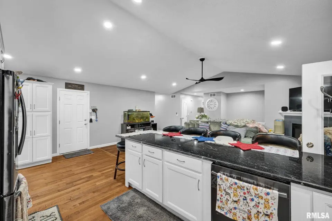
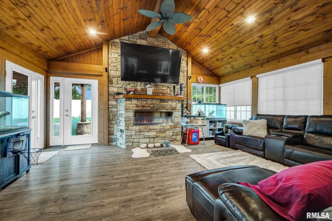
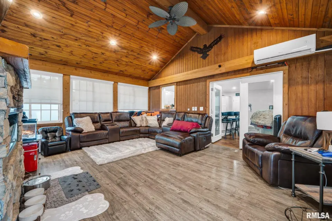
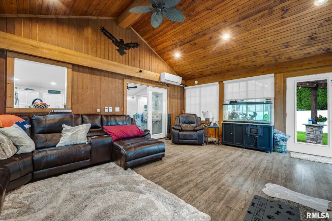
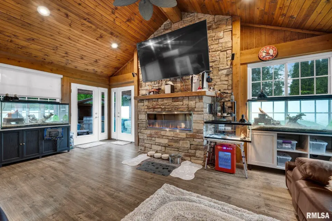
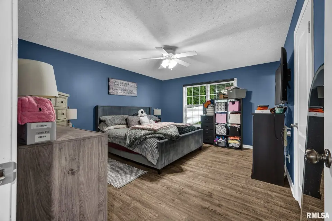
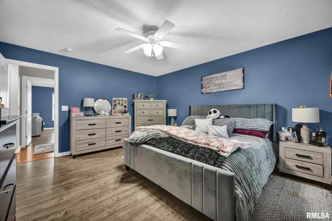
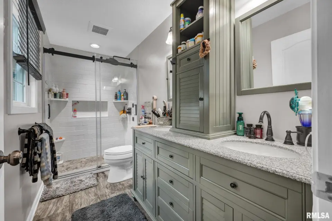
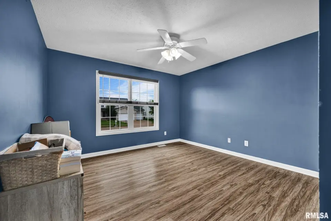
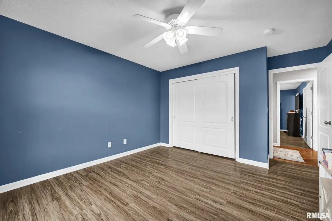
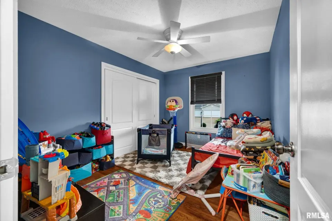
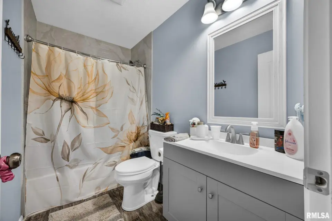
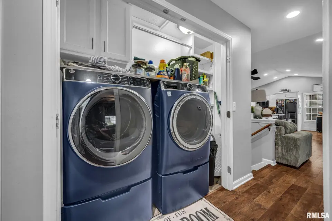
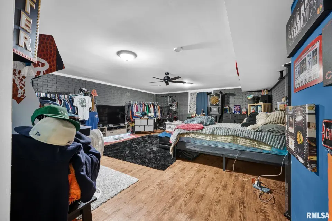
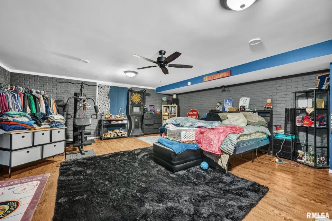
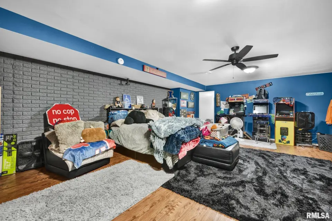
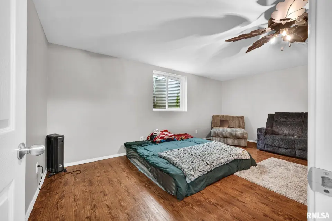
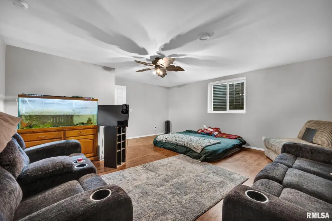
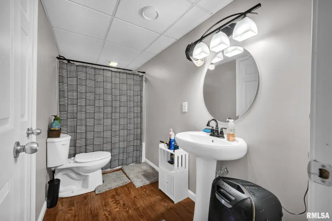
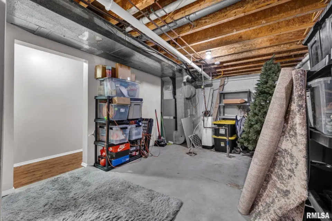
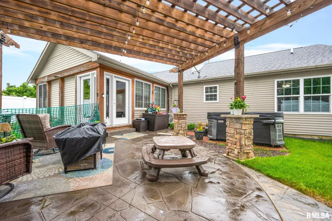
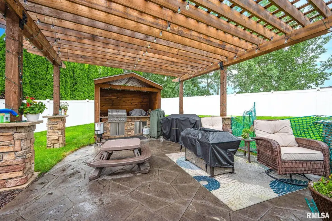
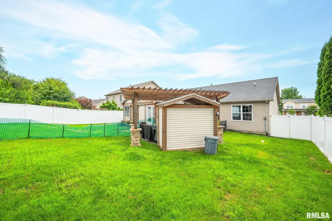
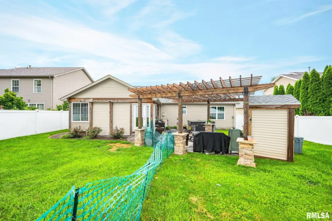
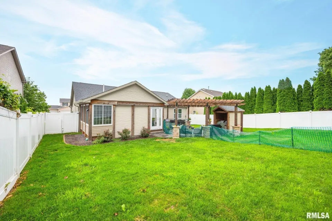
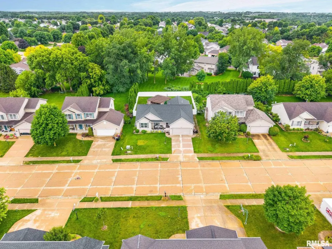
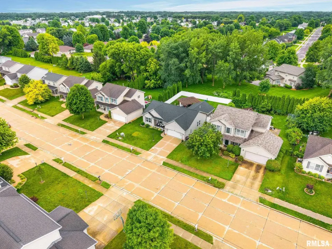
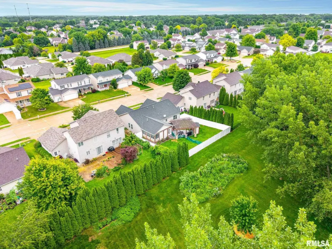
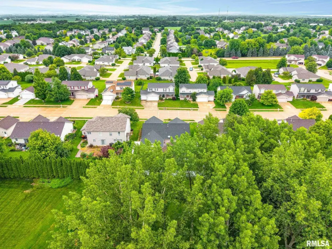
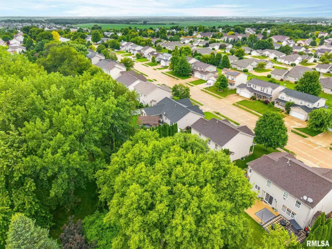
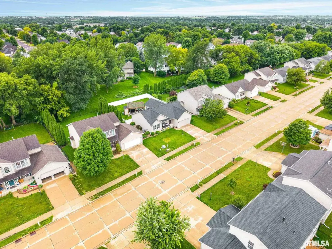
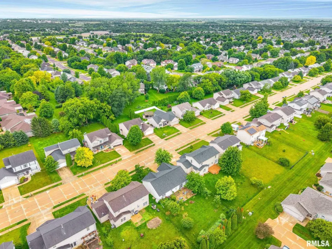
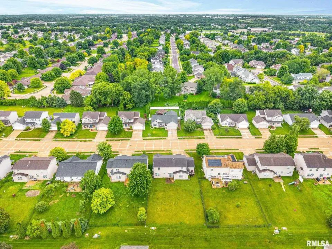
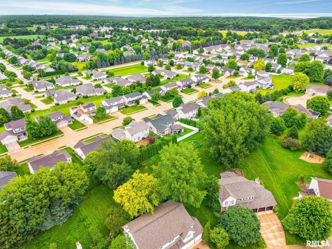
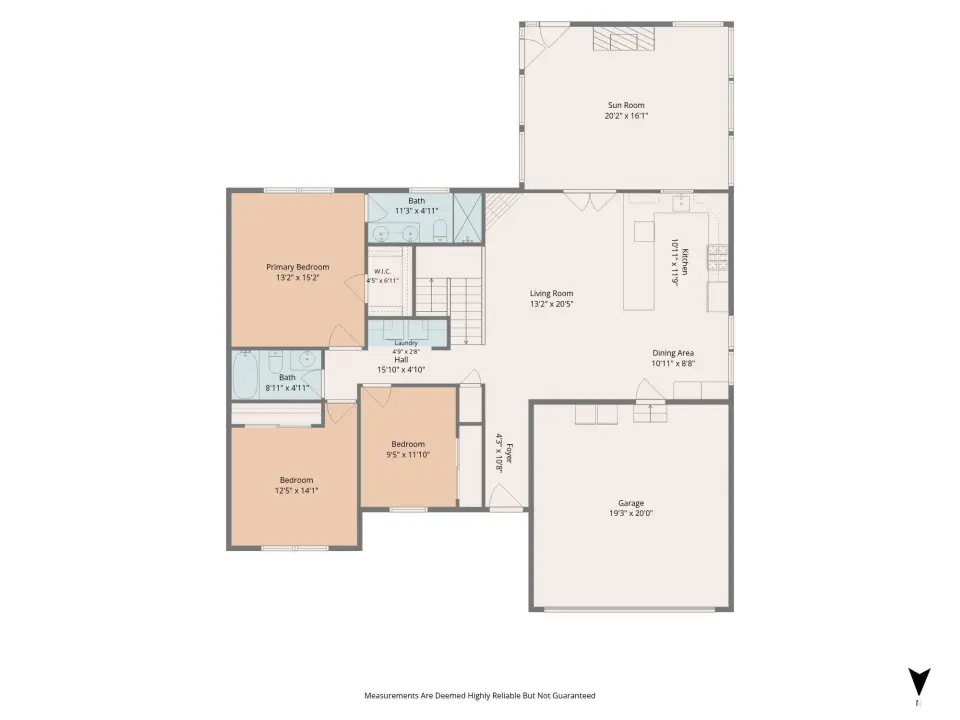
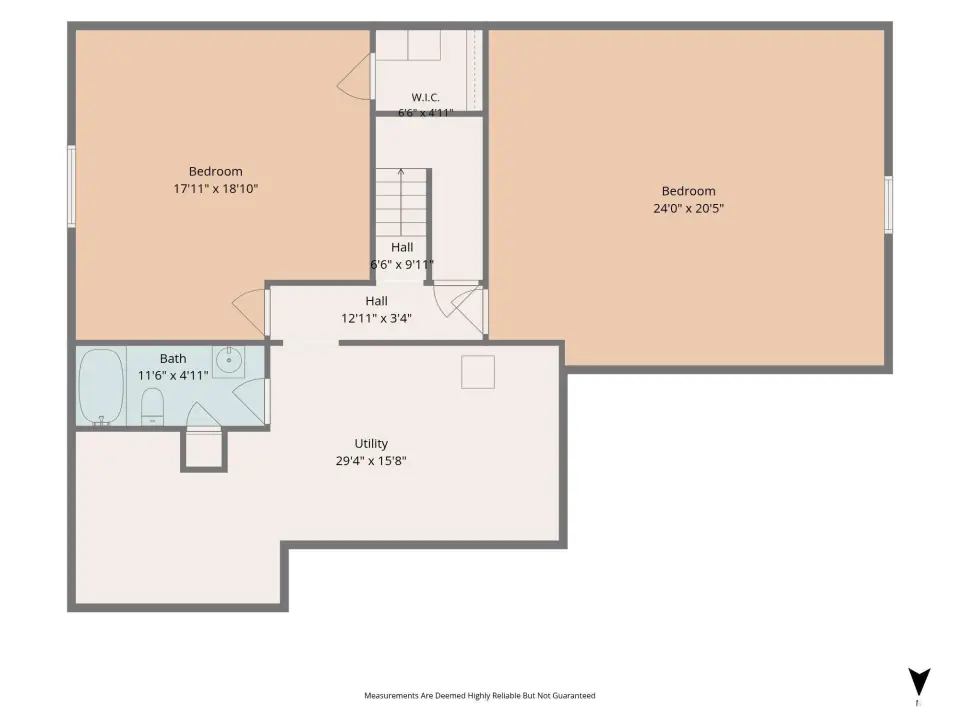
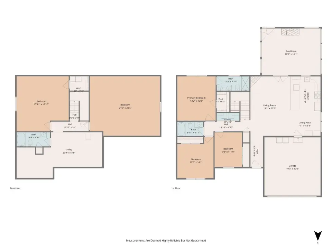
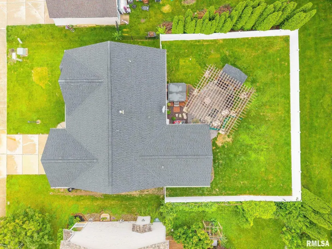
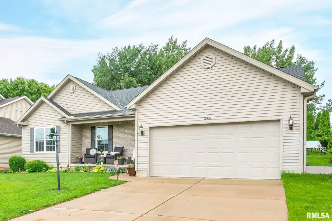
**Coming Soon- Showings Start Thursday 1p** Welcome home to this beautifully updated ranch in the highly sought-after Dunlap School District! Offering over 2,800 finished square feet, this spacious home features 4 bedrooms, 3 full bathrooms, and a layout designed for both everyday living and effortless entertaining. The stunning kitchen showcases white cabinetry, granite countertops, stainless steel appliances, a center island with seating, pantry, and opens seamlessly to the impressive great room with soaring ceilings, a floor-to-ceiling stone fireplace, and abundant natural light. The private primary suite offers a walk-in closet and beautifully updated ensuite bath, while two additional bedrooms, another full bath, and convenient main-floor laundry complete the main level. The finished basement expands your living space with an oversized family room, full bathroom, and two additional finished bedrooms—one of which could easily be used as a second family room, rec space, home office, workout room, playroom, or whatever best fits your lifestyle—plus generous storage throughout. Step outside to your own backyard retreat featuring a covered pergola, stamped concrete patio, hot tub, fully fenced yard, and plenty of room for kids, pets, relaxing, and entertaining. Every inch of this home has been thoughtfully designed to maximize comfort, functionality, and style. Move-in-ready home offers the perfect combination of space, updates, and location.
| Bsmt | Low | Main | Upp | Addl | Tot | |
| Full Baths | 1 | 0 | 2 | 0 | 0 | 3 |
| Half Baths | 0 | 0 | 0 | 0 | 0 | 0 |
| Bsmt | Low | Main | Upp | Addl | |
| Bedroom 1 | 13x15 | ||||
| Bedroom 2 | 12x14 | ||||
| Bedroom 3 | 9x11 | ||||
| Bedroom 4 | 17x20 | ||||
| Living Room | 13x20 | ||||
| Family Room | 20x16 | ||||
| Dining Room | 10x11 | ||||
| Kitchen | 10x11 | ||||
| Recreation Room | 24x20 | ||||
| Laundry | 5x3 | ||||
| Additional Room | 29x15 | ||||
| Third Floor |

Listing information is provided by RMLS Alliance LLC courtesy of Keller Williams Revolution, Tricia Yordy, as of 07/20/2026 15:30pm exclusively for consumers' personal, non-commercial use and may not be used for any purpose other than to identify prospective properties consumers may be interested in renting or leasing. Data is deemed reliable but is not guaranteed accurate by the MLS. The listing broker's offer of compensation is made only to participants of the MLS where the listing is filed.